


Update...Cambria Southport counter with Cloe backsplash
Update #5
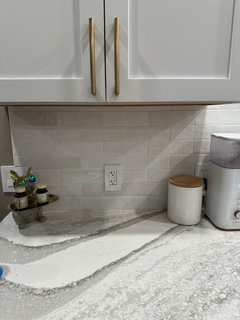
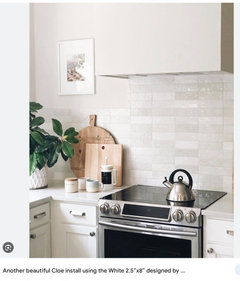
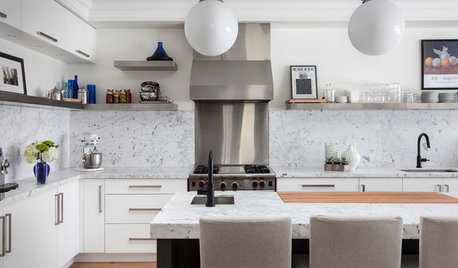
Finally got Cloe backsplash installed. I LOVE IT!!
I think I would have been perfectly fine just installing it below the cabinets, but hubby wanted to go to the ceiling (and I secretly did too....but it still would have looked great below the cabinets). There are only a couple spots where I wish they would have thrown in a couple more darker tiles, but overall I am pleased with how it turned out. After looking at a bazillion pictures, we decided to end it on the upper cabinet. Right or wrong, we decided we wanted a simple vertical line from the cabinet to counter.
I really really really wish we could have relocated the switch on the left of cabinet run. There was not enough wire to relocate once we figured out it wouldn't line up well. We went back and forth and back and forth about where to end the backsplash. While probably not the best solution, it is what it is. The switch in question operates our outside lights, can lights/pendant lights over the island. There were so many posts saying to have all kitchen lights on dimmers. So I was dead set on having the island lights on dimmers as well. Guess what? I have never dimmed the island lights since they've been installed lol!!! Sure wish I would have realized that a week ago when we could have combined those three switches into (1) triple rocker switch. Oh well. Live and learn I guess.
Update #4

Trying to figure out backsplash. Thinking Cloe because it has so much variation. Help lol :)
Update #3


Counters are installed and I LOVE them!!

Update:
Decided on the brighter white cabinets. Now just trying to figure out flooring...
2nd Update:
Decided to install new hardwood to match our existing hardwood.

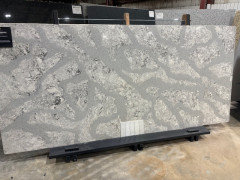
For the first time ever, my husband and I agreed on something right off the bat. We went to the Cambria showroom last week and fell in love with Southport. It is a new design so there aren't any installed pics out there yet. It is described as having warm gray veins with outlines of a darker taupe/chocolate brown. We will be ordering our kitchen cabinets soon and our options are a cooler white "white" or a warmer white "ivory". I think either could work, but the colors in our home are more on the warmer side, so I assumed we would go with ivory. But I'm a little worried it could end up being too yellow.
I was hoping to find someone who has used Southport and see what color cabinets they used.
Here is the pic of the slab in the showroom with the samples of the two white cabinets (ivory on the left and white on the right) with the color for the island (driftwood) and a floor tile that we decided against.
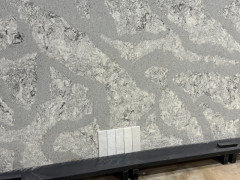
I took some pictures of the Southport sample with the cabinet samples in our bathroom that has 3500k LED lights, which is probably what we will do in our kitchen. The first pic shows the colors up close. The second pic shows both cabinet colors.

Here is pic with both cabinet colors. We are considering the taupe tile at the top (either 12x24 or 24x48) for the floor tile.

A couple other pics of Southport because I just love it!


Anyone have any installed pics to share??
Comments (495)
 2 years ago
@Lynn Lou glad you settled on a tile pattern! I can't imagine any reason you wouldn't love it. Looking forward to a slow time so the work can get done. Maybe over the holidays? Remember to send progress reports!
Lynn Lou thanked kl23 2 years ago
Never let a contractor make a design decision for you.
I succumbed to a less expensive floor tile in a master bath because my contractor and I were working on a second house together and I respected his ideas. But I regret changing from a beautiful marble basketweave tile to something plainer and cheaper because he was appalled at the price difference. Should never have listened to him.
Now that YOU’VE DECIDED, do not ask anyone else’s opinion. Stacked it is.
Lynn Lou thanked RedRyderRelated Professionals
Guymon Interior Designers & Decorators · Valdosta Architects & Building Designers · Houma Architects & Building Designers · Columbia Architects & Building Designers · Albert Lea Architects & Building Designers · Idaho Falls Architects & Building Designers · Vineland Kitchen & Bathroom Designers · Murfreesboro Kitchen & Bathroom Designers · Lubbock Kitchen & Bathroom Designers · Boise Kitchen & Bathroom Designers · Newport Kitchen & Bathroom Designers · Eau Claire Kitchen & Bathroom Designers · Sheboygan Kitchen & Bathroom Designers · Columbia Kitchen Remodelers · Petersburg Kitchen Remodelers- 2 years ago
@Red Ryder I LOVE basketweave and herringbone. Sigh...trying to figure out how to get it in my own home.
- 2 years ago
@K L - So di I - and my previous house had a stunning guest bathroom with marble herringbone floors.
For @Lynn Lou’s house, the stacked look perfect and “neat”. Her countertop is a star and everyone else has to tone it down.
Lynn Lou thanked RedRyder Lynn Lou
Original Author2 years agoLadies!! I was all set on stacked and then looked at all of the cloe pics on this site (100s of them!) and now I wonder if the regular brick layout (or whatever it is called) would look best?!?! This is ridiculous and frustrating! It is a backsplash....that only we will see...and any layout will do the job. I guess if he installs them stacked and I hate it, I can have him change them. Our friend (owner of tile co) has said I will be required to be there for the install because I'm such a pain LOL!! I think the install may happen next week!! I cannot wait until this is done so I can stop thinking about it. It is really insane lol1
If our counter wasn't so busy I would LOVE to do herringbone or some other super cool layout.Lynn Lou
Original Author2 years ago@kl23 I don't know how I missed your comment about the BLUE TOILET PAPER!?!?! Wow....will have to check it out lol!
Yes, St. Louis is full of diverse cultture. There is so much to enjoy in the City of St. Louis, but the crime keeps some people away. We live in St. Louis County, but frequent the City for baseball and hockey games. The City has so much to offer, but we are homebodies and like to stay close to home (when we are in town....we are usually at the lake every weekend!).
I will have to get a pic of our brick and mansard roof. They both have grown on me. Both were here when we bought the house. Which is why I hated it when we first bought it...that and because the interior hadn't been updated in 30 years!- Lynn Lou thanked eld6161
- 2 years ago
@Lynn Lou... Maybe drunken brick pattern for Chloe... 😁 Seriously, I don't think any pattern you choose with a grout that helps it all blend in will be wrong, including a herringbone.The grout will make it all blur together. In fact I could argue that the herringbone or any offset that creates anything close to an angle pattern could be appropriate because of the wavy patterns in your countertop. Herringbone would act like a blurry reflection of the counter. I also could argue that a horizontal stack would draw attention to your base cabinets drawers because it would repeat the pattern. And I could argue that a vertical stack could draw more attention to your upper cabinets, again repeating the pattern. With the grout that blends it all together, no pattern will demand attention. Look at all the herringbone Chloe pictures. In the one in this post, it seems to me that the Chloe fades away compared with the counter. https://www.houzz.com/discussions/6079187/bedrosians-cloe-tile-in-a-herringbone-pattern Isn't that what you want? I also think it's a poor color match but your color match is better. So it could all depend on what feature you want to draw attention to. You have strong vertical pulls and drawers you could draw attention to with a horizontal stack. You have strong horizontal upper cabinets you could draw attention to with a vertical stack. What is your hood? I forget. Is it angled or straight vertical and straight horizontal? Which stack would draw attention to it? Or you could draw attention to the counter with herringbone or an offset stack. I don't think you will have any conflict between "stars", because the grout will blend. I think you just need to figure out which of the existing stars you want to have a sidekick. The 1/3 or 1/2 offset could draw attention to both the counter and the horizontal pulls and drawers. You really can't go wrong. What do you love?
Lynn Lou thanked kl23  2 years agolast modified: 2 years ago
What would “rebunky” do??? Hmmmm….🤣
K L, agree with how the bright white grout make the pattern fade away. The pattern could be horizontal stack, 1/2 offset, 1/3 offeset, herringbone, etc etc…
Just pick one that you love!
Now…. Where to end the tile?
I would line it up with the upper cabinet. (Which also lines up with the lower).
I would not bring it out the 1.5” more just so it lines up with the countertop. The upper and lower cabinets line up, so continuing that line with the tile creates one straight line and will look very nice! The 1.5” countertop overhang going passed the tile looks hideous??? 🙄
It really is a matter of whatever you prefer. Both are acceptable!
What do YOU like best? Lining up with cabinets…. (Countertop extends slightly)
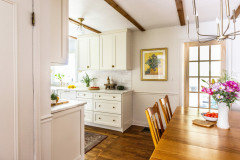


Or this? Lining up tile with countertop….
I think this shows what the white schulter jolly would look like extending passed the upper to the overhang.
So this?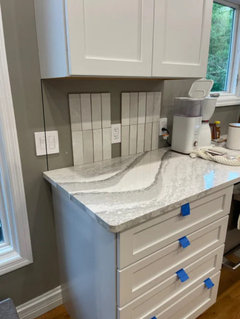
Or this?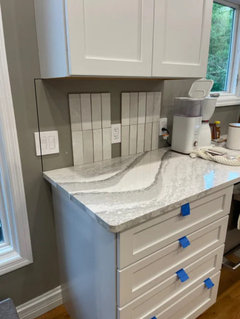
There is no right or wrong answer. What do you prefer?Ummmm, not to freak you out, but does that awkward light switch location come into play? 😬🤪🤣😂😉
I am just joking!!! It is not an issue unless you want to make it one!
Edit to add:I am sorry. I may be wrong and your upper cabinets and base cabinets might not line up perfectly to the gnat’s eyelash vertically, but sheesh, it is close enough!
Lynn Lou thanked rebunkyLynn Lou
Original Author2 years ago@eld6161 I totally agree! Any way Cloe is installed will be amazing!
@kl23 Or maybe I should get drunk and attempt to install Cloe LOL!! You make a lot of great points and I don't really know which I love best! I think stacked and then I see a pic of 1/2 offset and I'm like, oh that does look really good. It honestly will probably be a last minute decision when the tile guy is here.

Pic of our roof and drunk brick lol. There's another house close by that has an even more extreme version of drunken brick. It is definitely interesting!
Oh @rebunky! Thanks for all of these pics. Stopping the tile short isn't all that offensive. I guess I had never seen a pic of it done that way before. I think stopping short might drive me crazy though? I don't know....I will have to study these pics a bit and maybe stick the tiles on the wall again and see what I think. The cabinets are pretty darn close to lining up. You just have to stand on one leg and tilt your head to see it lol! It is driving me crazy that I can't decide on the layout. I'm guessing it will be a surprise for everyone on the day it is installed!
OH and that SWITCH location!!!! Oy vey! I had said all along it didn't need to be moved. But I didn't realize where it was actually located with new cabinet layout. Once I realized it, it was too late to relocate it. It was existing wiring that was too short to move after the ceiling and walls were drywalled! I kick myself for a few things on this project. That being one of them. And the other...not replacing all of the drywall on the TV wall. The only wall that doesn't have cabinets or backsplash covering it. We were trying to rush and get it done before we got busy at work, but I sure wish we would have just removed/replaced all drywall on that wall. Same for the powder room walls that were going on at the same time. Oh well!
I seriously have no idea which layout I love. This is insane! Whatever I pick will be fine. If I could get basketweave to layout just right....maybe I'd consider it?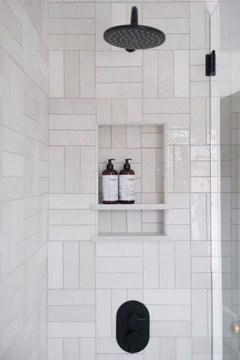
But then I think....just stick to something simple. This is really so stupid. It's not a life or death decision. It is a backsplash for crying out loud! A year from now I won't even remember which layouts I was considering. Ridiculous how much time I'm giving this decision! Send help or lots of vodka lol!- 2 years agolast modified: 2 years ago
I saw that exact 3 tile basket weave photo before. I like it! But, I think it works best for a shower or on a whole kitchen wall so you really appreciate the pattern, verses just the 18” counter to cabinet splash.
I too had some regrets in my kitchen remodel that I kicked myself over, but as you said after a little while, you will forget about it and just enjoy your beautiful kitchen. I can’t wait to see what you end up choosing!
Lynn Lou thanked rebunky Lynn Lou
Original Author2 years ago@rebunky It is great isn't it?! The layout just doesn't work out for a kitchen...unless I remove all of the uppers lol! I keep saying, the kitchen functions perfectly fine with all of these little things that didn't go exactly as I may have wanted. But it still looks 100x better than previous kitchen and I LOVE it! So I focus on that. I can't wait to see what I end up choosing too lol! I may just have flip a coin or number the choices and pick a random number.
- 2 years ago
@Lynn Lou I definitely have a preference in my own home, but... Since any will work in yours and you don't have a preference... What about Hubby? He's been so sweet this whole time. Does he have a preference? Or is it too dangerous to ask?
Maybe, yeah, give them each a number and pull one out of a hat. Listen to your gut reaction until you are happy with the choice randomness offers. You also can do that in Excel, remember? I think it would be nice to put all the choices on screen, maybe on one PowerPoint slide and give them each a number there. When you choose the random number you should look at the picture as you gauge your reaction. Or maybe you could do it in reverse: Post six possibilities on one slide and randomly choose one at a time to get rid of. If you find yourself saying, "nooooo"" then keep it in for the next round.
Or another option might be to ask your tile friend if there are any differences in the amount of labor, wastage, expense in your different options. For example, while herringbone is beautiful and one I hope to have somewhere someday, cutting all those angles at the edges likely isn't cheap... Or is it no worse than cutting ends off square? Frankly I'd be curious to know how your tile guys would rate all these layouts. Which ones make the tile setter think, "ugh!" and smile anyway. It might be a really cool bit of information for everyone. Many of us don't have a friend in the business.
Lynn Lou thanked kl23 - 2 years ago
Thank you! @Lynn Lou for posting pictures of the outside. Your brick is so crazy charming! It's perfect with a darling mansard roof! How can you resist going all French! Bistro tables, topiary, hyacinth, tulips, iris, peonies, petunias, marigolds, French roses, cabbages, patios... OMG... Does it have dormer windows upstairs? Fun! Little plates of fancy chocolates indoors, fancy coffee in the morning. Sorry...you have to live there too... I just think your home is so charming! And blue! I'm so glad you have a blue powder room.
So the drunken brick was to make a home feel rustic and charming, according to this: https://www.stlouis.style/design/drunk-brick-hollywood-bond-clayton/#:~:text=Drunk Brick or the Hollywood,not follow any specific pattern.
And according to this article, your house should be on a register of historic homes! Maybe it should, because many articles on drunk brick say that when you are a really good mason, you can break all the rules. https://candysdirt.com/2018/05/03/hollywood-heights-iconic-drunk-brick-four-square-colonial-revival/
So... I had to look... Is there a time pattern that is "French" ? There is but not for subway tile. https://www.naturalstoneus.com/french-pattern/#:~:text=French Pattern (Versailles Pattern) is,a feature all in itself.
It was used at the Versailles Pallace! I love the room with all the windows on one side and mirrors on the other. I wonder if basketweave would be closest?
Somewhere in all this I found an article saying herringbone is the most difficult. And another said the French tile pattern was most difficult! I liked this article that offers opinions on which is best for what purpose and says the typical half offset disappears and doesn't compete with other focal points in the room. https://www.tileshop.com/blog/tile-patterns-and-layouts/#:~:text=The Versailles pattern stands out,different sized rectangles and squares.
Lynn Lou thanked kl23 - 2 years ago
Love the “drunk brick”! I don’t think I ever heard that term before. It’s charming.
- 2 years ago
@Red Ryder from what I read drunk brick is rare because it is so difficult. Magical, isn't it?
 PROLynn Lou thanked JAN MOYER
Lynn Lou
Original Author2 years ago@kl23 I don't dare ask hubby again lol! He has said he doesn't "hate" stacked. He prefers offset of some kind. I placed the tiles 1/2 offset tonight on the table, and I think it is between that and stacked. I know for sure herringbone is a more expensive install and way more waste. I'm sure our friend would try to talk me out of it if I wanted it. He'd do it for me in a heartbeat, but wouldn't be excited about it lol. That French pattern looks like a challenge to install! Hubby and I picked a tile pattern for my dad's lake house basement years ago. It had 5 differnt size tiles to the pattern. It was a giant pain to install! We had to keep a paper copy of the layout close by to make sure we were installing it right. It was a real test for our early marraige lol!
Thanks for sharing all of those articles. I had no idea drunk brick actually had a real name....Hollywood Bond!! Ours may just be tipsy and not drunk lol! It's not quite like some of these pics. There was a home very similar to ours just on a bigger lot right up the street. Must not have been on the historic register either because it was sold and torn down and now a $3M home sits there. I know our home was a spec home and the builder built several homes in our area. Only a couple others have drunk brick. We do have a little bistro table on the courtyard right off of the dining room. Have we ever sat there and enjoyed coffee....no lol! We said just the other day that we need to sit out there before the weather turns.
@RedRyder The drunk brick has grown on me. When we first looked at this house, we had just looked at finishing a brand new house that a builder couldn't finish. So I was comparing a perfect brand new home to this home with drunk brick and a weird roof....and I hated it! I'm so glad we bought it though. It's in a great area and has so much more charm than a brand new cookie cutter house would have had. And it's not far from our office. We've put a lot of work into in over the past 17 years!
@JAN MOYER Thank you! I will definitely have to try it. We used quilted forever, but lately it seems very linty! It is maddening!- 2 years ago
@Lynn Lou are we waiting for a slow down? Is it hard to keep the kitchen splatters off the backsplash?
Lynn Lou
Original Author2 years ago@kl23 Yep! Thought it would be this week, but not sure. Who knows. Could get a call tomorrow to tell me to be ready for Friday. Luckily I have everthing here and ready to go. It hasn't been too bad. This time of year we are still grilling a lot and veggies in oven. But soon hubby will be making deer chili and LOOK OUT! He makes such a mess lol!
- 2 years ago
@Lynn Lou I remember during the powder room discussion you said something about some men being "splashy" at the sink. 😂
Lynn Lou
Original Author2 years agoYAY!!!! Finally got Cloe backsplash installed. I LOVE IT!!
I think I would have been perfectly fine installing it below the cabinets, but hubby wanted to go to the ceiling (and I secretly did too....but it still would have looked great below the cabinets). There are only a couple spots where I wish they would have thrown in a couple more darker tiles, but overall I am pleased with how it turned out. We went with Mapei Avalanche grout. After looking at a bazillion pictures, we decided to end it on the upper cabinet. Right or wrong, we decided we wanted a simple vertical line from the cabinet to counter. I stayed home today while they installed it in case anything crazy came up. And as you can imagine, Beacon and Bare were both a lot of help....they were in there several times "supervising" lol!
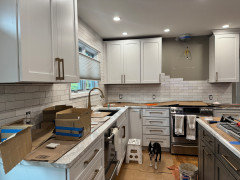
I really really really wish we could have relocated the switch on the left cabinet run. There was not enough wire to relocate it once we figured out it wouldn't line up well. We went back and forth and back and forth about where to end the backsplash. While probably not the best solution, it is what it is. The switch in question operates our outside lights, can lights/pendant lights over the island. There were so many posts saying to have all kitchen lights on dimmers. So I was dead set on having the island lights on dimmers as well. Guess what? I have never dimmed the island lights since they've been installed lol!!! Sure wish I would have realized that a week ago when we could have combined those three switches into (1) triple rocker switch. Oh well. Live and learn I guess.
Thanks for all of the support from all of these amazing Houzzers. Who knew how much support one would need for a kitchen renovation lol! I've learned a lot along the way, and honestly I don't care to ever do another kitchen renovation!
Here are a few pics. It doesn't look as dreary in person as these pics show. I was honestly hesitant to post these lol! It looks totally different in person. I tried adjusting the pics to make them what they are in person, but holy hell....that is too much work!! We still have to finish the crown and have the hood installed. And hopefully that will happen in the new couple weeks as we host Christmas Eve which is just around the corner!

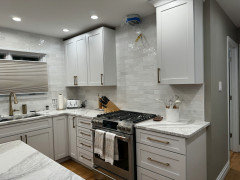
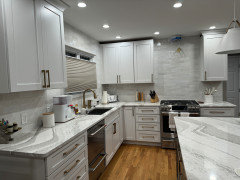
Wishing everyone who has been following my kitchen renovation journey a very Happy Thanksgiving!!- 2 years ago
I'm so happy for you that you got it done in time for the holidays! Glad to hear you secretly wanted the backsplash to the top like hubby did. What an adventure! Great color coordination! So many posts are testament to how difficult just that aspect can be. I hope you will continue to post. I want to see the hood up for example. And Id like to hear more tidbits about use like the one about the dimmers. As I work towards the kitchen, the last room on my list, I am interested to know which cabinet inserts are most useful to you as well. And in the new year, I'd like to hear how Christmas Eve went, the hosting part with the new kitchen and powder room. So happy for you! So impressed by all you've accomplished!
About time Beacon helped more... ☺️
Lynn Lou thanked kl23 - 2 years ago
@Lynn Lou - Wow! It looks amazing! No one will ever know the angst-questioning-self-doubting that went into it. As @K L said, backsplash questions are the most common on Houzz - and that’s because it’s a difficult decision! Your kitchen is elegant and modern and beautiful. I hope everyone ooh’s and ahhh’s constantly during the holidays.
Now you get to enjoy your stunning new kitchen. Have a happy Turkey Day!
Lynn Lou thanked RedRyder  2 years ago
I've been patiently waiting to see your completed pictures. The backsplash and entire kitchen are beautiful. Enjoy the fruits of your hard work, you've earned it.
Lynn Lou thanked Sherrie 2 years ago
praise jesus, it's done! looks great lynn! glad you did the whole window surround.
what kind of vent hood did you get? I'm doing an air b n b for someone and we are also doing cloe. deciding whether to do tile before hoodLynn Lou thanked Beth H. :- 2 years ago
Woohoo! I looks amazing!!!
I am glad you went to the ceiling with it. I also prefer the way you ended the splash with the cabinets verses the countertop. No right or wrong choice there, just your personal preference. And the light switch is not even noticable because the adorable cat with sunglasses is hiding it! I am sooo happy for you to be out of the ABB club!
Lynn Lou thanked rebunky Lynn Lou
Original Author2 years ago@kl23 Thanks! Luckily we don't host Thanksgiving otherwise I'd be stressing out lol! I'll definitely post again once we have everything installed. I'm hoping the crown and end panels and hood can be installed next week or the following week. I can pull rank since I own the company lol! As far as dimmer in the kitchen. We do use them for our main can lights. We will dim those overnight kind of as a night light. Which I thought we would use the UCLs for that purpose. Surprisingly we don't use the UCLs much at all. I turned them on tonight just because. I'm thinking about swapping them out for the 4000k. Ours are 3000k and seem a bit warm. But then I think the 4000k will be too bright. The ones we have aren't offered in 3500k :/. I haven't found any cabinet inserts that I love yet. We have one in our drawer for our everyday silverware.
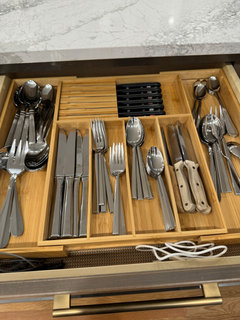
Other drawers I found that they just don't fit what we have. We have different drawers for grilling tools and regular cooking tools (even though I have them in a canister on the counter). And while they are organized nicely when I put stuff away, it goes to hell when hubby gets in the drawers lol! My dishes are in drawers, but I just have them on rubber shelf liners. I cut up square pieces to put in between the plates so they don't rattle when we walk through the kitchen. One of my favorite things is our spice cabinet at the end of our island. For people who don't cook a lot we sure have a lot of spices lol! I wouldn't want to give up a drawer for spices like a lot of people do.
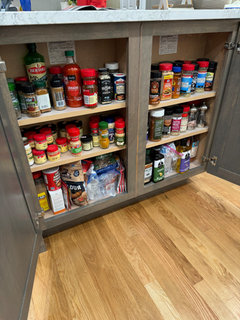
And yes, Beacon definitely could have helped a bit more lol! I'm excited too to see what guests think of the powder room! I love that room so much!
@RedRyder Thank you so much! It is such a stressful part of the entire project! Which is so crazy because it's not like it is a functional part of the kitchen. I didn't stress out this much over the appliances we picked lol! I'm so happy with how it turned out. Happy Turkey Day to you!
@la_la Girl Thank you!!
@Sherrie Thank you you so much! It has been an adventure for sure lol!
@Beth H. : LOL!! I said the same thing to hubby! Praise the Lord the backsplash is done! lol!! I'm so happy we went to the ceiling. I just love the look. We have a stainless chimney style hood. I keep thinking maybe we should have done a white (or color of our island) cabinet style hood, but we will do the stainless for now. I knew I wanted Cloe all along, but wow...I just LOVE LOVE it!
@rebunky Thank you! I just love the look of going to the ceiling. Where to end the backsplash was such a pain to decide. Hubby even suggested taking it to the window trim....um no thank you lol! I just wanted one simple line especially since we have that lovely switch to deal with. Our kitchen will function the same way no matter where it ends. Thanks for sharing the pics. I studied those as well as so many other pics...it was insane! There really is no right or wrong. The figurine is a dog with sunglasses, but isn't it so cute!? I found that online and said I had to have it. And that's the spot where I wanted it before I even knew about the switch issue. And YES! So happy to be out of the ABB club LOL!!
Thanks again everyone! I will update when we have everything installed.- 2 years ago
@Lynn Lou I am trying to incorporate shallow shelving like your spice rack and other types. Hubby cannot "find" containers he cannot see. I think it's funny that that is something that is measured in cognitive development because most people see him as pretty brainy. Thanks for sharing!
I was in the bathroom at work this week and saw someone flick their hands after rinsing and before drying and thought huh... "splashy"!!!!! 🤭
 2 years ago
Was the Cloe backsplash color white base or gray? it is difficult to tell depending on the pictures in the article and pictures on the manufacturer website...some look like the white example and some look like the gray color samples. It's crazy.
Lynn Lou
Original Author2 years ago@Mitchell Martin Mine is white. It is so hard to tell the actual color. I really seems to go with anything. I ordered a box of the gray and it was really gray. I thought I might mix in some of the gray with the white, but decided to just go with white. You can order boxes from Amazon and return with no issues. I think Lowes also carries Cloe so would be easy to return there.
Lighting changes everything. My backsplash looks different at different times of day with lights on/off. I'm still really happy with it. I was worried the white background of the counter was to white for the tile, but it all looks great together. Here are some pics. Window trim is white (just B1). It's crazy. In person there is more variation in these tiles between the window and cabinet.
Here is the gray on the left and white on the right. The gray was pretty, but just not the look I wanted.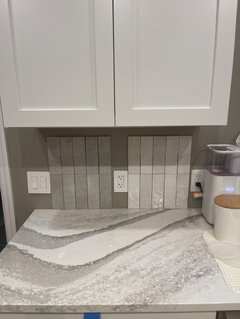
What counters are you doing? This whole process is maddening! Good luck with your project!
@Beth H. : Hi there! When we finally opened it (on Christmas Eve!) the duct cover was dented :/ We stuck it up there to see how noticeable it would be. It is quite noticeable :( I went back and forth with GE about when the actual warranty date starts. They were useless. So I reached out to my salesperson and she was able to get us a replacement. Of course it is backordered until end of March. There are two pieces to the duct cover and only maybe 3/4" is needed on the second piece the slides inside the outer one. We are still brainstorming on how to raise the inside piece up to attach to ceiling. There is no room to get anything in there to pull it upward. My suggestion was a long strip or zip ties that would go below the inside piece and craddle it and then pull it up enough to attach one side and then pull out the string/zip ties and attach other side. If we don't like the look of that little bit showing, we may end up having a custom cover made.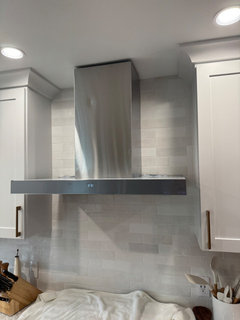
Bare is doing good :) He loves the island and is constantly testing the limits if he's sitting on the counter or sitting on something that is on the counter lol! Did you end up getting a naked kitty??
- 2 years agolast modified: 2 years ago
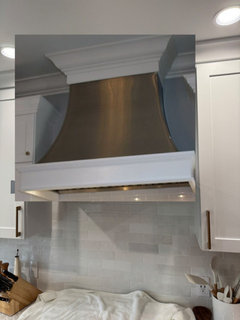
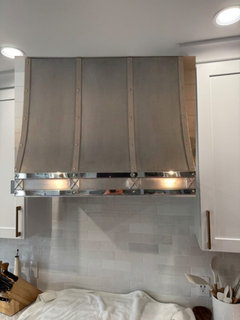
lynn, Couldn't you just do a piece of trim like this
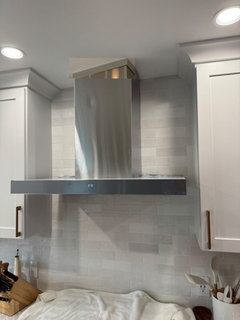
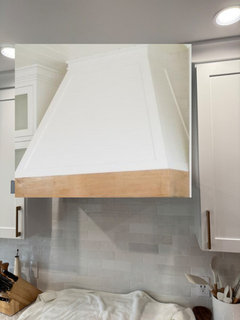
here's another way to do it
although, I like the idea of a custom style hood better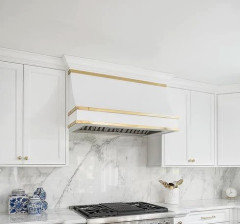
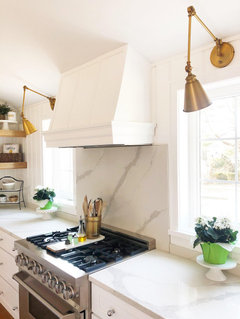
No to the bare kitty. but I did adopt the one surviving kitten of the feral mom cat I've been feeding. here she is w/mom. what a fright! took me 2 weeks to catch her.
Here she is now w/my big boi. Bitty and Coal.
just got her and the mama cat spayed. (mama had 3 litters last year and this girl was the only survivor. And, just because I don't have enough to do, mama cat came down w/mastitis after her spay.

have kept her in the back room for a week giving her antibiotics. will release her tomorrow.
- 2 years ago
@Lynn Lou sympathies regarding the dent and the project continuing on and on because of it. I am finding that is the way of home renovations. I have lists of all the things going wrong or needing tweaking from each of mine. Is it always like that? Since you are in the business, what is the best way to get those "repairs" made? Example from my bathroom: the grout on one of the linear drain covers stuck to the floor so I can no longer remove the drain cover to clean the drain. The door swells in summer so I can't shut the door. The faucet handle turns opposite of what it should; clockwise is on, counterclockwise is off. And the square backing to the handle is loose and isnt level all the time.
I love Bare's expression... He knows you don't want him on the island, but he genuinely can't imagine why. Such personality!
Nice to hear from you again.
- 2 years ago
Jan, that new kitty is a riot. she plays fetch just like dog. And she bosses the other cats. I guess that's why she survived outside!
- 2 years ago
Awww too cute Beth! Bitty loves her brother Coal. Pretty mama too.
Lynn, that last picture of Bare looks to me like he is seriously contemplating jumping to the tower of plastic containers. Like having all four paws on the envelop will give him better traction. 😂
Hope the hood replacement works out. But if not, I am totally up for another round of 400 comments helping you decide on which custom range hood to get! 🤣🤣🤣
- 2 years ago
He does! Bare looks like he's seriously thinking about knocking down that tower! I love his coloring. where's his sweater? lol. he'd freeze in my house. I keep it 66!
Lynn Lou
Original Author2 years ago@Beth H. : Awww....what a great story! Poor mama kitty! Glad you were able to catch her and get her the care she needed. LOVE the pic of Bitty and Coal snuggling together! So cute :) Bare usually only wears a shirt at nighttime. He's usually snuggled under a blanket or sitting on the floor vent warming up lol. When we had 0 degree temps a few weeks ago, he did wear his shirt during the day. He doesn't love it really and acts all dramatic like he can't walk suddenly lol! Then he runs off and he's fine wearing it...such a cat!
We may end up just doing a trim piece like in your pic. We've gone back and forth about just doing a custom style hood. If the hood part was dented, we'd probably have gone that route. But it's installed and works ok so I'm guessing we will just keep it.
@kl23 Yes, Bare is a hoot! He thinks every surface is for him lol. That's a bummer you're having those issues. Usually stuff like this is caught during the punch list at the end of the project before final payment is released. When did you notice the issues? Can you pop off the grout from the drain cover? The door swelling is not uncommon. Do you run the exhaust for a set time? You may need to run a dehumidifier during the summer. Or the door just may need to be adjusted now that you've been through a summer. I would call the contractor and give him your list and see if he can come out and fix everything on one trip. At home when I have little issues like this, first I complain about it, then attempt the repair myself with the help of youtube. It's when I start gathering tools and such that hubby takes over. Luckily we have several workers who can do just about anything, so I call on them when it's something out of our comfort zone. Good luck getting your issues resolved!
@JAN MOYER They sure do look comfy!!
@rebunky LOL!! OMG....can you imagine!? That is partly why we have not gone the custom route! We have one that is installed and works perfectly fine, why torture ourselves with picking out something ELSE for the kitchen?!?? So then we both agree that this one is just fine.
Oh Bare is definitely thinking that! Those towers of containers are his raw food and he LOVES sitting on the island watching me prep his food. I swear I tell him to get off the counter and he will find the smallest item (envelope, gift card, anything) and plant as much of his body he can on it and look at me like, I'm NOT on the counter lol!- 10 months agolast modified: 10 months ago
Searching for Lynn Lou !!! I hope you still monitor your Houzz account. You inspired us and provided needed insight and advice for our upcoming countertop upgrade. I could not figure out how to DM you, so I'm just posting here on the hope that you see it.
I found your post originally as we were going to go with Southport. We have now switched that to Summerhill. Summerhill is an older Cambria pattern but we like the veining and the white/gray mix with the specs of silver and black. We have white cabinets.
You post sold us on using Bedrosian Cloe glossy white 2.5 X 8 tiles for the backsplash. I have ordered a box but have not yet received it. I want to take the tile to the fabricator and see how they appear together.
In your post I noted that you were also from St. Louis. I'm struggling with finding the right person to install the Cloe tile. We want to do the backsplash in a traditional horizontal offset as well as a feature wall with a basket weave pattern I believe was also in your post (from a shower design). We have a vaulted kitchen ceiling so the feature wall is 110" tall from the countertop. I know I can order the Cloe tile from HD or Lowes and use their installers, but I'm not sure about the quality??
If by chance you review this post, would love to get your input. Thanks!!
Also, I have no idea why it indicates "Pro" under my user name in this post?? - 9 months agolast modified: 9 months ago
Hi @kl23. If you are still following, I enjoyed your comments above throughout @Lynn Lou's post. It would be good to hear your feedback on what we are contemplating. We are replacing our current counters and backsplash. Planning on using Cambria Summerhill and the same Bedriosian Cloe tile the @Lynn Lou used. The back splash is planned to be horizontal with 1/3 offset. We have had the thought of doing a feature wall with the same Cloe tile and using the basket weave pattern that is shown in the above thread (from a shower install). The feature wall is between our kitchen and living area and is 45" wide and because of our vaulted ceiling, about 9.5 feet high. We are somewhat on the fence for the feature wall. Below are several pics. What do you think?
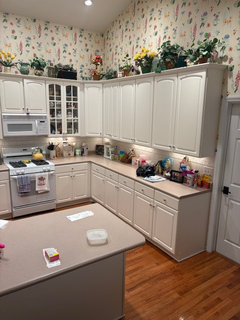
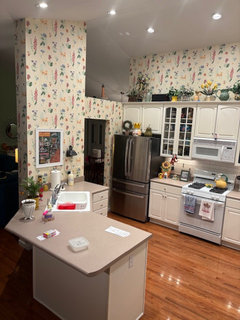
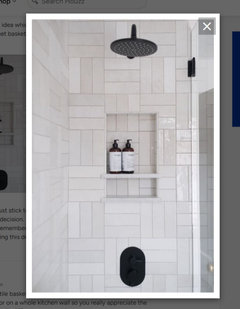
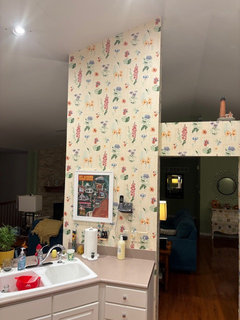
Above would be the feature wall. We are planning on changing out the wall paper in the remaining parts of the kitchen for either paint or another wall paper.Thanks for any input.
- 9 months ago
Thanks @mike_stl
Wow! Your ceilings are TALL! So are you thinking that you would wrap the backsplash tile all around the feature wall to emphasize that it is a structural support? I like that concept. But I would not be a supportive if you just tiled one face of it and not the whole thing. Also, I would be even more supportive of mixed materials like a faux brick surface, even if creamy brick of the same size and coloring as the backsplash tile.
Any reason you don't want to open your own post?
- 9 months ago
@mike_stl whatever you do, consider your whole home. I am wondering about its age, it's overall style (modern, contemporary, transitional), and what part of the country you are in to determine what materials are a fit.
- 9 months ago
Thank you @kl23 for your perspectives. We are in a suburb of St. Louis, hence my original question to Lynn Lou (she's in the St. Louis area) regarding a tile installer. I didn't start a new post, as I thought a follow up on her post might catch her attention through a notification to her. I have since found a tile installer though. Our home is part of a 30 home subdivision built around 1998. Ours is a walk out atrium ranch in which the entry, dining, living, breakfast and kitchen are in a relatively open area with a vaulted ceiling - about 20 feet at the peak with five atrium windows in the rear with an open stair case down to the finished lower level.
To respond further to you, we were not envisioning using tile around that entire wall, just that wall facing the kitchen. We have floor to ceiling stacked stone on the living room fire place wall that is relatively close to the kitchen. We could possibly tie in with that stone, but that would be a whole different project that we aren't going to tackle now.
After reflecting on your reply, I think we are going to punt on the feature wall with the basket weave tile. Sometimes simple is better. We can just run a couple courses of our Cloe glossy white tile horizontally to be consistent with the backsplash and call it a day. Installing tile on the entire wall was relatively costly. More than the backsplash. So not being totally sold on it and confident of liking the result, it's likely best to hold off.
We can focus on the Summerhill counters and the Cloe glossy white backsplash and likely be very happy. What are your thoughts on the Summerhill and Bedrosian Cloe white tiles together? Any thoughts appreciated. Thanks again. - 9 months ago
@mike_stl I concur with your choice to keep it simple, given your added detail. It sounds like your home is very contemporary and the design celebrates clean lines and its architecture. I would even go so far as to consider removing the wallpaper to emphasize the architecture. But you didn't ask about that, so... apologies if I offend. I have recently forced myself to realize my home is not as traditional as I imagined; I have been working on reimagining it in a more contemporary filter. It's a challenge for me but worth the effort. Your home sounds exciting and I hope you love your kitchen.
You asked what I thought of the Summerhill and Bedrosian Cloe white tiles together? I must disappoint, as I have not spent a lot of time thinking about white on white materials, especially anything in a rectangular brick-like shape. As I mentioned, I am thinking hard on contemporary materials. I am so sorry to disappoint.
I have been planning a whole house renovation for over three years. I started by planning a new floor plan more appropriate to future needs. Then I worked on a whole-house color scheme using the colors I really love (not white, beige, grey, neutral). At the same time I tried to learn as much as I could about the properties of different finishing materials to select core materials that would work for us. And I brought in an interior designer who gently helped me realize I do not have a traditional home.
We are about to start the renovation of our upper level, going from four bedrooms and two bathrooms to three bedrooms with their own private bathrooms fully surrounded in 24" x 48" rectified stone-look porcelain tile and curbless showers. Cabinetry is full-overlay slab cherry with soapstone counters for a more contemporary but high-end look. So you see, anything that even looks like brick is far from my thought process. Lately I have been starting a plan for our downstairs renovation that includes resurfacing our floor to ceiling painted brick fireplace with soapstone to match the countertops in the bathrooms and kitchen. Our home's exterior has faux brick facing that is crumbling after almost 50 years. I'm considering replacing it with stone in a contemporary cut. Brick telegraphs colonial, traditional, low cost, and not natural to me. I feel similarly about wood flooring and much prefer radiant heating under large-format rectified stone (specifically titanium travertine).
So you see, while I can support your vision to some extent, I am of little to no help in your main questions. I do wish @Lynn Lou would respond, and I hope she is ok.















Lynn LouOriginal Author