

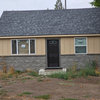
Switching garage entrance from side to front
3 years ago
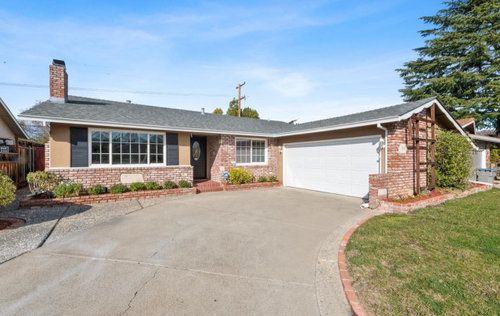
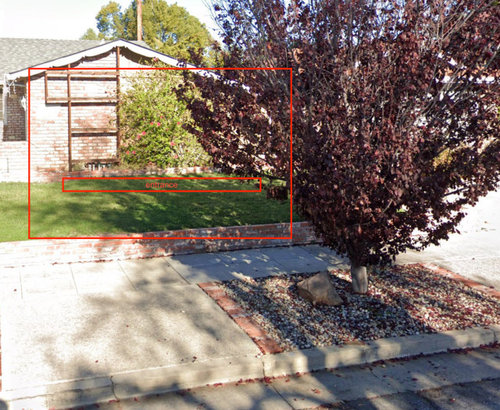
Featured Answer
Sort by:Oldest
Comments (10)
 3 years ago
 3 years ago
Related Professionals
Hagerstown Landscape Architects & Landscape Designers · Muskogee Landscape Architects & Landscape Designers · Concord Decks, Patios & Outdoor Enclosures · Longview Accessory Dwelling Units · Manchester Accessory Dwelling Units · Lancaster Accessory Dwelling Units · San Luis Obispo Accessory Dwelling Units · Frederick Carpenters · Columbia Carpenters · South Bend Carpenters · Palm Desert Carpenters · Saint Marys Interior Designers & Decorators · Salem Interior Designers & Decorators · Enid Architects & Building Designers · Ocala Kitchen & Bathroom Designers 3 years ago
 3 years ago
- 3 years ago
- 3 years ago
- 3 years ago
 3 years ago
- 3 years ago
Related Stories
CURB APPEAL15 Ways to Light Your Home’s Front Entrance for a Warm Welcome
Take inspiration from these stylish entry and porch lighting ideas to boost your home’s curb appeal
Full Story
CRAFTSMAN DESIGNCraftsman Front Doors Make an Entrance
For curb appeal, warmth and natural light, consider a classic Craftsman-style door for your home's entryway
Full Story
COLORHow to Paint Your Front Door, From Start to Finish
Learn what you need to know about this weekend project, such as the best paint to use and the right time to do it
Full Story
SMALL SPACESFrom Falling-Down Garage to Tidy Guest Quarters
An unneeded structure makes way for a compact, economical cottage as part of a backyard overhaul in California
Full Story
EVENTSTrends from the Front Lines of Furniture Design
See what’s hot in furniture again through the designers’ offerings at the 2014 ICFF
Full Story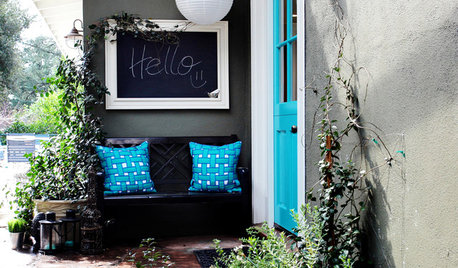
ENTRYWAYS8 Low-Cost Ways to Personalize a Front Entrance
Make a fantastic first impression with color, plants and other design-minded details for your entryway
Full Story
LANDSCAPE DESIGN10 Planting Ideas to Boost Your Garage’s Curb Appeal
See how to use vines, shrubs, colorful perennials, succulents and pots to enhance this overlooked planting spot
Full Story
PETSProtecting Your Pet From Your Yard and Your Yard From Your Pet
Check out these tricks from vets and landscape designers for keeping your pets and plantings safe in the backyard
Full Story
HOME TECHSwitch On the Phone-Controlled Home
Lock your front door from afar, let your thermostat set itself and more when you use your phone as a control device
Full Story
GARAGESHouzz Call: Show Us Your Garage Conversion
Have you switched from auto mode into workshop, office, gym or studio mode? We'd love to see the result
Full Story


pricklypearcactus