

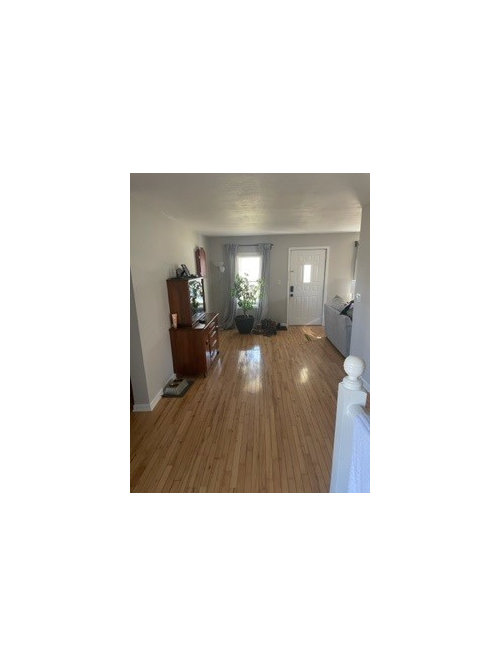
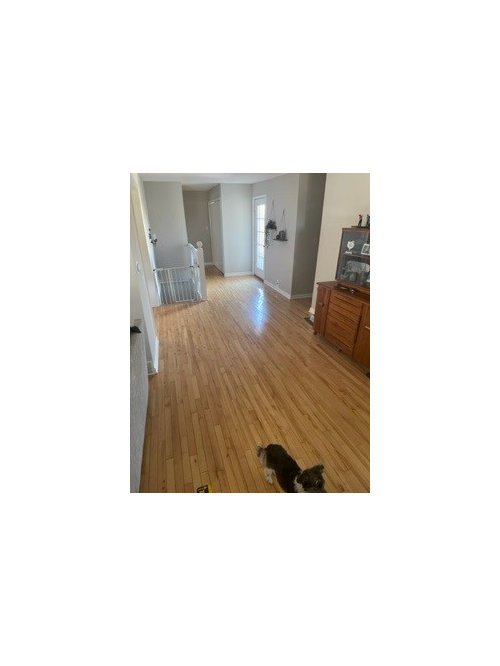
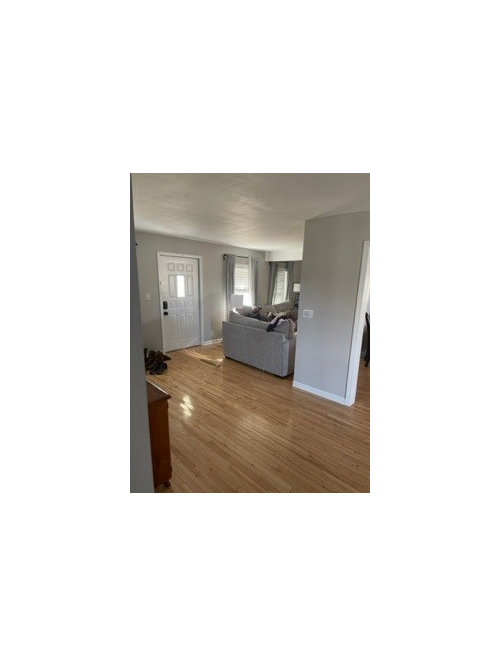
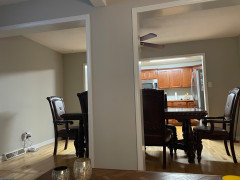
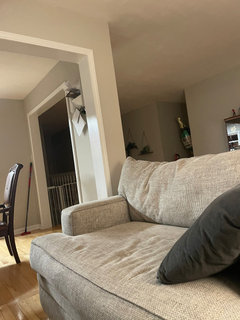
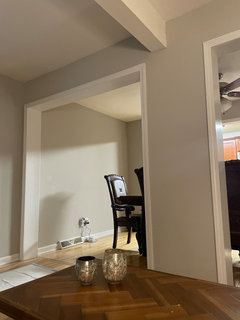
Awkward Entry Way Space
3 years ago
last modified: 3 years ago
Featured Answer
Sort by:Oldest
Comments (14)
 3 years ago
- 3 years ago
Related Professionals
Sugar Land Home Remodeling · Beckley Home Remodeling · Louisville Kitchen Remodelers · Spartanburg Kitchen Remodelers · Orlando Bathroom Remodelers · Philadelphia Bathroom Remodelers · San Marcos Bathroom Remodelers · Denver Bathroom Remodelers · Elizabethtown Interior Designers & Decorators · Omaha Interior Designers & Decorators · Spring Architects & Building Designers · Worthington Architects & Building Designers · Charleston Kitchen & Bathroom Designers · Riverside Kitchen & Bathroom Designers · Cornwall Kitchen & Bathroom Designers- 3 years ago
- 3 years ago
- 3 years ago
 PRO3 years ago
 3 years ago
- 3 years ago
- 3 years ago
- 3 years ago
 3 years ago
 PRO3 years ago



Related Stories
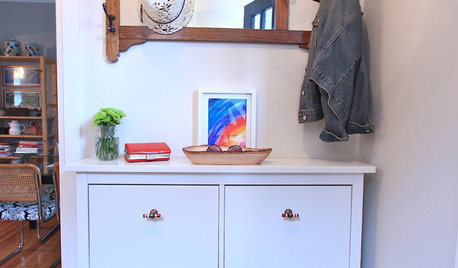
ENTRYWAYS8 Ways to Enhance a Compact Entry
Get ideas for making your drop zone a more functional, personal space
Full Story
ENTRYWAYSDefining Spaces: 6 Ways to Work With an Open Foyer
No entry hall? Here's how to get the look of one anyway
Full Story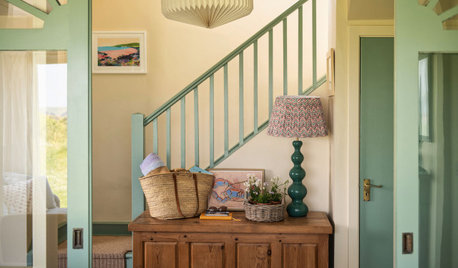
ENTRYWAYS10 Easy Ways to Refresh Your Front Entry
Step into a more welcoming, functional and stylish entry space with these simple and affordable upgrades
Full Story
KITCHEN OF THE WEEKKitchen of the Week: An Awkward Layout Makes Way for Modern Living
An improved plan and a fresh new look update this family kitchen for daily life and entertaining
Full Story
LANDSCAPE DESIGN10 Simple Ways to Personalize Your Front Entry
Set a welcoming tone for your home with stylish updates to your doorway, pathway and porch
Full Story
COLOR12 Simple Ways to Add Color to Your Outdoor Space
Bring your landscape to life with colorful details such as furniture, pots and plantings
Full Story
BATHROOM MAKEOVERSRoom of the Day: A Master Bath Replaces an Awkward, Unused Space
See before-and-after pictures of a Nebraska bathroom built from scratch
Full Story
14 Ways to Maximize a Skinny Space
Transform a Narrow Spot With Clever Design, Space Savers and Tricks of the Eye
Full Story
STORAGE10 Ways to Get More Storage Out of Your Space
Just when you think you can’t possibly fit all your stuff, these storage ideas come to the rescue
Full Story
SMALL SPACES12 Ways to Stretch Your Space
Borrow tips and tricks from these space-savvy homes
Full Story


hbeing