Software
Houzz Logo Print
calhoun_ryan

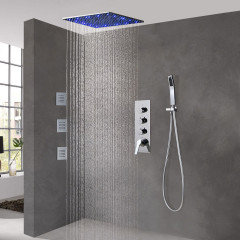
Rain head from high ceiling

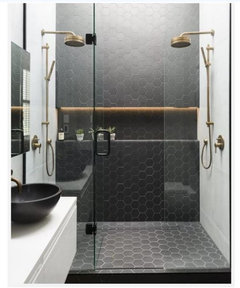
Ok. so this place has been great! We are looking at doing a remodel on a bathroom on a house we just bought. We are going to have a smaller two person shower with three shower heads.....his, hers and ours. The OURS is going to be a rain head. (Please don't tell me the reasons you don't like one. We have tried them, we love them, they are for washing.....its for relaxing)


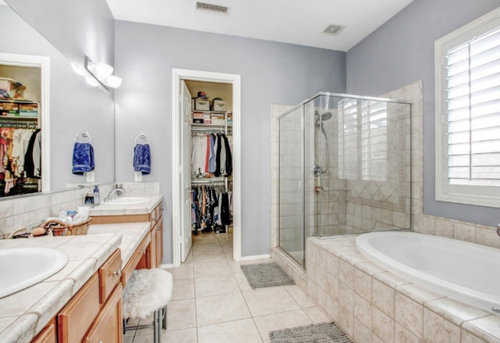
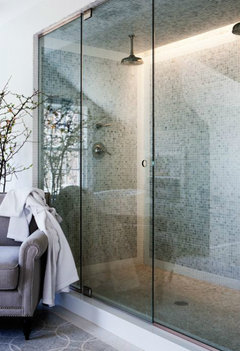
Here is our problem. The ceilings in the bathroom are 10'. We DO NOT want a long bar coming out of the wall. Looks too cluttered. We want it to come from the ceiling. The issue is the extension. I am afraid that if it comes down that far there will be too much movement in the shower head and won't look good as well. The other option we were thinking about was to soffit above the shower to a height of about 8'. I have included a picture of how it is now (before the remodel).


Any advice is welcomed on this.

Comments (17)

  • 3 years ago

    Do the soffit.

  • 3 years ago

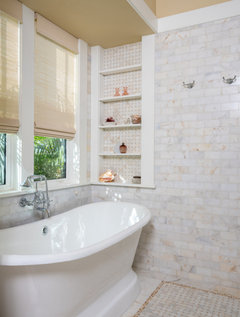
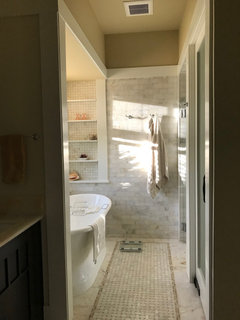
    Actually I'm rethinking my answer. I'd do a dropped ceiling/soffit over both the shower and the tub. It will make it feel more special and intimate. Here is the tub in my house with the dropped ceiling/soffit over our tub.

    The shower is opposite our tub


  • 3 years ago

    Thank you and that is beautiful! I’m thinking soffit over both as well!

  • 3 years ago

    Thank you.

  • PRO
    3 years ago

    From the picture you need much higher shower walls if doing a rain head any way . So get a bigger head drop it so it is 18-24" above tallest person and you should be fine. I guess you can do a soffit but the look will always be like it was dropped for this one thing . What is the point of having 10' ceilings if you drop them . BTW the reason I never do more than9' in a 2nd storey.

  • 3 years ago

    Patricia, thank you. This is preexisting house so we have to work with what we have. If we do what you say and do a bigger head and drop it 24" above the tallest person, that means we would have to drop the head down 27". I am concerned that the shower head would move to much. Would love your thoughts!!

  • PRO
    3 years ago

    If the rain head is 'ours' I'm not sure you want some small 12" round rain head.

    Consider a flush-mounted square head in the ceiling that's 18 - 24" square.


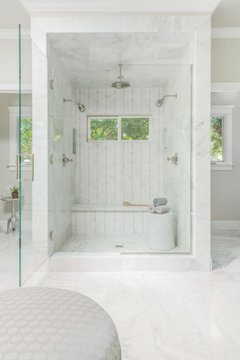
    I would vote NO on the soffits unless the shower was contained like the room you see below. Two people in this shower will be in one another's way, but perhaps that's the idea.

    Frankly, unless you're changing out the window, I don't see the space for a double shower in your existing room. I'm thinking a double shower is a minimum of 72" wide. Less than that I'm not sure I see the reason to put in two sets of plumbing fixtures.


  • 3 years ago

    Beverly, thank you! Yes, I wish we had the room to go a little bigger on the shower. Our shower right now is about 77" wide. We built this house so we had options. Our previous house we put a double shower in a 5' x 3' space. Honestly, in a way, we liked that space more. I know it may not be ideal, but the desire to have a space to shower together is the most important thing. I can handle being a little crowded with my wife. We usually take a shower together in a standard hotel bathroom.

  • 3 years ago

    I guess you can do a soffit but the look will always be like it was dropped for this one thing

    They'll be dropping it for the shower and tub and it will look intentional, not like it was done for the one thing. In fact it's something Sarah Susanka talks about doing in her Not So Big House books. But hey, she's only a well known architect. What does she know?

    If we do what you say and do a bigger head and drop it 24" above the tallest person, that means we would have to drop the head down 27".

    Good luck trying to find an arm to drop it that much. Ask me how I know about that!

    Our shower right now is about 77" wide.

    Your shower is plenty large enough for the both of you. My shower in my condo was 6' x 3' and we didn't use the whole shower. Our shower now is 5' x 4' and it's fine.

  • 3 years ago

    Charlie I wanted to message you but you have it turned off.

  • 3 years ago

    cpartist, THANK YOU! I don't know how to turn on messages. Yes, I KNOW there is no arm longer than that and I think even if we could FIND it, it would look so out of place!!!!!!

    And as for the shower not being big enough, well, if its a choice of being a little cozy in a shower with two head to take a shower with the love of my life whenever we want or not......well, that wins. Every time!

  • 3 years ago
    last modified: 3 years ago

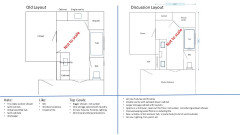
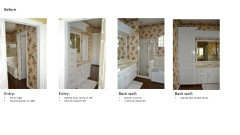
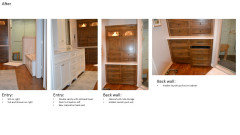
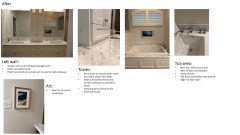
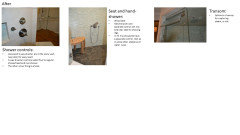
    Our bathroom has 10' ceilings. When we remodeled and built a new shower, we built a "steam capture" shower - like a steam shower, all closed up with glass and transom, but without the steam generator. We lowered the ceiling over the shower to 8' at the lower point to 8'8" at the highest point. We have a 10" rain shower coming from the ceiling on about a 6" downpipe, a regular showerhead and a handshower. Our layout is very similar to yours with the tub and window on the right followed by the shower and double vanity on the left. We didn't soffit all the way over the tub bc there was a window there that we didn't want to change out. Instead of a built-in bench we put a pie shaped wooden seat in the corner of the shower, and placed the handshower lower on the wall with it's own control for shaving legs. Place your controls in a way that you can turn water on without stepping into the shower. Also, personal preference, we built a taller than normal pony wall at the end of the tub that stops right at my shoulder height bc neither one of us likes the "shower show," and our kids always seem to have an urgent need to ask a question the moment one of us steps into the shower. If you decide to build a pony wall at the end of the tub are, that's a nice place for a peice of art or a shallow built in little shelf, and you can put your controls inside the pony wall near the door for easy reach.

    As for size, ours is 4' x 6.' It's not so big that I'm cold if showering alone, but not too small for 2 people. If you tend to get cold in a large shower, you can take the glass to the ceiling and put a transom (pivoting) over the shower door, so you have the ability to close it all up, or leave the transom open if preferred. We don't shower together a lot though bc of different schedules. But it's a decent enough size for that.

    Another personal preference thing: The other thing I see in your bathroom is the make-up vanity between the sinks. If nobody is using that (we don't), you could build your double vanity with the sinks a "normal" distance apart across 7-8' or so; and then at the end of the vanity, build a tall storage cabinet (ending at the same height as your shower soffit, if you do that, such as 8' tall cabinet. You could have plenty of storage for towels and such and a laundry pull-out below. We built our storage cabinet to look sort of like a dining hutch where it's a bit deeper below and shallower on top with a piece of marble across the change in depth. Our cabinet builder gave us lots of drawers and a laundry pull-out below with lots of cabinet space above. It's my favorite thing. I have a small make-up/writing desk in the bedroom if I want to sit down for that.

  • 3 years ago

    OMG! Do you have pictures? We would LOVE to see!


  • 3 years ago

    I did take pictures but I'm not a very good photographer. I'll hunt them up.

  • 3 years ago

    Photos need to be in jpg format

  • 3 years ago

    Here's what I sent my Dad to show him what we did. Converted ppt to jpeg. Hope it works.