Software
Houzz Logo Print
rich_p24

bathroom dilemma turn into kitchen dilemma

3 years ago
last modified: 3 years ago
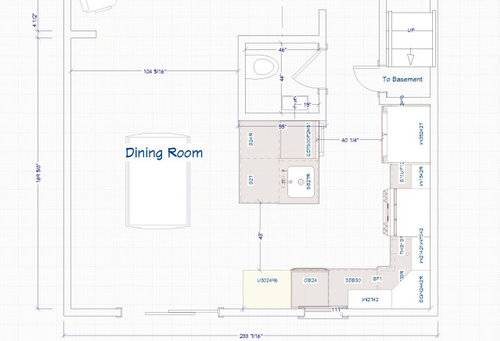
I posted in the bathroom forum https://www.houzz.com/discussions/6323716/tiny-bathroom-help and got such great advice that now we're closing up a backyard door that was right in the way.

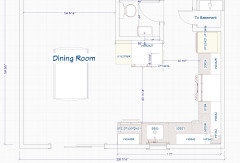
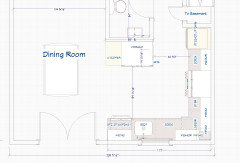
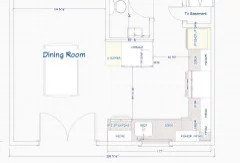
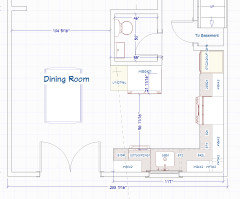
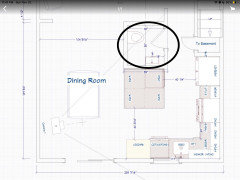
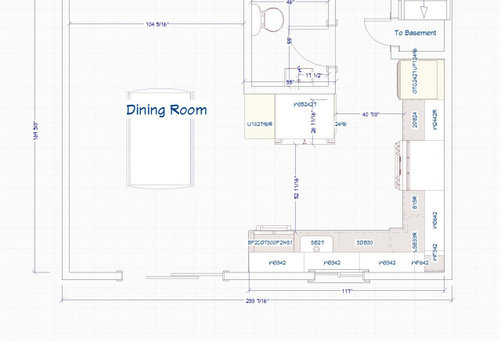
Originally, we planned to have a peninsula like so and I came up with the following after removing the door (where the small window is on the bottom right).


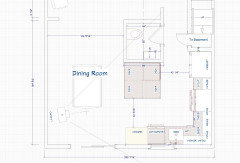
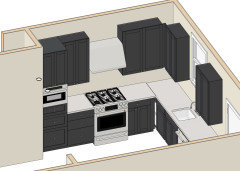
Then through more advice I came up with this plan that ditches the peninsula.


After having the peninsula in our head for so long only to get derailed by coming to terms that the our original bathroom plan was way too small, we're scrambling to come up with a new plan. I think the above gives us the best layout. But I could use a second set of eyes. Like did I make wall cabinet hell on the bottom wall?

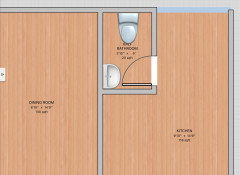
Note the yellow are pantries, the 24"W one has a builtin microwave, bathroom can't be relocated but currently frame out with a 44" top to bottom width.

Comments (28)

  • 3 years ago

    I

  • 3 years ago

    I wouyhust shorten the peninsula.

  • 3 years ago

    With this remodel we have this 60"W x 72"H double slider that would be garbage. It could just squeak into here and get rid of all those wall cabinets. Is that crazy? Should I just go to sleep now?

  • 3 years ago
    last modified: 3 years ago
    Lol! Yep you’re starting to go loopy!

    Can you push the dishwasher a few inches more towards the dining room slider and then get a bigger sink?

    I think you go down to a 48” isle in between the fridge and the perimeter countertop. Could you then add those inches to the bathroom?

    I take it the window cannot be moved over to be centered on the sink? Or at least where the sink is centered on one half, like you did with the sliding door, but with an actual window though? 😂

  • 3 years ago

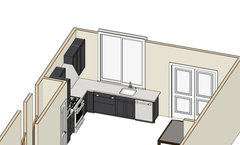
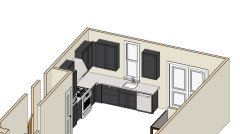
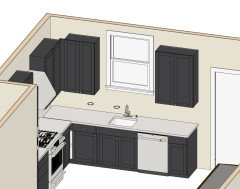
    @rebunky The best I can do to get it centered is make the sink 30 and make the window a tall skinny 20" x 60". We could push the wall out, that how I had it in the other thread, to make the bathroom 55x55 which yields a 52" walkway. Can't go anymore into the dining room, 117 is exactly where the tile for the kitchen ends and the dining rooms begins. Plus the contractor had to level that part of the floor so the kitchen will be about an inch higher (90 yr old house)


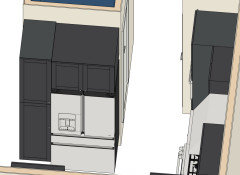
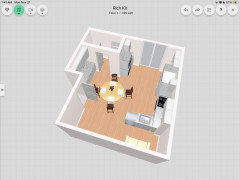
    Note I hid the bathroom and fridge part for the orthogonal view.

    .


  • 3 years ago
    last modified: 3 years ago

    I am sorry, I don’t think I explained what I meant very well.

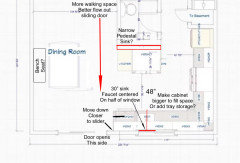
    This shows a few ideas I thought might improve some things.

    This might not be possible, but I thought if you went down to 48” between fridge and sink cabinet, maybe the bathroom wall could shift down to make enough room for a compact pedestal sink?


  • 3 years ago

    @rebunky thanks for the pic. I can't move any closer to the slider, 117 is the cutoff. The window is 32"W x 42"H to fill the space where the door used to be. It's brick in there and we don't open any more. I tried to center the cabinets better.


  • 3 years ago

    I think your plan, with rebunky's mod, looks great! The narrow space between the DW and the slider might be a great location for a slim cabinet for vertical storage of cutting boards.

  • 3 years ago

    I’m late to the discussion and breezed over some of the posts…but one thing that pops out to me…is there access to the powder room and basement door from the other side. If so, I’d wall off that area…continue the dividing wall between the powder room and kitchen across the passageway to the exterior(?) wall. The result would be a much better U-shaped kitchen. The width of the basement door looks tiny, so it would improve that area and would rather not have a powder entrance so close to the kitchen.

  • 3 years ago

    @Susan no there isn't access.

  • 3 years ago

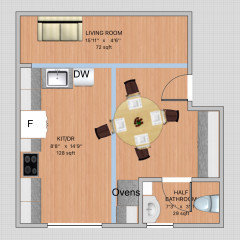
    There isn't any way to make the peninsula/island work is there? The L comes out similar to what we had before except more gap between the fridge and sink, continuous counter because remove back door, and sink not in corner.

  • 3 years ago

    I misunderstood--I thought you liked the new plan better. If you want the peninsula, I would keep the sink and DW on the bottom window wall. Then put a prep sink on the peninsula, against the bathroom wall, and a trash pullout next to it. That way your trash is fairly accessible from the cleanup sink too. Put a pantry cabinet on the other side of the slider, lower left corner of your drawing. Choose a cabinet style that makes it look like a dining hutch. You could even just repurpose a dining hutch.


  • 3 years ago

    We liked the peninsula idea but the other post linked above pointed all the ways it didn't work functionally.

  • 3 years ago

    Well, the peninsula doesn't work as the primary sink location, because there's just not enough space there for cleaning and prep work. That doesn't mean a peninsula doesn't work at all. Personally I would put one there, and skip the prep sink entirely. For me, it wouldn't be a big deal to walk across the kitchen from sink to fridge. But if you are being strict about the Houzz community's bias against that design, you could use a prep sink in the peninsula. I do think that you have to choose between a peninsula and a pantry. And between a peninsula and a better layout for the half bath.

  • 3 years ago

    What about this design


  • 3 years ago

    Ok I guess, if you can change the window. The primary prep space between cooktop and sink is cramped, sink is uncomfortably far into corner, and it's not going to look great straddling the window like that. Can you explain what the importance of the pantry is? That might help us identify other storage options for you, that allow the sink to move into a better position.

  • 3 years ago

    what is the motivation for having a penninsula? the problem is it’s much easier to prep next to a sink so you are either prepping in a cramped cotner or washing, crossing aisle to penninsyla, then crossing aisle to stove. i’ve done that before but it’s not very convenient. if you could get rid of the pantry it might work. otherwise i like the new layout with prep in front of window.

  • 3 years ago
    last modified: 3 years ago

    That peninsula design is really not good.

    For the reasons Iharpie mentioned, but also a couple more.

    For one, the french door fridge’s door on the left is going to constantly hit against the corner of the wall and cause damage.

    I have a FD fridge and even though I am not flinging the door open hard at all, the door will fly open fully (passed 90*) with very little force. If there is a wall there you will bang that door against it.

    You also will not be able to open the left door fully in order to remove veggie bins or the wide deli bin for cleaning unless you pull it forward passed the wall several inches so the doors can be open fully (usually around 130*?)

    It will be quite the feat getting the bin out while standing in the front. It looks like you only have maybe 36” from the fridge to the bathroom wall.

    So what would the distance be to the bathroom once you pull it out enough for the doors to clear that side wall? And now add the space you need when your rear end is sticking out as you bend forward.

    Yeah, that’s gonna be a problem.

    Eta: I just measured the space I needed to bend forward to open and dig through my bottom freezer. I am 5’6” and under 130 lbs and my butt wouldn’t fit in 36”. 😬

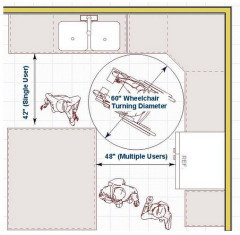
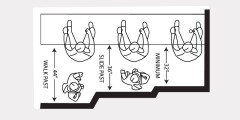
    The second thing is, the NKBA recommends at least 42” for a one butt kitchen. 40 is too small for even one person.

    That is a main walkway coming and going from the stairs and easiest path from the front door to the kitchen. Again the space in front of the fridge is more like 36” on half of it. That is way too tight.


    Third, you dining table looks like it doesn’t have enough space to walk passed. A child or very slim person maybe? But a medium to large person will probably be doing the side step.


  • 3 years ago
    last modified: 3 years ago

    Weird, sliding glass doors are usually a stock item.

    By patio doors, are you talking about the double french doors you posted earlier? Sorry I am not used to calling them patio doors.


    I thought you were doing a sliding glass door there.

    Won’t those french doors that both open into the room like that just take away more space from the dining room anyways?

    What did you think about my change of having a sliding glass door where it opens or slides to the right so it is more of a straight shot coming from the living areas. Also, it would be better flow coming from the kitchen. I was imagining a carrying a platter food for grilling on the patio BBQ.

    What are your thoughts on the other things I mentioned as potential problems with the peninsula design?

  • 3 years ago

    @rebunky we've since switched back to sliders since that gives a bug screen and a "window" we can still open to replace the big one. I had called for patio french doors and that was going to be 12 weeks min. It was too late for me try calling around for sliders which i'll do in the morning. The part that makes it a problem is that we want black and ideally 64 x 80 over the standard 60 x 80.


    All your points about the peninsula are valid and further augment all the points in the other thread that led us to 180 the design mid construction.


    I guess if there is any place you know where I could get sliders fast, it would be much appreciated. And thank you for all your advice thus far!

  • 3 years ago
    last modified: 3 years ago

    Oh ok, I think I understand the panic attack now! Lol!

    So I am guessing the original window that is in that location is 64” wide and you want the new door to match that so you don’t have to mess with the brick exterior too much?

    Yeah, wanting it in black in that custom size will definitely be a special order. Unfortunately, when our local HD or L’s says something will take 3 months, it is more like 6-8 months! So frustrating, but is what it is.

    I can only imagine, with the back door removed for cabinets, how annoying having no direct access to the backyard will be for that long.

    Crazy idea, but could you somehow take the removed door and use it to make a temporary door and board up the rest of the opening until the slider comes in? Easier said then done I am sure! 🤪

  • 3 years ago
    last modified: 3 years ago

    Hopefully it is better on the East Coast, but on the West Coast most doors and windows are backordered for weeks or months. We had to replace a run-of-the-mill, standard sized exterior door in our garage that had rotted and looked forever before finally buying a cheap one that popped up available very briefly at a big box store an hour away. Not what we'd hoped to get, but at least it arrived. (It was unavailable again a day or so later.) Our local places had nothing in stock.

  • 3 years ago

    I think this is the final plan (missing cabinet over hood).


  • 3 years ago

    You need a 1/2 bath at least 60” ….30” for toilet depth and 30” to stand in front of toilet.

  • 3 years ago

    @marylut I think he's doing a wall hung toilet? That's the only way to get it to code - we have a 20" wallhung toilet with the necessary 24" in front of it per code - it's perfectly comfortable in terms of leg room. This looks much more reasonable with the current door swing though (our swings out or it would never work!).

  • 3 years ago

    Is it possible to move 1/2 bath and open kitchen to the LR?

  • 3 years ago

    Definitely true for me in a mid-Atlantic state, the patio bypass sliding doors took double the estimated time.