Software
Houzz Logo Print
webuser_483557113

Small dilemma for fridge-side storage solution

3 years ago
last modified: 3 years ago

Hi everyone!


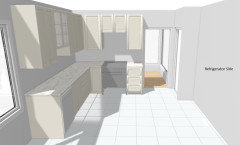
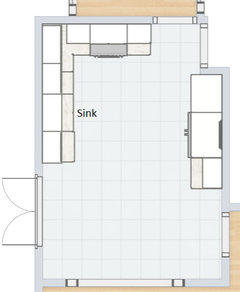
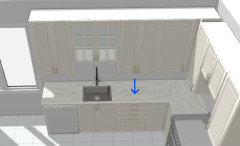
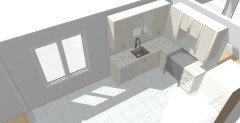
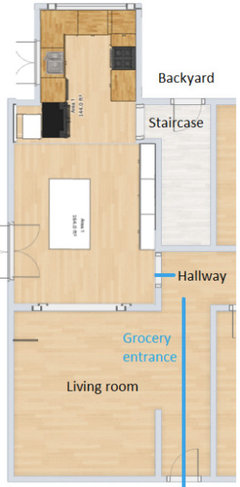
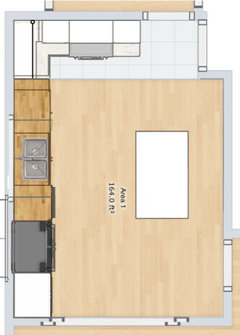
My full kitchen plan is in the first comment.


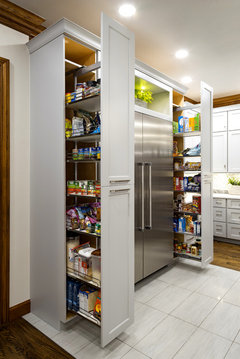
I purchased the rest of my new kitchen last week, but I'm having quite a hard time choosing the storage solution around my fridge for the limited space. We need lots of pantry space.

Any advice is appreciated! I've listed a few examples below in a poll and the full kitchen plan in the comments.

Small pantry, no landing | 18" & 30"pantry
Medium pantry, no landing | 24" & 30"pantry
Medium pantry, with landing | 24"pantry & 30"cabinet w/ microwave
Big pantry, with landing | 30"pantry & 30"cabinet w/ microwave

Comments (38)

  • PRO
    3 years ago

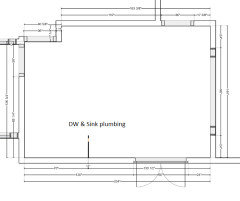
    Post a to scale floor plan of your kitchen nothing in the space . Show us where the plumbing is and BTW you will need plumbing if you have an ice maker in the freezer.

  • 3 years ago
    last modified: 3 years ago

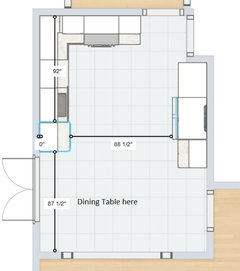
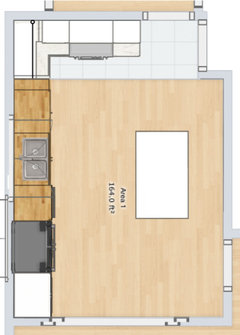
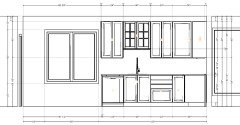
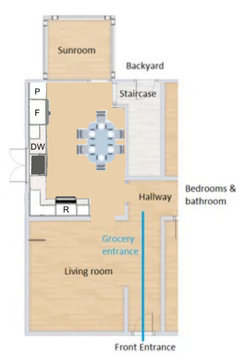
    Sure here it is! It's sideways compared to the sketch in the main post

    (plan)

    (Current kitchen)


  • 3 years ago

    @Patricia Colwell Consulting Please let me know what you think!

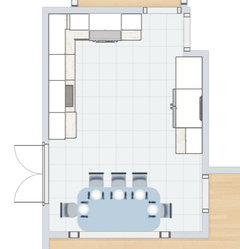
    My concern with going with the last option (big pantry w/ cabinet) is the limited passage space between the base cabinet and the dining table.

  • 3 years ago


    I would favor a larger pantry, to maximize that needed storage (frameless cabinets also recommended), but a smaller cabinet with landing space (unless your table or opposite counters are just a step or 2 and a pivot away, you will want landing space) and microwave bay.

    Does that microwave cabinet need to be 30"? do you do a lot of cooking with your microwave, such that you need a big unit and bigger cabinet to accommodate it?

    You didn't ask, but I find that an easy-reach upper corner cabinet is a better choice than 2 separate cabinets in the upper corner.

  • 3 years ago
    last modified: 3 years ago

    @User Agreed! Sadly there isn't, we thought about moving it to the sunroom but it's also pretty small (8'x8') 😅

    Hmm...

  • 3 years ago

    @raee_gw zone 5b-6a Ohio yes, maybe bumping down the right side cabinet from 30" to 24" would make the dining room a bit spacier? I would have liked to have a large landing area but I agree with your assessment

  • 3 years ago

    Do you always need to be able to seat six people, or just occasionally? A round table for four with a leaf might be a better choice for space. I would choose your third or fourth option to have some landing space.

  • 3 years ago
    last modified: 3 years ago

    @User hmm yes bumping down the pantry and cabinet to 24" would make it flush with the other side

  • 3 years ago

    @kandrewspa I'd say once a week. It seems a 24" landing would be enough instead of 30" according to most of the feedback

  • 3 years ago
    last modified: 3 years ago

    Can you push pause on this order at all? youve sacrificed your dining room. You might have been better off moving the entire kitchen into the sun room - ive seen that done here to great success.

    An example: https://www.houzz.com/discussions/3792866/kitchen-almost-done-before-and-after

  • 3 years ago
    last modified: 3 years ago

    @User @sheloveslayouts Sadly the left part of the kitchen has already been assembled, pending installation, would be hard to change it much except by making the drawer stack right of the sink 18" instead of 24".

    So distance from the first cabinet to the window would become 10" instead of 4".

    Is it worth the hassle/trade-off? It would make the cooking zone a bit smaller


  • 3 years ago

    Are these ikea?

  • 3 years ago
  • 3 years ago
    last modified: 3 years ago

    The beauty of ikea is that its modular and you can reconfigure. I've done three and thinking about doing some rearranging of the cabinets of the most recent install. You don't have to go forward as planned. You can greatly improve your dining/kitchen space. Or not.

    You wrote that you considered putting the kitchen in the 8x8 space but that it was small. If you add up your current plan it appears you have less cabinet runs than an efficient 8x8 U shaped layout. Don't put the fridge in the sunroom, put it across from the stair with a broom closet framed in behind it. You could add a fantastic shallow wall of cabinets between the stair and the hall openings in the dining.

  • 3 years ago
    last modified: 3 years ago

    @sheloveslayouts I must agree it will be quite a small fit for the dining table, but we've already undergone major changes and are very tired since we have to move soon from our current place to the renovated house.

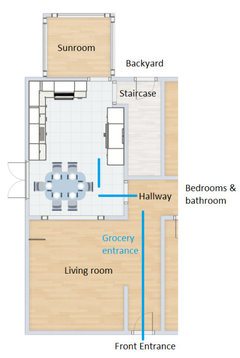
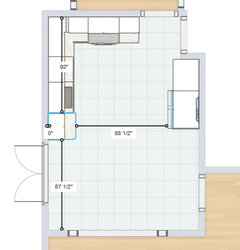
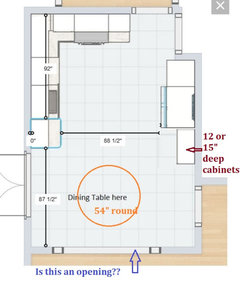
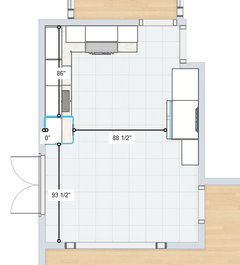
    The plan in the original post is a bit outdated since it's of an older design, here's the current one with the distances for the dining table:


  • 3 years ago
    last modified: 3 years ago

    @User for the large doors from the kitchen to the living room, it will be closed most of the time.

    It's a shame that the room is shaped in such a weird way with that many passages, made designing around it very difficult. All about trade-offs and choosing between bad & worse. Would have to choose between having less counter or having a smaller dining room.

    Even with the change it would only bump the dining space to 93" from 87" by shrinking that 24" drawer to 18".


  • 3 years ago

    @User I'm in a bit of an impossible situation :( I would be left with the tiniest of kitchens (93"x86"):


  • 3 years ago
    last modified: 3 years ago

    I like @herbflavor's idea of pushing the table against the living room wall


  • 3 years ago

    Obviously I have no clue about your financial situation, but I'm a super frugal gal and there's no way I'd proceed with this plan. Here's a drawing of my suggestion. Don't dismiss the space around the dining table as unnecessary - those are close to minimum clearances.


  • 3 years ago
    last modified: 3 years ago

    I didnt know this was a project to prepare the home for selling...is that right ?? there are many things you could do however the next batch of folks will take the baton. I think to complete this and choose between the current top 2 options you've narrowed it down or so, would probably be best As said..Ikea can be re-situated and some removed / altered or added to and a new "occupant to be" can as well..... I assisted a relative in 2020 for a home purchase and it was brought to my attention by the realtor ...smaller homes are more a premium / harder to find/ and get more per sq foot often ....provided condition and reasonably good location etc.....I think you should nudge yourself to make a decision within the options you have been working with. I would love that sunroom for more of a project personally and as said inserting that wall back in but I didnt know you were soon to be moving. That changes things. No One here wants to see you get all caught up in a drawn out more complicated project than needs to be. You will see listings w cabinets/vanities/ windows/drywall/flooring/ appliances sitting in the garage ready to be installed and final options then done by a new owner .....Or just leave a certain sq foot empty on that fridge wall and give credit and prop up images so someone has the idea...But you'd be surprised..people often WANT to do their own thing/ their own way....and they get what's going on. If you ae really up in the air /dont know what to do here you could bring in the realtor for a realistic eval of the good options about finishing this up, or leaving a bit not yet done and get it listed. I tend to think listing sooner is better rather than delayng to "jiggle things around" . Realtors have people waiting in the wings to find a place...that fact is in your favour.

  • 3 years ago

    The easiest way to redeem this kitchen/dining situation might be to make it just an L shape along the exterior wall; split the space side to side with kitchen on left and dining on right rather than splitting it front to back. You'd have to close up the current dining room window. Hopefully be able to add a window over the sink. The white rectangle represents a 5'x3' dining table; a banquette/bench on the stairwell wall would help increase space between counter and table... .


  • PRO
    3 years ago
    last modified: 3 years ago

    If this is for resale, take the cabinets back and do nothing. Remodels for resale lose money. Being a downward trending market right now. it would lose even more money. But, if you do decide to do something, especially do not overcrowd your dining room by expanding the kitchen into it! That would be a real turn off to everyone. People want rooms that are light and spacious, and seem large. Lots of wide aisles and open space adds to that perception.

  • 3 years ago
    last modified: 3 years ago

    @herbflavor I probably explained myself wrong, I meant to say we're moving into the house in which the remodel is being done, so this will be my kitchen

  • 3 years ago
    last modified: 3 years ago

    @User Maybe we could move the entire dining room to the sunroom, would fix the issue and offer an open space between the kitchen and the living room

  • 3 years ago
    last modified: 3 years ago

    @sheloveslayouts Hmm I don't think that's feasible with the current (rundown) state of the sunroom, it'll probably have to be replaced in a short time anyway.

    I like your second plan we might have to go with that if we open up the sunroom on the kitchen, only hiccup would be the window getting covered up,

  • 3 years ago

    be happy that this smallish home has you as the next occpant willing to spend for upgrades. However Creative Closets is correct...live there and develope a careful "whole house plan." from the current state of affairs.......I see the way forward to do things in stages as there are some nice areas to develope more , but some areas/ aspects need reevaluation and carve things out quite differently .

  • 3 years ago
    last modified: 3 years ago

    @User The kitchen setup pre-remodel was actually almost the same, with 96" of space for the dining room, they even had an island!! Not sure what they were thinking, the clearances were tiny (25" on each side) so we did away with it.

    Following your recommendation, I've also removed the landing next to the fridge, a cart on wheels should be fine for that.


    Not sure what I can do on the sink side though :(


  • 3 years ago

    @herbflavor that's a good plan, although the granite countertop we want to install might limit future changes to the arrangement of the cabinets and their spacing

  • 3 years ago
    last modified: 3 years ago

    @herbflavor @User I mentionned this to my contractor and he agreed with your assessements, I'll down scale as much as possible

  • 3 years ago

    You're still not leaving enough room for even a 36" round table with scoot behind space. You should reconsider changing windows and simply move the fridge and high cabinet over to where the dining room window presently is.


  • 3 years ago


    The Social Kitchen · More Info


  • PRO
    3 years ago

    It would be wonderful to have all the space you need . Most of us don't so we need to compromise a bit. Is that a large opening going from the dining area into the next room? If so, then that can help with a "walkway around the table" . I do think you could fit a 54" round table in there nicely. Then I would do a 24" pantry and do shallower ones on the right.

    Here's my thought :


    Or if you don't think you would really use the sunroom, close up some of the windows and make it a huge walk-in pantry!

    Good luck!!

  • 3 years ago

    @Debbi Washburn Looks good, I added a small pantry on the right side of the fridge. I also managed to cut back on the kitchen so I have some more clearance for the dining table


  • 3 years ago

    @sheloveslayouts Hmm yes that's a fairly simple change. I'll try my current design see if I like it in the first couple months, otherwise I might switch to a one line design similar to what you suggested.

  • 3 years ago
    last modified: 3 years ago

    Here would be what phase one might look like until you could save up for phase two.

    It would be an eat-in-kitchen, which personally I think is super charming.

    Even though the pathway goes through the kitchen, the prep space between the sink and stove is still somewhat protected.


  • PRO
    3 years ago

    Do you have pictures of the space? Why not open the wall into the living room as wide as possible? Is it load bearing?

  • 3 years ago

    I have an 8.5' by 10.25' dining room, open on one end to the LR. This is in a small 500sf footprint of the first floor.

    I have a 45" diameter round table without the leaf: With the leaf it extends to a 64"x45" oblong that seats 6 with enough room (not generous, but enough) to easily be seated. The table cannot be perfectly centered in the room- looking at the OP's diagram, it would be closer to the window and to the DR wall, with movement around on the kitchen side. Just like the OP, my need for seating for 6 (5, actually) was about once a week.

    I even have a china cabinet in one corner. .

    I give this real life example, just in case the OP finds that she really can't move forward with any of the other good suggestions, such as sheloveslayouts' or rebunky's