






Laundry & Bathroom floorplan
3 years ago
last modified: 3 years ago
Featured Answer
Sort by:Oldest
Comments (15)
- 3 years ago
Related Professionals
Covington Kitchen & Bathroom Designers · London Kitchen & Bathroom Designers · Columbia Bathroom Remodelers · Sugar Land Cabinets & Cabinetry · Boston Cabinets & Cabinetry · Dallas Home Remodeling · Casper Home Remodeling · Concord Kitchen Remodelers · Vineland Kitchen Remodelers · Bridgeport Kitchen Remodelers · Janesville Bathroom Remodelers · Logan Bathroom Remodelers · Victoria Interior Designers & Decorators · Cheyenne Interior Designers & Decorators · Coeur d'Alene Kitchen & Bathroom Designers- 3 years ago
 3 years ago
 PRO3 years ago
- 3 years ago
- 3 years ago
- 3 years ago
- 3 years ago
- 3 years ago

Related Stories
INSIDE HOUZZHouzz Prizewinners Take a Bathroom and a Laundry From Dated to Dreamy
Janine Thomson enters a Houzz sweepstakes and wins a $50,000 design package from Lowe’s. See the ‘before’ and ‘after’ photos
Full Story
BATHROOM DESIGNA Bathroom and Laundry Room in 85 Square Feet
A basement renovation gives a Canadian family a functional laundry room combined with a second bathroom
Full Story
BATHROOM OF THE WEEK62-Square-Foot Bathroom and Laundry Room in One
A smart layout delivers a proper shower, an efficient laundry space and French country style
Full Story
REMODELING GUIDESBathroom Workbook: How Much Does a Bathroom Remodel Cost?
Learn what features to expect for $3,000 to $100,000-plus, to help you plan your bathroom remodel
Full Story
LAUNDRY ROOMSReader Laundry Room: A Laundry Closet for $11,400 in California
Their washer and dryer were in the garage, which was less than convenient. Then they devised a creative solution
Full Story
BATHROOM MAKEOVERSBathroom of the Week: Tub Removal Opens Up a Primary Bathroom
Beautiful marble mosaic tile, periwinkle paint and light-colored finishes brighten a once-dark space
Full Story
MOST POPULARShe’s Baaack! See a Savvy DIYer’s Dramatic $400 Bathroom Makeover
You’ve already seen her dramatic laundry room makeover. Now check out super budget remodeler Ronda Batchelor’s stunning bathroom update
Full Story
BATHROOM MAKEOVERSA Clever Storage Box Hides a Laundry Room Inside a Bath
Natural light and smart space-planning turn 165 square feet into a multifunctional, spa-like retreat
Full Story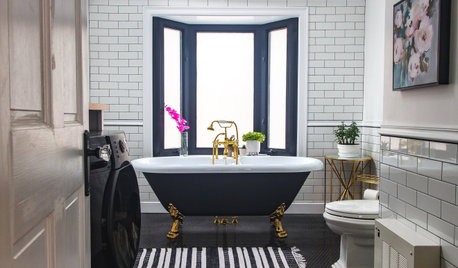
BATHROOM MAKEOVERSBathroom of the Week: Artful Sophistication in an 1820 Home
A first-floor bathroom serves as a powder room, laundry room and soaking spot in this Massachusetts Colonial
Full Story
THE HARDWORKING HOMEWhere to Put the Laundry Room
The Hardworking Home: We weigh the pros and cons of washing your clothes in the basement, kitchen, bathroom and more
Full Story



RappArchitecture