Software
Houzz Logo Print
dfremodel

Handicap ramp ideas/help

3 years ago
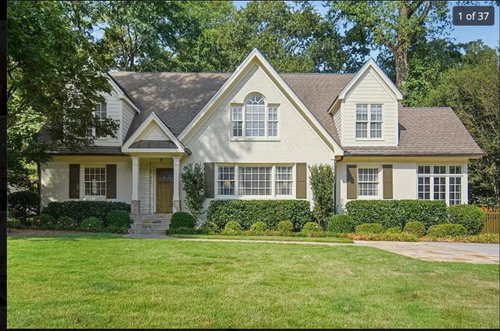
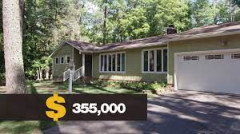
What kind of handicap ramp would you do on this house? I'd love something eye pleasing. Can we do something with landscaping to build it up and slope? or will it require a true ramp. The porch is 30" from the ground. I'd love to see some ideas and thoughts.


Comments (24)

  • 3 years ago
    last modified: 3 years ago

    The rule of thumb for a handicap ramp are about one foot of length for every foot of height, meaning your ramp should be 30 feet long. If your porch doesn't have turning room for the wheelchair (or whatever the handicapped person will be in), then either the porch has to be remodeled or the turn has to be well before your steps.

    I have trouble imagining how you'd put a landscaping ramp in, particularly since you won't want soil piled up next to your siding.

    I'd plan out the ramp options using garden hoses to test possible configurations. Then, I'd build the ramp and think about the landscaping after it is built.

    Some people find adjusting the entry through the garage to be easier.


    If someone online does a design for you, review it carefully for feasibility. It's very easy to photoshop something wonderful that won't work in reality.

  • 3 years ago

    Thank you for your response! For a 30 foot distance we’d have to do a L off the porch. I was hoping for something attractive and that doesn’t scream handicap. The garage is on the back of the house and down a level so this door has the least steps. The house is painted brick in case that matters in any way. Thanks so much!

  • 3 years ago

    To add …. I don’t need railings just no steps ….

  • 3 years ago
    last modified: 3 years ago

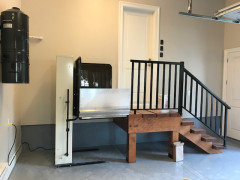
    Would a stair lift in the garage work better? It will be out of sight so not any evidence of the issues you may be dealing with. You're really going to ruin the curb appeal if you put it in front.

  • 3 years ago

    terracing pads (like decking levels) could incorporate plantings, shrubs, planters and great a grand entrance along the front of your house.

    It looks, to me, like you have plenty of lawn area to use. you want it to look intentional, not like you Had to add a ramp.

  • PRO
    3 years ago
    last modified: 3 years ago

    How wide is that front door? Wheel chairs require a lot of space . I did a carport install of an elevator for a cline who has elederly friens who need access, It was surprisingly inexpensive and maybe the best answer. I think to do this to not be obviuos will be quite tricky . Is this something ypu need on a daily basis , maybe a bit more info would be good.I think Lyn has some good ideas but you will need to find a good landscape architect . BTW yes you need a railing all the way along the ramp.

  • 3 years ago

    A neighbor did something similar to what Lyn Nielsen recommends. The concrete ramp is combined with retaining walls with beautiful low-growing plants. The ramp zig zags to the front door with room for the wheelchair to make the turns. It’s a lovely landscaping feature that I’ll bet was professionally designed. Your home is beautiful — I’d get a designer involved. Good luck with your project.

  • 3 years ago

    Thank you so much for the responses. I appreciate your help brainstorming if there would be a way to do it to accomplish getting rid of the steps in a way that does not look handicap. Before I add a true handicap ramp to the front I would find a way to access the main level from the back. Although it would have to go up a full flight of stairs it would not be visible from the street and take away value to the house.

  • 3 years ago

    I think you can do a low stone wall across the whole front, and that should fulfill the railing requirements as well as make it look more like a design element. You can angle and turn it so there is enough room to get the wheelchair around the bend. Hit up Google for some inspiration pics.

  • 3 years ago
    last modified: 3 years ago

    I think your best bet is to landscape around it to hide it. What I'd consider is pulling your path straight out from the door further then curve it around in a curve the width of your largest house section (the one with the biggest gable). Then, put the ramp in between the house and the path. Then make a curved garden bed between the path and the ramp.

    You can make smaller, matching curved beds in front of the right and left house sections to make it look intentional.

    Some of this depends on how long you need this accommodation. Someone with a deteriorating condition may need more help over time. Think hard about what the needs will be 2-5 years down the line.

  • PRO
    3 years ago

    " I don’t need railings"


    Yes you do.

  • PRO
    3 years ago

    Dfremodel, the value of the house is the wheelchaired occupant would be able to enter and exit easily, not what some imaginary buyer in the future thinks of it

  • 3 years ago

    I saw this on a Love It To List It episode. They enlarged the porch to accomodate the ramp. The wood rail fencing is a unique statement, but perhaps landscaping shrubs could soften the look.

    Before.


    After video showing the entire porch.

    https://www.facebook.com/HGTV/videos/love-it-or-list-it/2347490362180648/

  • 3 years ago

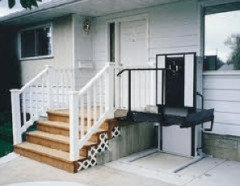
    I just worked with a lovely gentleman who had a similar situation at his home and he installed a lift next to the garage up to the deck into the upper part of his home where his living area was.

    https://www.precisionliftindustries.com/outdoor-elevators/#DuraLyftVPL

    His other options were a significant ramp I think around 30' as well and it would have impacted the architectural symmetry of the front of the home, plus it was VERY expensive to get it that long, safe and nice looking (pick two, lol). His other option was build a shower in the small basement bathroom and add a hot plate to the mini bar. I think he picked well since he is a cook and has a beautiful kitchen and veiw from his upper living area. Also he can run the elevator himself where as his disability progresses he may need a CG to assist him on a ramp...

    stuff to think about.

  • PRO
    3 years ago

    So every one has to have a railing I work with wheel chair dependant people and no matter how nice the ramp looks function comes first and hte hand rail is a must no matter what design you come up with I bet you could do a lift or as I mentioned an elevatore for the price of building a proper ramp.

  • 3 years ago

    Consider age & physical ability (upper body strength), many handicapped are not able to propel themselves up a ramp...many cannot even maneuver the chair finely enough to open the door and exit. If that is the case, all that's needed is a ramp with a slope that the caregiver can manage. Custom metal ramp manufacturers exist, the ramps can be recycled/modified for future buyers.

  • 3 years ago

    I became disabled at 40 and we bought and renovated this house after that to make a place suitable for me to use easily and continue to stay as active as possible. My first thought was to build nice ramps at both the front and rear of the house - but that turned out to be too expensive to build! With time running out, we had a ‘porchlift’ (a type of outdoor elevator) put in under the porch roof in both front and back. While it could have been improved in looks a bit if we had more time to plan it properly, it is still functioning well after more than 20 years and allows me easy access to indoors and out without assistance. Depending on the needs and preferences of the disabled person who needs it, a lift in the garage might be an option. Since there is no access to the house through the garage here, that was not an option here.

  • 3 years ago

    Thank you for all the incredibly helpful responses! I think we will explore a lift option on the back and preserve the front “look”. Thanks again!

  • PRO
    3 years ago

    I'd at least price this out if the need for the access is long term.


  • 3 years ago

    Those lifts we found out are quite reasonably priced as are stair chair lifts. Worth a look at for sure.

  • 3 years ago
    last modified: 3 years ago

    If it's important to have ramp access to the front door, I think you'll have to redo the front stoop/porch. My thought would be that you could extend it forward and run a ramp parallel to the house in front of the big window. Then you can decide if you want only the ramp or also steps perpendicular to the house (as they are today) between the street and the ramp. You could obscure the ramp to some extent with planting alongside of the ramp (foundation shrubs and flowers). You'd have to check code to see if a railing is a requirement. I think if you invest in the feature, it could look lovely.

  • 2 years ago

    It’s high time we open source these things. It’s the difference between staying in your own home, or being relegated to assisted living.
    What works, what looks good, who did it, how much.

    FDR was petrified of fire, he designed a rope pulley elevator that he himself could operate,

    First and foremost……find out if your county has Age in Place, if not…force their hand,

    Research the ratio. 1:12 is right, but that's an unassisted wheelchair user. Slight ratio difference if there is to be assisted chair use.

    Guard against relying on others, find out for yourself. Anyone who says no rails needed, run while you still can.

    It’s not just wheelchairs, remember, it’s strollers and wheeled toys….and lifelong injuries.

    Needs a handrail, it also needs an inside handrail.

    A seated person needs to lift up on a bar, might not reach a top plate of a handrail— strength or weather wise.
    Nothing fancy, an iron bar to draw your hand along, continuous length, not sections.

    Become acquainted with the tax credits. Go back three years with a 1040X if you’ve missed anything.

    We are not getting the innovation needed because insurance won’t cover.

    Find solutions Open Source plans, create by need.

    I’d wondered….people dig around a small basement window to create a large viewing window. Window doubles as a safety egress…imagine.

    What would happen if the slope entry’ began below existing ground level? You’re going up. Water would shed on its own, but watch for collecting rain runoff. .

  • 2 years ago

    There are many wonderful senior communities that are a better choice than aging in place. All the research is showing that socialization and meaningful relationships are incredibly important as we age. It’s better mentally, emotionally and physically because seniors are much more active when surrounded by peers who are dealing with the same limitations and challenges. My parents just moved to a senior community and although we visit frequently, I joke that it’s like a college campus with people whizzing around with their canes and walkers, and gathering for dinner and just sitting around talking and laughing in the social areas. Instead of sitting around their house all day doing nothing, they are putting on nice clothes and going out of their apartment to meet up with people and dine with friends. My only regret is that they did not move there years ago.