

Primary Shower Pony Wall or Full Glass Side
3 years ago
Sort by:Oldest
Comments (4)
Related Stories

HOUSEKEEPINGHow to Clean a Glass Shower Door
See which tools and methods will keep those glass shower walls and doors sparkling clean
Full Story
BATHROOM DESIGNThe Glass Bathroom Wall: Love It or Lose It?
There's no question that a glass wall makes a bathroom feel more open. Are they private enough for you?
Full Story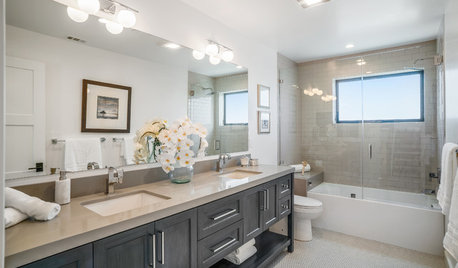
GREAT HOME PROJECTSSay Goodbye to the Shower Curtain With a Glass Tub Enclosure
A glass screen or door can make a bathroom look modern and airy, and can be easy to clean if you don’t have hard water
Full Story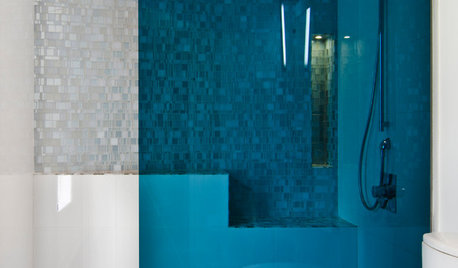
SHOWERSModern Bathroom Essential: Know Your Options for Shower Glass
Clear is classic, but colored or textured glass can offer more privacy
Full Story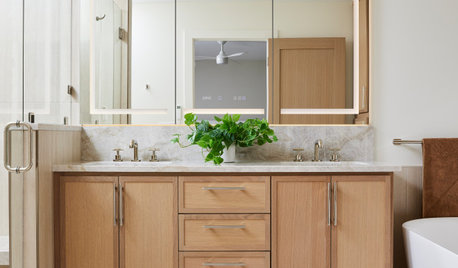
BATHROOM MAKEOVERSPrimary Bathroom Expands to Add a Soaking Tub and a Larger Shower
A new addition opens up space for a design-build firm to create a relaxing retreat for an empty-nest couple
Full Story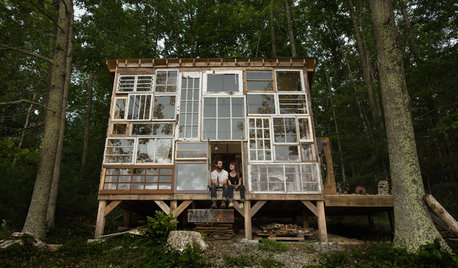
OUTBUILDINGSThe Glass-Walled Cabin That Romance Built
Envisioning sunsets and starry skies, newlywed artists construct a 1-room retreat on a family farm
Full Story
BATHROOM DESIGNShower Curtain or Shower Door: Which Is Right for You?
Find out which option is the ideal partner for your shower-bath combo
Full Story
REMODELING GUIDES11 Reasons to Love Wall-to-Wall Carpeting Again
Is it time to kick the hard stuff? Your feet, wallet and downstairs neighbors may be nodding
Full Story
HOUZZ TOURSHouzz Tour: Side-by-Side Cottages Make a Charming Family Home
In Ojai, California, individual structures are transformed into a home with separate bunk and living spaces
Full Story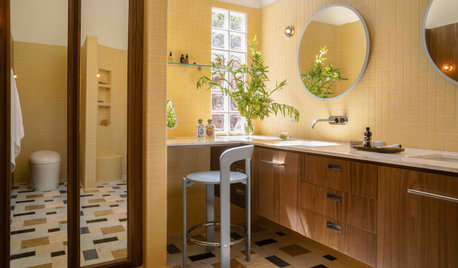
BATHROOM OF THE WEEKPlain Primary Bathroom Transformed Into a Warm Retreat
A once-bare room gets a standout circular shower, a walnut vanity, sunny yellow wall tile and a mixed marble floor
Full Story




millworkman
Kendrah
Related Professionals
Victoria Kitchen & Bathroom Designers · Mesquite Kitchen & Bathroom Designers · Edison Bathroom Remodelers · Ithaca Bathroom Remodelers · Waterloo Tile and Stone Contractors · Elgin Tile and Stone Contractors · Lansing Tile and Stone Contractors · Altoona Tile and Stone Contractors · Rutland Tile and Stone Contractors · Elk City Interior Designers & Decorators · New Braunfels Interior Designers & Decorators · Chillicothe Interior Designers & Decorators · Monroe Architects & Building Designers · Pine Bluff Kitchen & Bathroom Designers · Bakersfield Kitchen & Bathroom DesignersM JOriginal Author
Patricia Colwell Consulting