Software
Houzz Logo Print
kendrahhendra

Is this wall sturdy enough?

3 years ago
last modified: 3 years ago
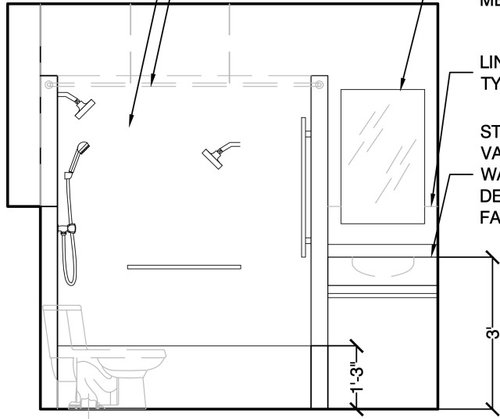
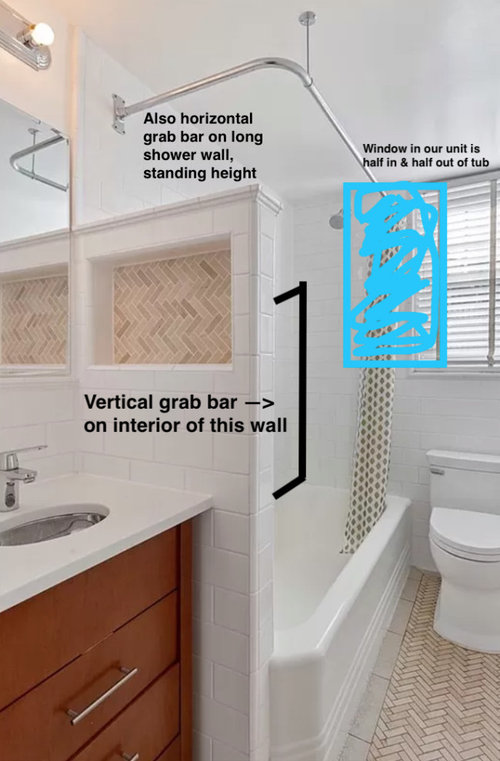
We are gutting a guest bathroom. To make it safe for my aging parents when they visit, we want a vertical entry grab bar in the shower. Our designer/architect wants the grab bar wall not to extend up to the ceiling for aesthetic reasons.

My dad, who is 6'1 and an engineer (though not a structural engineer), is concerned about the force exerted on this wall by a large person using a grab bar placed under an unsupported corner. He says the wall could flex and tile or drywall would crack. He thinks the wall it should extend into the ceiling.

We live in a 1938 coop building in New York. The ceiling is a plaster dropped ceiling containing plumbing from the apartment above. So in order for the wall to get support in the ceiling it would somehow need to be connected in to whatever suspension system is in there.

Is my dad being prudent or paranoid? (He is good at both!) The designer/architect thinks that having the wall attached to the floor and back wall is enough. (She isn't the most experienced and I'm realizing I don't put lots of trust in her opinion.) Any tie breaking opinions?

Drawing of the grab bar - IGNORE THE LEFT WALL BUMP OUT. We are not bumping it out.


Other units in our building but none have a vertical grab bar, which is a must for us.


Comments (20)

  • 3 years ago
    last modified: 3 years ago
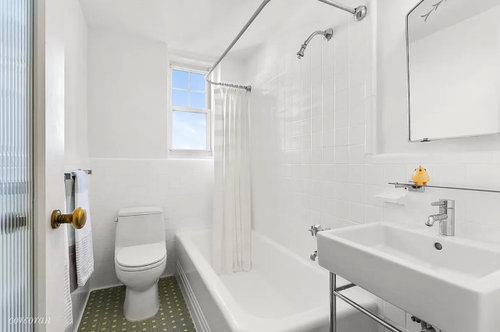
    If your vanity is custom, the framing for that can be used to stabilize the wall in addition to adequate framing for the wall cantilever above the vanity. Or instead of or both, a custom shower rod can be fabricated to also stabilize the wall. Custom, custom, sucks, but you were looking before at having the grab bar mounted to a glass wall, so you are open to going outside the box.

    But since you cannot adequately fasten the wall to the floor, I would not advise to just have the grab bar on a cantilevered wall like that.

  • 3 years ago

    If you're looking to prepare for reduced mobility, you should also be putting a grab bar next to the toilet. If you have the walls open and know where the studs are this is the best time to do that. My father had mobility issues before he passed and getting up and down from the toilet was a challenge for him. Nevertheless he was able to live in his home until he passed with the assistance of grab bars. There does come a point where some people will need to go to assisted living, so you only need to make allowances to a point. If you're keeping the tub because it is the only bathroom in the unit then getting in and out will be a challenge for almost everyone after a certain point. That point can be in your '60s or not until your '90s as everyone is different. We're all hoping that never happens but stuff happens. My father was walking three miles a day until he wasn't.

  • 3 years ago

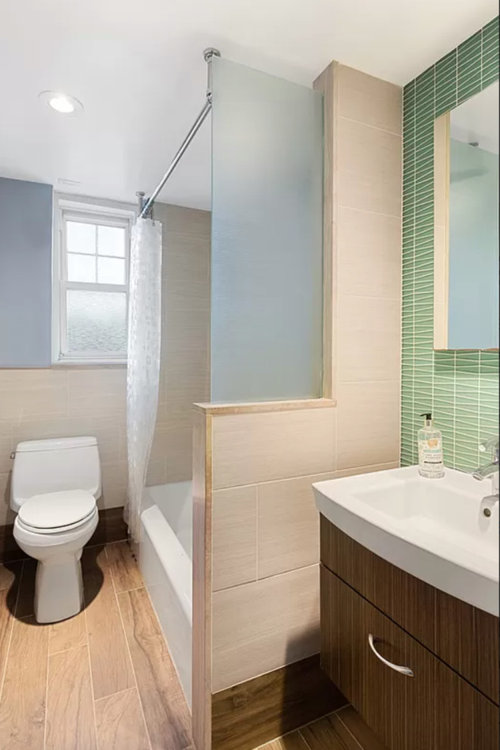
    I built a 3/4 tall pony wall similar to the one in the last photo for one wall of my alcove shower. Wood frame floor so the base plate was securely fastened. I added 1/2" plywood sheathing to the side outside of the shower; then a layer of drywall over the ply. Cement board inside the shower. The addition of the plywood made a huge difference in stiffening up the wall. Built in place alcove vanity up against the pony wall which also helps. The shower door is hinged on this wall. I wouldn't have any qualms about having a grab bar mounted on my pony wall. ***I do not have a niche in that wall.

    But your situ is a bit different in that you probably have a concrete floor and cannot use a vanity because of the radiator, IIRC. I think you have room to build a 2x4 frame (or a custom welded steel tube frame at sink height...bridging the space between the pony wall and the radiator wall. Which would help stiffen the pony wall. Add a counter & sink on top of the frame...

  • 3 years ago

    @ci_lantroi sounds like you're saying it won't be strong enough just as a 3/4 pony wall, but if there are certain kinds of reinforcements then it will be ok -


    - Wood frame floor so the base plate is securely fastened.

    - Add 1/2" plywood sheathing to the side outside of the shower; then a layer of drywall over the ply.

    - Cement board inside the shower.

    - Build a 2x4 frame (or a custom welded steel tube frame at sink height...bridging the space between the pony wall and the radiator wall. Which would help stiffen the pony wall. Add a counter & sink on top of the frame...


    @3onthetree Do you agree if I do what ci lantroi is suggesting it would be enough or do you still think there is concern?


    I have to hang the shower rod from the ceiling because the shower rod area terminates at a window so there is nothing to mount. Otherwise, it would be a great idea.


    @kandrewspa Great idea to add blocking to the toilet area even if we are not in need of grab bars right now. (All of these measures are more so for balance and fall prevention when they are well. If things go south and they are really disabled, they will not be staying in this place.)


  • 3 years ago

    "If your vanity is custom, the framing for that can be used to stabilize the wall in addition to adequate framing for the wall cantilever above the vanity."

    Cilantro & I were on the same page. Either the vanity framing, or a frame hidden by a vanity front, or just an exposed design of the vanity, fastens to and solidifies the wall. The wall portion above this vanity would be at a cantilever (cantilevers are not just describing horizontal floors - picture a flagpole, the part above the ground is considered a cantilever where the part below ground must counter the sway and movement) so the wall would need to be stiff. Whether you accomplish that by a continuous plywood sheet, thicker gauge of metal studs, etc, whatever works for the wall construction that fits in there.

    As far as the rod, you'll have to have a custom made to go around the window anyway.

  • PRO
    3 years ago

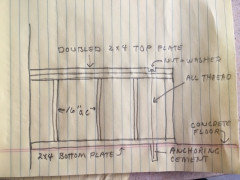
    Run all-thread from the floor framing to the top of the wall plate and tighten. That wall won't budge.

  • 3 years ago

    @Joseph Corlett, LLC I'm not knowledgable about construction so I don't really know what that means but will pass along to contractor as it sounds prudent. Are you suggesting that the all-thread run on the inside right side of the wall behind the area where the grab bar is?

  • PRO
  • 3 years ago

    Note Joseph's drawing. You want the anchor rod about as far out from the back wall as you can place it for max stability...out in the last stud bay from the wall.


  • 3 years ago

    @Joseph Corlett, LLCExcellent drawing. Thank you. And @ci_lantro I appreciate the clarification. Here are a few questions:


    1. I don't know if my coop allows drilling into the concrete floor. They don't allow it into the concrete ceilings, not sure about the floor but will ask in a meeting with them tomorrow. If they don't allow drilling into the concrete floor, is there an alternate way to do this?


    2. Is the bottom and top plate wood or a metal plate? Not familiar with what a plate means.


    3. What diameter all-thread rod? Do they come in different sizes?


    4. With this rod, do you still think I should do the plywood sheets suggested below?


    5. We are still deciding which wall to located the plumbing in. If it is in this wall, does that change your ideas at all about your all-thread solution?


    Thanks for arming me with knowledge so I know a bit about what I'm asking for when I talk to my contractor and super!

  • PRO
    3 years ago

    As an alternative, you could screw a metal plate to the floor with Tapcons which would only have to penetrate 3/4" or so. You're still drilling the floor, but no way are you going to hit any mechanicals or structurals. I guess you could epoxy the plate and avoid drilling altogether.


    All-thread comes in various diameters. I'd use 1/2" or so. The plywood's still a good idea with an agressive fastener schedule. This fix is out of the way of any plumbing.

  • 3 years ago

    I would not use a rod to stabilize this wall. If it was a guardrail for a stair or balcony, that's one thing. Here, you will most definitely have tile on the wall, right? You do not want the give that method will still allow, especially with the potential thrust of a grab bar.

    Kendrah thanked 3onthetree
  • 3 years ago

    @3onthetree You are correct. This wall will have tile. We don't want any flex to it. I read that a falling 200 lb adult creates 1,600 lbs if pressure. So if someone were falling and grabbed on here, that is a lot of pressure. It sounds like what you are saying is that an all-thread rod would not be able to stand that pressure?

  • 3 years ago

    The threaded rod has to have enough force pulling the top plate down so any force exerted from the side cannot overcome that. I don't think you can accomplish that here, even not knowing your floor construction or proposed wall construction. I wouldn't want to take a chance with the tile.

  • 3 years ago

    Just met with the contractor's project manager in the space. He said they could open up the ceiling and run a wood beam between the walls inside the ceiling and attach the shower wall to that beam. (The beam would run parallel to the new wall.) He also said we don't need plywood because there will be cement board in the wall and cement board doesn't flex.


    What do you think of this plan? I know my designer will object to the wall going all the way to the ceiling. But ultimately, I care more about function than looks. I know it is going to be a weird tight space at the vanity with the wall running to the ceiling. But my top priority is a grab bar in this shower and it just might mean sacrificing looks, yes?

  • 3 years ago

    You would not need to have the entire wall go to the ceiling. A single post at the outer end of the wall could go up to the new beam and provide the needed stability.

  • PRO
    3 years ago

    You will not believe how stiff that wall is when it's rodded. It will be fine.

  • 3 years ago

    Thanks for your further comments all. So I guess I can choose either tie into the ceiling with a beam or have a shorter wall with:


    a) cement boardd + plywood,


    b) an outside post suggested by @ramona1976 - not totally sure what that means, or


    c) @Joseph Corlett, LLC rod idea, though we are not at all allowed to drill into the concrete slab floor and don't know if that prevents the rod idea from happening.


    Right?

  • PRO
    3 years ago

    You can epoxy a plate to the concrete that would hold the rod.