Software
Houzz Logo Print
webuser_538389314

Move powder room to foyer -- looking for thoughts?

3 years ago
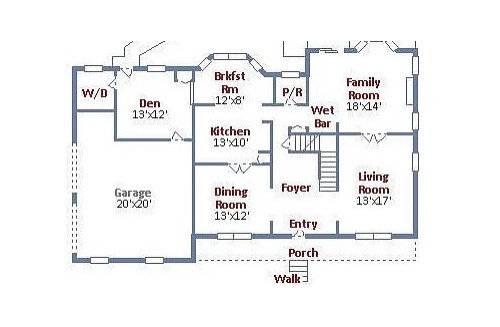
Our current powder room (attached floor plan) is between the living room and kitchen area that we are not big fans of. Ideally we want the powder room somewhere else so the kitchen to living room space opens up. The best option we have currently is to move the powder room to foyer area. From a future resale point of view, or just aesthetic / rule of thumb for houses, is it ok for us to move powder room to front of house in foyer area? We would still be left with a 7x11 feet foyer, and the bathroom door would open in the corridor so it would be a wall lookint into the foyer.


Looking for general recommendations if this is a good idea or not. We do not have any other place we could move the bathroom to.


Comments (20)

  • PRO
    3 years ago

    Can you show on the drawing where you plan to put the PR?

  • PRO
    3 years ago

    Hi. I see the powder room as being between the family and kitchen. I think moving it to the front hall is fine and actually preferable to where it is now (as it provides more privacy). Most people don't like someone eyeing them entering the bathroom.


    Do you use your living room? Using up part of that for the powder room is another idea.

  • 3 years ago

    Thank you for the responses. Patricia - the new PR would be right in foyer area taking over space left of the stairs - there is just enough space left to stairs to create a small PR. CDR - yeah we considered the living room idea but it’s easier I was told by contractor based on beams for piping to move from front. Plus not to mention area below foyer in basement is unfinished so easier to pipe.

  • 3 years ago

    The foyer area, tucked by the stairs, seems like a good location for the powder room. I would have a pocket door so there’s no swing into the foyer. Also, good idea to face the PR into the hallway rather than the entry.

  • 3 years ago

    In my book, the important features of the powder room are an automatic exhaust fan which turns on when the light is turned on, and a solid core door to keep sounds and smells under control.

  • 3 years ago

    That’s a great point - yea def will look at it when designing with contractor

  • PRO
    3 years ago

    Mmmmmmm. I get the urge to do this, but I'd ask myself a lot of questions long term, I'd want more space: )

    Depends how and how often you use "formal" areas...... and how that den functions. I'd want an egress. The kitchen is small, there seems to be no real mud dedication unless the den is used that way. Not a lot of storage, no closet in foyer. Is it Florida?


  • 3 years ago

    Wow! Jan, what a great idea to make this space functional. Bless you for sharing— even if it does not work for the OP. I appreciate a fresh perspective.

  • PRO
    3 years ago

    Yes, while the move the the front hall might be the least expensive, utilizing the living room (if not really used) is a good idea.

  • 3 years ago

    Thank you! Yes the living room idea def looks great and we have thought about it but not in the way above - thank you for the fresh perspective on this! Appreciate it.

  • 3 years ago

    What would this renovation accomplish? Do you plan to do a kitchen renovation in the near future to make it bigger or move it to the dinette area or move it into the dining room area? Unless this is your plan then leave it till you are able to consider its location with the bigger renovation.

  • 3 years ago

    Yes indeed. Our next project after this move is to renovate the kitchen and possibly suck in part of the mud room which is not used too much today so we have a large kitchen to living room flow. We do like the idea of having a formal living even if we don’t use it much - we are thinking of dropping the wall between the living and formal living room and have a soft separation between the two so we can use larger living space to entertain which we do quite often or use it as a another living just when required - that’s why the den idea + bathroom in living room sounds exciting as well.

  • 3 years ago

    I don’t get the proposed layout. If new PR would be to left of stairs, then the hallway access from front to back of house is gone? So, one comes in front door, & must go either left or right through either DR or LR to get to kitchen? Assume this is 2 story house with those stairs - would one be able to go up stairs from entry to landing & down the other side stairs to kitchen? Sorry, I do need an actual picture to understand proposed layout. And, I do wonder as @JAN MOYER asks - no coat closet near entry - FL?

  • 3 years ago

    We are in northeast / we will relocate coat closet to right of foyer. No the bathroom won’t block hallway at all. Just like basement door opens into hallway so will toilet. Will try to attach pic this morning

  • 3 years ago

    @Subash D Thanks for clarifying! So, no landing on stairs as the second set go down to basement. The foyer is wider than I thought - you did say you’d be left with 7 x 11 after PR space taken so exisitng space is generous. The PR door will need to be closed always if it will open into foyer. Too bad a pocket door won’t work. Against the majority of opinions, I don’t think a PR needs the privacy of a hinged door & especially not when PR isn’t close to a living space. But, seems your proposed location wouldn’t have the wall needed for pocket. Anyway, your idea sounds much more feasible now but I’d still want to see it drawn out. Maybe you should even tape out the PR floor space & practice walking around it to ’feel’ how the changed entry works.

  • PRO
    3 years ago
    last modified: 3 years ago

    I'd start from a different perspective. Much more long term. Certainly the powder room needs to move. However.......The kitchen is small. I see no need to "save space" in a small home for occasional use. You know your lifestyle, we do not. But I'd explore EVERY option with an architect, first. With a firm idea of a budget over two years. The most frequently used spaces are small, and don't look all that convenient, either. Just saying.......once and really right for you is better than a hurry. Yes you can get past AND perhaps get by with a powder room 36 inches wide in the foyer. .....Do you want to enter with a wall in your face: )?

    You design for most of the time. For the ninety percent uses. You manage and adjust for less frequent situations.

  • 3 years ago

    It’s a great thought and that’s why we are looking at all options - this was the most convenient one based on layout but this discussion has def spurred some thoughts for sure

  • 3 years ago

    The short answer to your question is yes, move the PR to the foyer. @Jan Moyer’s comments address the larger question - how to fully renovate the spaces to make the most efficient use for your family.

  • 3 years ago

    Wouldn’t it make sense to move the powder room back into the area that is now your “den,” just off the area where the laundry is located. A Mudroom/powder room? Close enough to the back yard for use as well as near the kitchen/family room. You might even add a shower to it so that it can function as a bathroom in case you want to accommodate guests somewhere on the first floor. Just a suggestion….

  • 3 years ago

    That was our initial thought @ptreckel -- however moving it to den will require us to to drill the toile drain pipe through concrete which was not recommended. A couple of contractors both told us that drilling through concrete was not advisable and expensive, and def can impact house structure. It was too much of a risk for us -- but, in an ideal world if everything was perfect, the den was our first choice!