Software
Houzz Logo Print
lng27

8’ to 10’ Width Garage Door?

3 years ago
last modified: 3 years ago
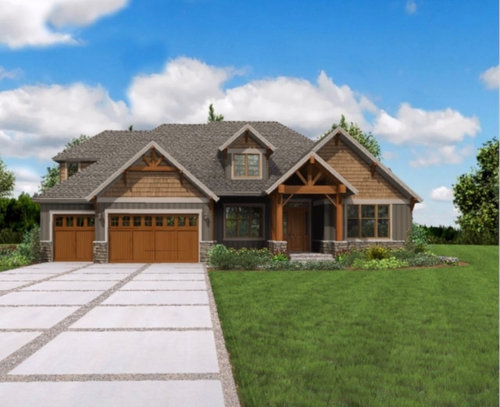
Looking at this plan, would there be a way to accommodate a 10’ garage door instead of the 8’ as shown - and if so what would it entail?

Would you recommend that change (we would also be making a few changes to this floor plan if so), or should we keep looking?

https://houseplans.co/house-plans/23111/


Comments (28)

  • PRO
    3 years ago
    last modified: 3 years ago
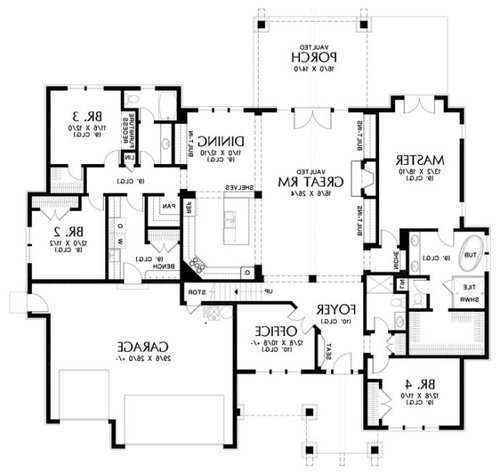
    Are you trying to enlarge the small garage door?

    First thing to go is the office, which crowds your foyer entry, and puts the foyer door off center to the porch doors far beyond.

    Beyond that, there is a lot I don't like, starting with a mud entry that takes you past your washer and dryer and the piles of laundry that go with the five bedrooms. A corner range in the kitchen, ( no ) and a lot beyond that, including the primary suite which does not have enough space for a free standing tub. No guest powder room/ 1/2 bath, meaning guests use a full bath dedicated to a child or overnight guest.

    You have given us no information as to what you like about the plan, or your needs.

    Meaning ........."keep looking for" what? Do you need a vaulted great room , negating a second story? Let alone a huge great room at 18 x 26?

    Homes are best tailored to your site, to your needs. Exterior and interior marriage. If you have a lot, need a home placed upon it? Your best result is to get an architect to that site, and not shop for plans online that may, or may not suit that lot.

  • 3 years ago

    8' or 10' in height or width on the single door?

  • PRO
    3 years ago

    What is the ceiling height in the garage? That will be a limiting factor unless you want to raise the ceiling height which will definitely impact your second floor layout.

  • 3 years ago
    last modified: 3 years ago
    This front facade has a few different segment heights. Changing the main garage door height is feasible. Raising it to the next higher trim board doesn't interfere with the rest of the design. That amount instead of a specific 10' is a more logical option, imo.

  • 3 years ago

    Side of garage:


  • PRO
    3 years ago

    Sorry but by the time you play around with this stock plan you would be better off to get an architect. I too need to know 10' wide or high? IMO there are many issues with that plan

  • 3 years ago

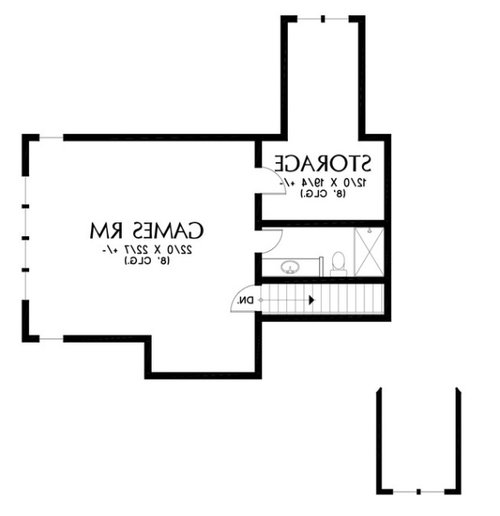
    What usually happens with garages is that they don't end up at the same elevation as the house. Unless you are very specific - what usually happens is that the garage ends up lower floor elevation that the house (how many garaged have 2, 3, 4 or more steps into the main house?) so that area above the garage door will grow and the house's overall look will change. Also if the garage gets taller - it can mess up the bonus room.


    If it was executed as it's drawn (one final floor elevation) then you would not have room for a larger door - and frankly a taller door would look really bad and dominate this facade.

  • PRO
    3 years ago

    I do like the kid's night time escape route through the garage though. That way they can learn thing you could never teach them.

  • 3 years ago

    10’ width on the door… not height.

  • 3 years ago
    last modified: 3 years ago

    Our lot is 100’ wide and mostly flat with no expected elevation differences for garage.

    We’re in a city, but in a unique area that is surrounded by a protected park. Our lot is at the end of the street with forest adjacent to the home on three sides, and garage (current and proposed) beside a culdesac and parkland.

    One neighbour to the west, and another to the east but the lot is set back from ours with her gated driveway being at the back corner of our current home - and desired placement of new build.

    For a build, we are working with these numbers:

    Side entry width 72’ max. Depth we can build 72’ - but 60-65’ deep is what we have in mind to retain a mature western red cedar and part of the backyard we use for an ice rink every winter and the kids are active in the rest of the year.

    Front entry width 88’ max and same numbers as above for depth.

    My husband’s garage wish list is to be able to park his truck which a 10’ width door would allow. I could fit my vehicle in an 8’ door, but prefer to park with more space because I have kids getting in and out of my vehicle multiple times a day.

  • PRO
    3 years ago

    I think you take this up WITH the builder and address flaws in the first floor framing as well, for the best result.

  • 3 years ago
    last modified: 3 years ago

    We played around with some ideas with some of the interior walls and rooms because I agree, the layout was not great and with this plan teen would go upstairs and preteen in the basement.

    The kitchen/dining area didn’t get a lot of attention and I’m still not sold on the one wall kitchen layout or dining room/fridge location/no walk-in pantry (just seeing now that laundry could be enclosed with mud room door moved to where I had marked up a space for storage lockers/bench), but just playing with ideas and it was getting late!


  • 3 years ago

    Yes, you can make the 3rd stall wider, and you can even have a taller door for that stall. The Master will also have to extend out wider to make the roof work - basically lose the Bed2 bumpout. If you are looking for an internet plan with a 4 car garage, and deep enough for a boat, truck, work area, plus sports equip storage, you will not find it. And finding a plan that would allow you to add those items would probably be insufficient in other areas of the house.

  • 3 years ago

    well... nevermind...... LOL


  • PRO
    3 years ago

    "should we keep looking?"

    Yes, but not for another canned plan, look for a local architect. They will be able to design a home that meets your needs and fits your site, and you will not have to try to fix something that is designed for someone else somewhere else.

    I sometimes feel answering a thread's question, and ignoring shortcomings in a house's design, is aiding and abetting in the commission of a design crime.

  • 3 years ago

    Thanks, Mark. I do agree with you - and I am also learning a lot from these shortcomings being pointed out.

    My husband doesn’t want to use an architect, but I have been emphasizing the fact that it is the surest way to get everything he wants in a home and garage, so I’m hoping he’ll come around.

    After trying to modify the first plan turned out so horribly, I told him that what is saved in shingles and roof trusses and fake dormers not going with that one will be well spent on experienced design ;)

    The discussions here have been so helpful!

  • 3 years ago

    I post this list all the time. Anything in bold might be an issue with this plan. Personally, I agree with the others who say find an architect to design a house that works for you and your family.

    The best houses orient the public rooms towards the south for the best passive solar heating and cooling

    The best houses are L, U, T, H, or I shaped.

    The best houses are only one to two rooms deep. And covered lanai, porches, garages, etc count as rooms in this case.

    The best houses make sure kitchens have natural light, meaning windows so one doesn't have to have lighting 24/7 to use the kitchen. (And no, dining areas with windows 10' or more from the kitchen will not allow for natural light.)

    The best houses make sure all public rooms and bedrooms have windows on at least two walls.

    The best houses do not if possible put mechanical rooms, pantries or closets on outside walls

    The best houses do not have diagonal interior walls making for odd spaces.

    The best houses keep public and private spaces separate.

    The best houses do not have you walk through the work zone of the kitchen to bring laundry to the laundry room.

    The best houses do not have the mudroom go through any of the work zones of the kitchen.

    The best houses do not use the kitchen as a hallway to any other rooms.

    The best houses do not put toilets or toilet rooms up against bedroom walls or public areas.

    The best houses do not have walk in closets too small to stand inside.

    The best houses do not have roofs that are overly large, and dominate the exterior of the house.

    The best houses do not have stick on exterior materials only on the front façade.

    The best houses have an organizing “spine” so it’s easy to determine how to get from room to room in the house and what makes sense. Meaning they don’t have meandering circulation paths.

  • PRO
    3 years ago

    Or have the garage appearing as 90 % of the house massing.

    A separate carriage house........ definitely beats that look.

    Irony: I was gifted a book today : )

    "Timeless" Patrick Ahearn and in the first pages, these alone to a single page

    " The goal of non - ego- driven architecture is for the designer to slip entirely from view. Only then can timeless buildings fully contribute to the greater good of their occupants and their broader communities. I often say, in fact, that if I have done my job correctly, I will be like a ghost who visits in the night - leaving no trace and most successful when no one sees my hand"

    I'll second that.

  • 3 years ago
    last modified: 3 years ago

    I’m working at it, Jan! Apparently timeless architecture with a monster garage isn’t a thing ;)

    My husband’s egoic garage dreams are getting smaller every day which is making things feel more hopeful… but there are still vehicular and lifestyle considerations to take into account for our family, so we’ll continue to play with ideas and look for inspiration while we line up some design help.

  • PRO
    3 years ago

    Separate......... Front to back cars........Carriage house.

    All four vehicles do not need to be kitchen mud access , or even side by side : )

  • PRO
    3 years ago

    Be sure to allow for the "children learning to drive" factor.

  • 3 years ago

    Have you considered lifts for extra cars? if you have a higher ceiling in the garage just work with the contractor to install the garage doors to open at ceiling height vs opening height


  • PRO
    3 years ago

    Get an architect. You don't live in the garage. The first floor plan isn't great.

  • 3 years ago
    last modified: 3 years ago

    We have a truck and larger SUV and opted for 9ft garage doors but of coarse larger inside so you can open those vehicle doors. 10 ft door may not be necessary.

  • 3 years ago

    Consider the length of the truck/vehicle also...our Chevrolet pickup (old, 2006) just barely fits into the 24 ft deep garage. It is 22 ft long.

  • 3 years ago

    I'll give some love to your plan :-)

    I like most of the interior -- with the exception of the master bath because my personal preference is for two entirely separate His & Hers bathrooms instead of one huge shared bath. But whatever. And possibly the kitchen could be tweaked, but there's enough square footage to address that later.

    Seems like it should be simple to widen the single-stall garage door by widening the footprint a couple feet. A competent draftsman could do that.

    As to front-facing garage, well, I live where it snows. Sometimes a foot or two. It is significantly less effort to clear your driveway if your garage faces the street instead of facing your neighbor's house. And for goodness sake, we've been a car-oriented culture for a hundred years now, it should not shock anyone to "see" a garage.

    All that said, it's not a bad idea to consult an architect.


  • PRO
    3 years ago
    last modified: 3 years ago

    Your lot and your area sound lovely, and deserve a home fit for the site. I'd look for a local architect and show him/her the plan and explain what you like about it. Share your wishes, wants and needs, and especially your budget. You'll save yourself a lot of angst by using a good architect.

    What I've always said to my (sometimes stubborn) husband when he makes comments like that is "If we can't do it the right way, then let's not do it at all." It usually works. We used a design/build firm who had an in-house architect when building our vacation home. At first we viewed all the builder's stock plans, but none of them fit our lot or our needs, at which point we started with the architect. While not perfect (nothing ever is), it's been a place for us to enjoy friends and family for over 30 years now.

    We've also done renovations to both our primary residence and the vacation home, and unless we were staying within the footprint, we always used an architect. There's just no substitute for someone with the education and experience to get the final product you want. Would you go to court and represent yourself if you were getting sued? Would you try to do all your own books for your business if you weren't a trained accountant? Most horrifyingly, do you do your own surgeries? The licensed professions exist for a purpose, and when we disregard their worth, we can get into trouble.

    Don't rush into this--as they say, marry in haste, repent in leisure.

  • PRO
    3 years ago

    Large GARAGES have their place for the automotive hobbyist, or the family with 5 kids and 7 cars. Placing them center stage elevates them above the ”home” part of the equation though. A home should say HOME first. Not GARAGEhouse.


    It is entirely possible to have a HOUSE *and* a GARAGE coexist. There are a lot of strategies. From a side load ”L” that helps to create a courtyard feel back yard, to a separate ”carriage house” out back thst hearkens to the days when horses were the means of conveyance. Or even the false home facade garages of London’s densely packed no yards city living.


    You will not find any canned mill plan to have a ”good” solution to having more cars than occupants. You need someone with design talent to understand your lot elevations and setbacks in order to create something personal for YOUR situation.