Software
Houzz Logo Print
webuser_450715342

Need suggestions for redesigning kitchen

3 years ago
last modified: 3 years ago
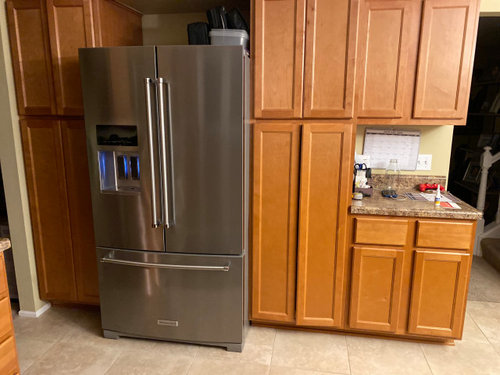
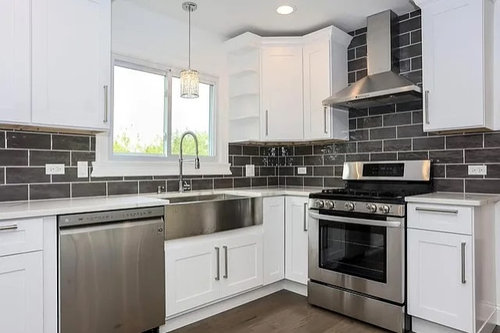
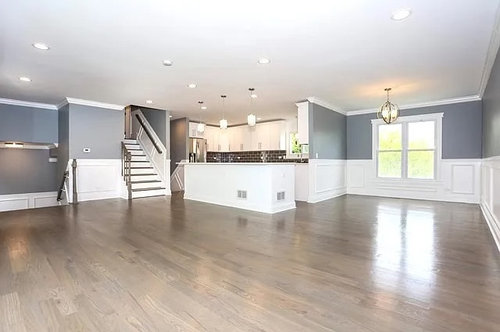
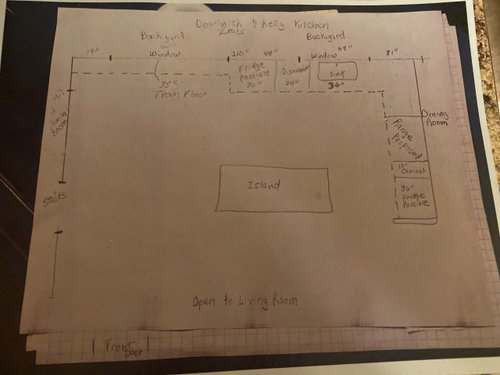
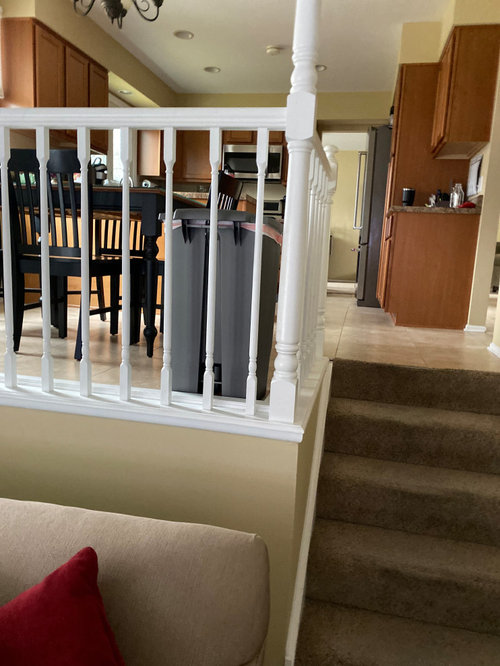
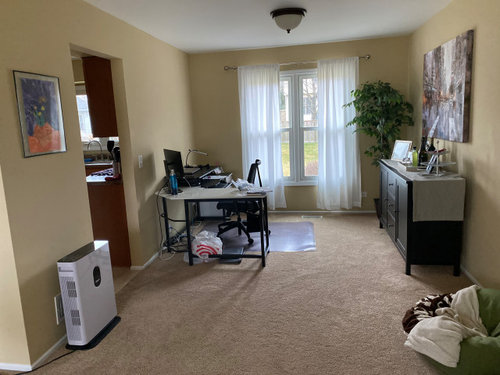
Hello, we are looking into a kitchen remodel, have a tri level, I work from home so my office is in the current dining room which I would like to keep. Its basically behind the stove wall. We are willing to remove the large wall fridge is on to open up to living room but how can we configure these appliances in this space? Any pics or ideas would be helpful. i included a pic of some possinle suggestions from a contractor to either move fridge next to stove or over by dishwasher


Comments (58)

  • 3 years ago

    Thanks for that idea, but we wouldnt have the room for that as we have stairs close to that dining table. Its a challenge to figure this out

  • 3 years ago

    Have you thought through your comfort level with your sink being in the direst line of sight from your front door? That was a primary constraint in my kitchens.


    Are you open to changing windows to optimize the plan?


    is the dining room being closed off and changed to an office?


    Is your garage in the lower level or on the dining room side?

  • 3 years ago

    Also a ton of storage on that wall -- can you get a functional kitchen, cutting that in half? or are you continuing the cabinets into the dining area under the windows?

  • 3 years ago

    I'm confused. The table with four chairs, is that your dining room or is that a breakfast nook? When you say your husband wants the living room and kitchen on the same level, is there a step-down currently?

    HU-450715342 thanked latifolia
  • PRO
    3 years ago

    Find the original house plan and post it. So it can be blown up, easily seen with all dimensions. Or create a new one, with all stairs, adjacent areas and their dimensions.

    Your drawing from the contractor, is completely inadequate.

    HU-450715342 thanked JAN MOYER
  • 3 years ago

    The dining room is behind the stove wall, it is not the table & chairs pictured. I'm not in love with the fridge wall but wonder if you have a home planned for whatever is stored there. I wouldn't compromise that window.

    HU-450715342 thanked User
  • PRO
    3 years ago
    last modified: 3 years ago
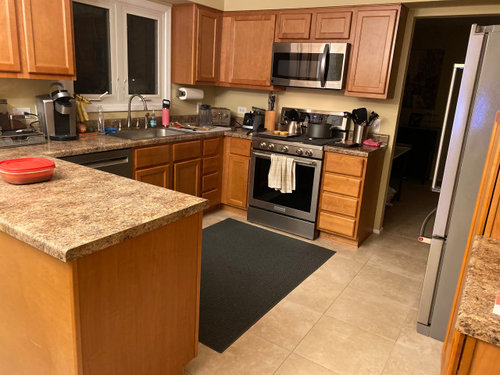
    First contractors are not kitchen designers so stop assuming yours is.The floor plan needs to drawn to scale with every measurement clearly marked . How it is planned to change the level that you are talking about? The drawing you posted is useless . Use graph paper do your own drawing show us where the plumbing is and windows and doorways nothing else. I see nothing to be gained by opening this up and I never like kitchens open to LRs.

    HU-450715342 thanked Patricia Colwell Consulting
  • 3 years ago
    last modified: 3 years ago
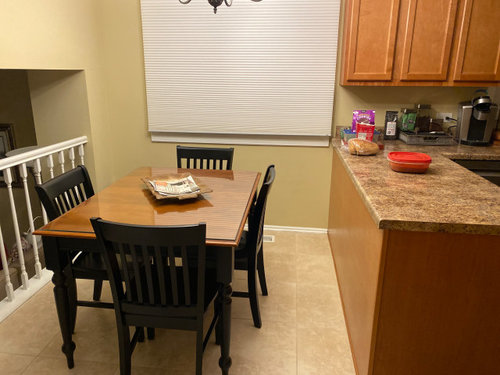
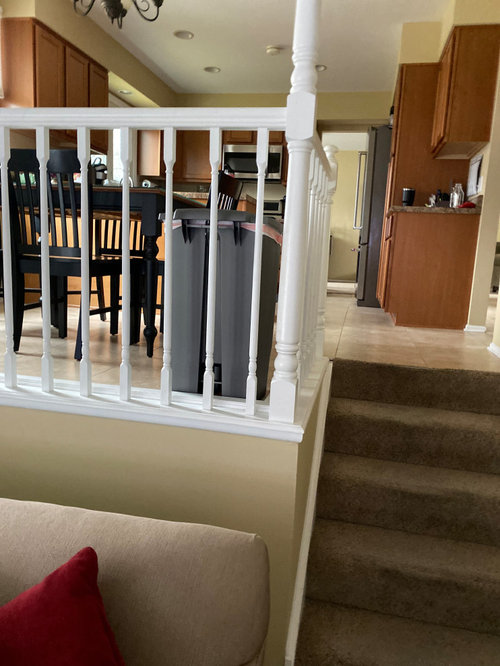
    Thank you all for the feedback. i have added more pics of the space and will look for or draw up dimensions and post later . i really appreciate the advice. My hisband wants a full open plan and tear down of walls but i like the separatiln of space. our neighbors who have the same space had walls removed as they are not load bearing. .

  • 3 years ago
    last modified: 3 years ago
    How is the family room used? How is the living room used?

    Before going crazy with an expensive (super unnecessary remodel, in my opinion), Id swap the purposes of those rooms and try it out for a month.

    If he spends a lot if time sitting in the living room watching the ”nice” TV in the LR, move his TV and his favorite seating down to the family room. Try it out. See if that view into the kitchen satisfies his desire for ”open plan”. Cause if it does it will save you a boat load of money and wont totally disrupt your life.

    HU-450715342 thanked sheloveslayouts
  • 3 years ago

    Currently we use the lower family room for tv watching but its so long its hard to configure furniture or sit together so he would like to move uo to the main living room where kitchen level is.

  • 3 years ago

    i think it would be worth dedicating some time to thinking about improving the family room Are there doorways that are limiting the furniture arrangement? Maybe new furniture would fit better. If it has a slider, maybe that can be changed.


    We lived in our trilevel for seven years. I saw some bad remodels in my neighborhood to try to ”update” them to open plan. We determined that to do it right, there just wasn't enough personal benefit for the cost, nor enough return on investment. Our kitchen wasnt as nice as yours-it was a corridor kitchen between dining room and garage. Your layout looks very functional as is.


    HU-450715342 thanked sheloveslayouts
  • 3 years ago
    last modified: 3 years ago
    Have you ever put the TV on the wall across from the windows?

    I remember struggling with the furniture arrangement in that long FR for a bit when we moved in. I found the wall across from the windows to be the sweet spot for the TV. We placed a sofa under the windows and a couple swivel chairs on the dining side. (If i were to do it again, id move the TV closer to the center of the whole wall rather than centered in the shelving unit.)


  • 3 years ago

    Maybe you’re already used to noise traveling in your current tri levels, but be sure your husband considers the downside of wide open, combined tv rooms and kitchens. Whatever noise the cook is making (pots, pans, water running, sizzling) can make it hard to hear the tv. So the volume gets bumped up, now you have cooking and cleaning sounds and tv sounds and a racket of noise. Admittedly, this might be a me issue and not a you/him issue. But it is something to consider, based on your tv viewing, kitchen use, and using the dining room as an office.

    HU-450715342 thanked hhireno
  • 3 years ago

    Im not tracking taring out a perfectly nice, funtioning kitchen to what, still have a long lower family room ? where are the pictures of said living room that is behind the fridge? are you sure the firdge wall isnt load berring? If you opened up the living room what would you do with the family room?

    HU-450715342 thanked RL Relocation LLC
  • 3 years ago

    Do you have two sliders in the FR?

    Where does the interior door lead?

    No wonder that room is a space planning frustration! I suspect it can be greatly improved for a lot less money than a major kitchen remodel.


    HU-450715342 thanked sheloveslayouts
  • 3 years ago
    last modified: 3 years ago
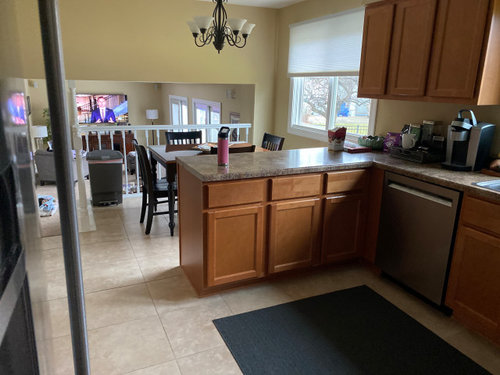
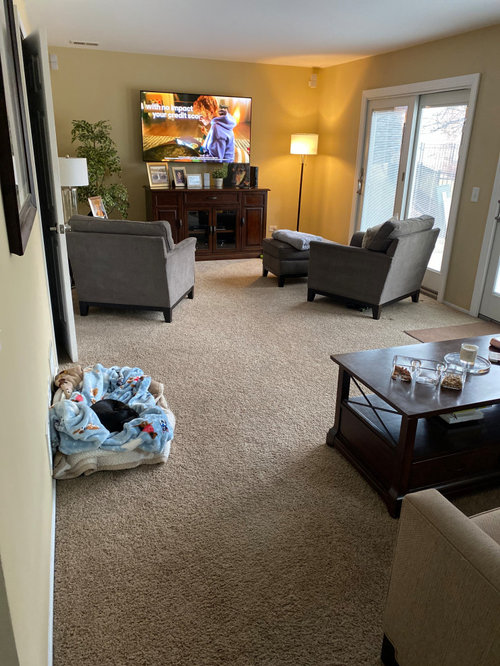
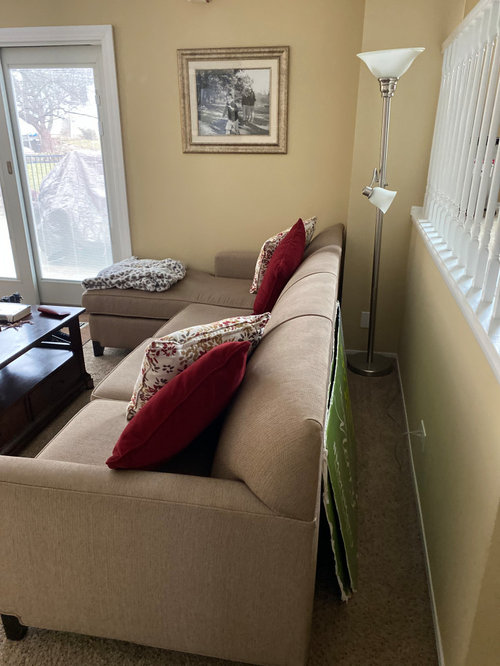
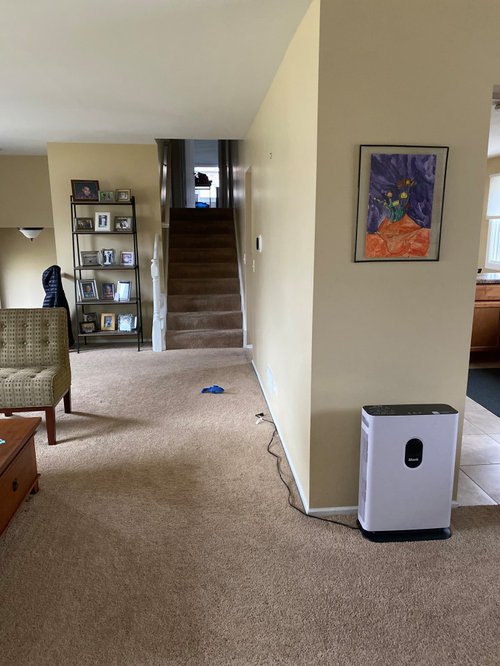
    Ok i added two pics of the living room which is behind that large wall, we just rarely use it. my husband would like this as living space and opening up to kitchen. i dont love that wide open space idea and also i need office space. ill add domensions soon. and yes the long family room is a challenge with double sliders on one wall and a door to laundry room on other wall and opening to main entry foyer. i think i just want a nice facelift to kitchen but hubby hates the layout. ugh

  • 3 years ago

    Wasn't this thread put on here before? If you talking about the kitchen wall by the staircase I am sure that is a load bearing wall for your upstairs you need an engineer to come in to tell you if it is don't go ahead and do this yourself a contractor might know too but you're probably not hiring one?

  • 3 years ago
    last modified: 3 years ago
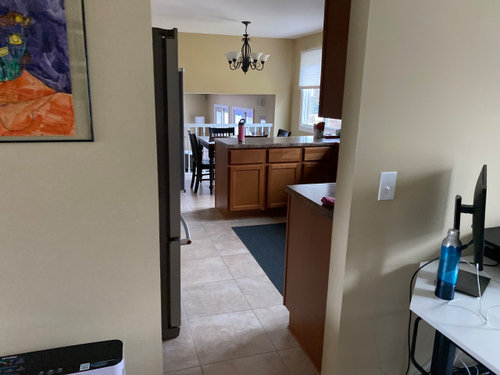
    There is nothing above these rooms, living lroom, dining and kitchen so its non load bearing. our neighbors up the street have the exact same house and had all walls removed. their contractor came by to confirm as well.

  • 3 years ago

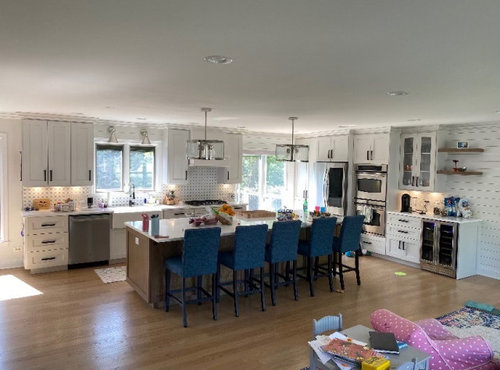
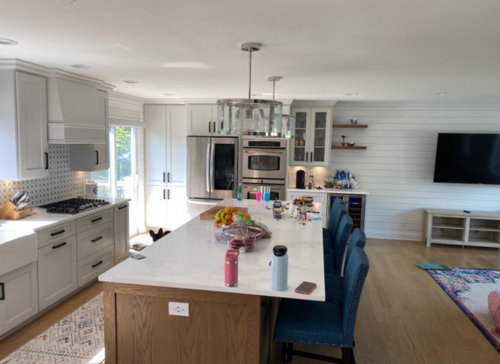
    We have 2 neighbors with the same house who both had these big walls removed and were told its non load bearing. That was my main concern. My husband investigated from the attic but I will check with him again. I did add in a pic of what our neighbors did with this same layout for reference.

  • 3 years ago

    I guess since he saw our neighbors remodel (pics posted above) with the exact same house as ours, he thought it would be a good option for us. Plus the contractor who did their work came over to assess ours and it truly is the same house. They spent about 65k with the custom high end cabinets. Dont worry I am just doing investigative work here, I wont part with our savings for a massive remodel. We may only be here 3-8 years anyway.

  • 3 years ago

    Its weird that there are two sliders in the basement like that.


    Id move the sofa in front of the slider thats closest to the kitchen (such a bummer it doesn't slide the other way). And move the TV to the laundry room wall.


    I think your FR will serve you guys so much better with a simple rearrange. If you like it I would go a step further and treat the sliders like windows and add a swinging back door on the back wall where the end of the sofa/photograph presently is.


    We did a lot of updates on our trilevel and ultimately decided no amount of remodeling can make them what theyre not. So we moved.

  • 3 years ago

    Yes that room is terribly shaped, I’ll look into moving tv to another wall, just would lose view from kitchen. Also I think if we just updated kitchen with new flooring and cabinets and counters it would feel so much better

  • 3 years ago

    If your TV mount doesnt pivot, just get a mount so you can pivot it toward the kitchen and back to the sofa as needed.

    HU-450715342 thanked sheloveslayouts
  • 3 years ago

    In my area your layout is sometimes called a side split. it looks like your entry is on the family room level? Do you have to walk through the family room to get to the garage?

  • 3 years ago

    Yes the layout is really bad for furniture. The door in family room leads to a tiny walk through laundry room connecting to the garage. Our location is amazing in terms of shopping, schools, etc. but this house was built in 1983 and it shows. Just unsure how much work to do in kitchen, my husband really hates the layout and I am much more laid back about it. Just needs to be refreshed.

  • 3 years ago

    If your husband insists on a major change on the main level, i encourage you to close up the opening to the basement and skooch the kitchen into the breakfast nook. (The family room might become a better place for yiur office.


    In my opinion, your neighbors’ kitchen totally overwhelms the overall space; it looks way out of proportion.


    My friend has a split entry home with the main living space arranged like below and it seems to work well for them and i know its got a good layout when she entertains…


    HU-450715342 thanked sheloveslayouts
  • 3 years ago

    now I want to know why he cant use the living room as a living room? You could just use the room lol. Then Im thinking you could have your office down in the family room.

    HU-450715342 thanked RL Relocation LLC
  • 3 years ago

    I feel like your neighbors kitchen is kinda still shoved in a corner, the pantry next to the handle side of the sliding doors, the ovens right next to the fridge, its esthetic.

    HU-450715342 thanked RL Relocation LLC
  • 3 years ago

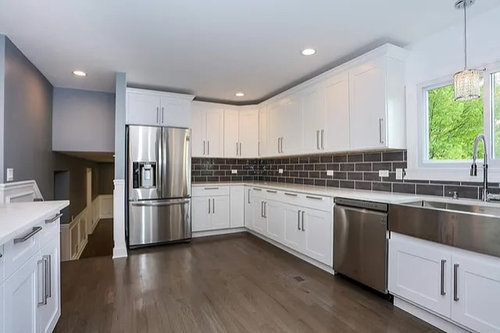
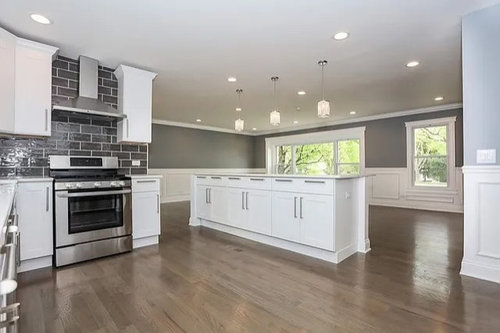
    Yes I don’t love the neighbors layout, the fridge and such seems out of place and wierd . My husband wants to use living room but with a big island in kitchen to connect rooms, I’ve posted 3 more pics of a different neighbor who did a diff layout with our house. Again it’s so much to consider. I appreciate all the feedback

  • 3 years ago
    last modified: 3 years ago
    I've had that kitchen ... that identical kitchen! And it was the best one I've ever had. I love a small U with a "back cabinet run".

    Consider that today's trend screams "You must have an island at any cost! Doesn't matter if it's practical or not!" Your U-shaped kitchen fits your house. An island will not.

    Especially since you're thinking you'll only be here 3-8 years, I would not over-do this reno. I'd aim for a refresh. If you do more, you're compromising yourself /your future resale; you'll be creating a disproportionate kitchen. I don't like your neighbor's kitchen; it's "too much" for the rest of the house.

    Here's what I'd do, if I were in your shoes:

    - The cabinets appear to be in good condition. If that's true, I'd have them painted. This will give you the fresh new look that you desire. If you start taking out cabinets, you'll end up needing to make changes with the floor ... and suddenly you'll have spent much more than would be wise for a house of this size.

    - You actually have drawers! Whoever built your house made some wise choices.

    - I note that your cabinets don't have hardware. This is such a small thing, but it will add personality and function to your cabinets.

    - Your countertops are kinda bland, and in a "U" kitchen the countertops hit the eye first, making them very important. I'd look into replacing them ... but I wouldn't go wild /would keep them reasonable. Remember that the countertops should coordinate with the floor.

    - Your floor looks to be in good condition.

    - I would not remove that back wall of cabinets ... not in a million years. That's a ton of storage, and I wouldn't give it up!

    - But I would consider having a cabinet maker alter that cabinet wall a bit ... I'd have someone "cut down" that tall pantry cabinet on the right /make it into a standard cabinet + upper. The point: This would about double your "back wall" countertop ... and this would allow you to get the coffee pot, the toaster and whatever else out of your main cooking area. This "away space" would give you a spot for a cookie jar, a fruit basket or whatever else. This would cost real money, but it would make a big difference in the usability of your main space.

    - While we're talking about that wall, the space above the refrigerator is not attractive. Could a cabinet maker create an above-fridge cabinet for you? Don't worry about it not matching ... not if you're going to paint the cabinets. If not, could you find a couple baskets to make that space look more "intentional"?

    - While the cabinet maker's working, how about having him add some triangular shelves to the upper cabinets that edge the breakfast nook? That'd allow you to show off some pretty pitchers and a little plant.

    - While we're talking about plants, some greenery improves every room. Perhaps some hanging plants by the table-window?

    - I'd replace the refrigerator with a counter-depth model. This one seems to stick out /impede the traffic pattern.

    - You have a lot of clutter on the countertops ... what could go away? Could you place a magnetic knife strip UNDER the cabinets /hide your knives? Could you dedicate the top drawer by the stove to the kitchen implements currently standing in that bit of crockery?

    - I see your trash can is over by the table. Could you go with a shorter trash can under the sink?

    - You definitely need a curtain over the sink and a related curtain over the table's window.

    - I would not give up the window over the sink. No way.

    - I see a glimpse of your lighting in the "upshot" from the TV room, and I'm underwhelmed. Replacing these no-personality pot-lights with pendants will be easy /fairly inexpensive. It's an opportunity to bring in color and style. I'd like to see lights added over the peninsula too.

    - I see you have soffits over the cabinets ... that's not ideal, but I wouldn't replace the cabinets just to be rid of them, especially since they probably contain electrical or ductwork, and that would cost big money to change. I'd paint them ... maybe hang some deocrative plates or whatever else.

    - Your husband wants to open the cabinet space /open into the living room ... what if you just open a pass-through between the two rooms? It would allow you to talk between rooms, and it could create a lovely spot for setting out snacks on game day or parties. Depending upon what your living room is like, you might even place a stool or two in the living room so they could "see through" to the kitchen. This might reduce your upper cabinet. Something like this?


  • 3 years ago

    You are incredible for providing so much information! We thought about this cutout or pass through but then I lose cabinet space? But I like it, also our floors are in crappy shape so we plan to replace with luxury vinyl tile and shouldn’t be too much. Was thinking of new cabinets but will think about painting these. Neighbor said soffit didn’t have too much in them so may be worth removing

  • 3 years ago

    Your friend has a beam going across connection o stairs. It is load bearing wall.

  • 3 years ago

    Which picture is that in? For some reason the contractor who did the remodel with the wide open floor plan said it wasn’t load bearing and didn’t need to add anything when he took down the big wall. I’m scared or removing any walls!

  • 3 years ago

    7 comments up.

    HU-450715342 thanked happyleg
  • 3 years ago

    @happyleg That's a rando example from google images I used to illustrate a layout that expanded into a tri-level breakfast nook.

    HU-450715342 thanked sheloveslayouts
  • 3 years ago

    We thought about this cutout or pass through but then I lose cabinet space?

    Yes, you would lose upper cabinet space, but you would lose less than if you open up that wall completely. You could make the opening narrow. And I also suggested adding a cabinet above the refrigerator, so you'd gain storage there.

    This suggestion is a compromise between your husband's desire to "open things up" and the need for storage.

    But I like it, also our floors are in crappy shape so we plan to replace with luxury vinyl tile and shouldn’t be too much.

    Well, that's a bummer. That doesn't show up in the pictures.

    Was thinking of new cabinets but will think about painting these.

    If you're putting in LVT, which I assume will be a wood-look, I'd paint the cabinets ... you know, to avoid too much wood tone.

    Neighbor said soffit didn’t have too much in them so may be worth removing

    If you aren't going to replace the cabinets, I wouldn't touch the soffit. You don't want to create a gap between the uppers and the ceiling. You're fortunate to have a hint about what's in the soffit (or, not in the soffit).

    HU-450715342 thanked Mrs Pete
  • 3 years ago

    @User- You are 100% right. Thanks for all the feedback. @Mrs Pete- appreciate the extra feedback, we will definitely consider the pass through if he is set on an opening. Cabinets will be either new or painted white to match new countertops. These are the only investments I really wanna make in this kitchen.

  • 3 years ago

    Does husband have a space plan for the living room and TV watching if the fridge wall is removed or a whole is put in it? I dont know about your house, but trilevel LRs are often long and narrow too. The wall is probably prime sofa or TV space. Add counter stools to the LR side and your clear floor space for TV viewing might be just as frustrating as the FR.


    Whatever you all decide to do, it will be wise to mock it up and live with it for a month before sledgehammers start swinging.

  • 3 years ago

    The new one looks better, closing up the view to the lower level and using that space, but I would have pushed out into that dining space so the island is not right next to the stair cases, that's a high traffic area.

    HU-450715342 thanked RL Relocation LLC
  • 3 years ago

    @sheloveslayouts- The fridge wall in LR is just blank, the tv would be on a further outside wall. I told my husband he could still move his living up to that room without knocking down walls to make an open concept that I am not sure works great for this split level. Based on all this advice, I have him almost convinced to just get an estimate for a nice kitchen update with cabinets sink and counters and lighting. I feel like the big remodel would be like 70k or so, and not sure its worth it. Especially trying to place these appliances somewhere else. I am sooo glad I posted here! @RL Relocation LLC- I agree its better with the fridge in that layout, but not sure its worth our time and money to reconfigure like that either. So much toconsider!

  • 3 years ago

    Someone said 200k. I heard kitchens run in cost 50-130k. But yours is part of the LR.

    HU-450715342 thanked happyleg
  • 3 years ago

    @happyleg -I know the people who had their kitchen totally redone here as shown in pics paid about 65k 3 years ago for this, but I a contractor posted on this thread it would probably be more than that especially to do it correctly and again, I dont love any of these layouts so not sure its worth that stress and a home equity line of credit to do so, I dont like having alot of debt.

  • 3 years ago

    I agree.

  • 3 years ago

    The open space over the fridge would be solved by buying a taller, counter-depth fridge, which is what these cabinets may have been designed for.

  • 3 years ago

    I want you to think about how your realtor helped you determine the appropriate amount of money to spend on your home when you purchased the house.


    She probably showed you some comparable sales in the complex that were similar in size and condition to the one you purchased.


    Making the changes that you are looking at won't really change the overall condition and won't have much impact on the sales price. (HGTV is a TV show, not reality).


    So if you spend $100k, you are going to need to recoup a majority of that money in what many refer to as the "joy factor", You are not going to recoup the money when you sell.


    Since you plan on being in this home only 3-8 years you will have spent $100k and that $100k is gone. You may get an additional $20k or 30k when you sell because someone loves the layout, but they won't give you $100k more. (Think about how much more you would have spent to purchase your neighbor's renovated home vs. the one you bought.)


    Renovations are largely about the joy they will bring the owner of the home while they are living in the home, not making money on the resale of the home. Renovations almost always cost far more than they bring at resale.


    So when you go to purchase your next home and have $80k less to spend on the home you are going to live in for the next 20 years will you be kicking yourself for spending so much money to make unnecessary changes to a home you will only live in for 3-8 years?


    What is the best use of that $80k? Could you reduce your mortgage and spend less in interest? Could you reduce student loan debt? Could you purchase high quality furniture that will last for 50 years or more and take that furniture with you when you move? Could you spend it on a vacation or life experience that will create treasured memories? Could you save it for retirement, maybe reduce your retirement age by a few years? Or is the best use to enjoy your home for 3-8 years and gift the remainder to the new owners?


    https://www.remodeling.hw.net/cost-vs-value/2022/

  • 3 years ago

    @jennifer hogan, thanks for that advice. I would like a more modern and functional looking kitchen and am willing to spend some money to enjoy it and be happier in it but I agree on cost of a huge remodel is hard when you’re in your 50s with college kid and uncertainty on how long to stay in it. I’m a saver and don’t see the value in a huge update to a split level which wasn’t really designed for that open concept and island look

  • 3 years ago

    @ HU-450715342 - I can tell you what I would have done at age 50 if I had a crystal ball and could have seen the future.

    At 55 I planned on working until 67.

    At 61, after being diagnosed with cancer at 55 (all is well - cancer free now) and having a major heart attack at 57, I wish I had not planned on working till 67. I can adjust my retirement to 65, but cannot retire until I am eligible for Medicare. I wouldn't be spending on renovations that were not really needed.


    HU-450715342 thanked Jennifer Hogan
  • 3 years ago

    @Jennifer Hogan -so sorry you have had such health issues. Sending you healing thoughts for good health. Appreciate the advice. My husband really hates the layout but I really dont mind it much and with some freshening up I feel it would look wonderful. The only way to knock down walls involves moving a refrigerator and I dont love it in a corner. Seems out of place.

  • 3 years ago

    Make sure the doors are able to be opened if you move it into a corner.


  • 3 years ago

    @User - I saw you commented that the redesign a neighbor's did was cheap. Can you elaborate, I am looking for feedback and if we end up just refreshing or updating cabinets and counters, just want to know what to watch for. They had all walls removed in their split level.