Software
Houzz Logo Print
caraline_pellatt

24" cooktop over 30" wall oven

3 years ago

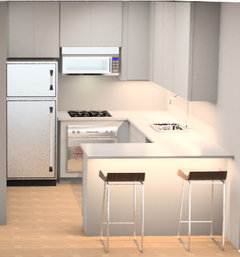
Hello! I am remodeling my New York City kitchen, so the space is VERY compact. Becasue of this, I need to put the fridge right next to the range. To get a cleaner look, I'm opting for a wall oven under a gas cooktop. To maximize counter space and elbow room and while cooking between the two, I'm considering putting a 24" inch cooktop (with knobs in the front) over a 30" inch oven. I've noticed that some of the cooktops that claim to be 30" have the knobs on the side, which makes the burner space still only 24" which I think is probably sufficient. Has anyone done this and does it present any issues or look odd? Thank you all!

Comments (35)

  • 3 years ago


    including a photo of the plans here as well!


  • PRO
    3 years ago

    If you have room for a 30" oven, you have room for a 30" cooktop.

  • 3 years ago

    Thanks, Sabrina! I understand that I have room for it, but I'm trying to get a few more inches of counter space between the fridge, cooktop and corner countertop (to place cooking utensils, etc), so I was thinking to take up a bit smaller surface area with the 24" cooktop.

  • 3 years ago

    Thanks @User! But in this case I'm looking to keep at least 24" of cooktop space. Was just wondering if there would be any issues with putting the 24" cooktop over the 30" wall oven in case anyone had done that before.

  • 3 years ago

    If space is at a premium, I would get a 24" Miele XXL convection-steam oven to place under the cooktop. It would give you a versatile multi-function appliance and have enough cooking space for most of your needs.

  • 3 years ago
    last modified: 3 years ago

    make sure that fridge can open properly in the corner. many people have overlooked this important detail - fridges ofyen need at least 2-3 inches of spacer on the hinge side.

    This kitchen plan is not as efficient as you may think it will be. if you post a 2d plan with dimensions. id be happy to suggest an alternative.

  • 3 years ago

    Awesome, thank you @sheloveslayouts. Here is a 2d plan with dimensions.


  • 3 years ago

    No reason you can't put an oven under a smaller cooktop--just read the specs for both carefully and plan the cabinetry appropriately.


    I'd recommend an induction cooktop here. Even if you have to go 30", the cooktop surface serves as countertop when you aren't actually cooking with it so you'll maintain the workspace you need.

  • 3 years ago

    The Bosch NGM5458UC and Samsung NA24T4230FS 24" gas cooktops (among others) can be installed over single wall ovens. Carefully read the specs and installation instructions, note the required distances between appliances, and note the required locations of the gas pipes and 240-volt electrical outlets.

    Have you considered a 24" gas range (e.g., Smeg SPR24UGGX, Haier QGAS740RMSS)?

  • 3 years ago

    How many bedrooms? is the peninsula your only space available for dining?

  • 3 years ago
    last modified: 3 years ago

    @sheloveslayouts it's 2 beds, 2 baths and a large living room with a dining area. The peninsula wouldn't be the only dining space available, but I like the idea of it being a social space.


  • 3 years ago


    Do you have an as-built drawing to show the existing layout.

  • 3 years ago
  • 3 years ago

    Aha! yes. You cant really beat the efficiency of a galley kitchen. Drawers can store more stuff in a more accessible way than corner cabinets.


    What are the objectives of your remodel? It looks like youre removing washer/dryer. What are the other goals?


    This is one of my favorite small kitchens from this forum. What are your thoughts on this layout? https://www.houzz.com/discussions/2626772/brooklyn-galley-kitchen-finished-not-white

  • 3 years ago

    Yep, I'm moving the washer/dryer to free up that space and have taken ~3 feet of that wall down to open it up. The goal of the remodel is really to open things up more so it's more of an "open plan" as well as make a social space or perch since I find myself using the kitchen in that way a lot.


    That layout you linked to is nice! It's similar to how mine was before, but what I found with it was that it was very cramped with the tight galley, as the entire kitchen is only 89 inches wide.

  • PRO
    3 years ago
    last modified: 3 years ago

    Yeah but the problem with 24 inch ranges is that the oven is too small. You can't actually fit a normal sized roasting pan in one. If this was a studio or one-bedroom apartment, OK, because chances are a single person isn't doing much cooking. But for a two-bedroom, a full sized oven is in order.

  • 3 years ago

    @Sabrina Alfin Interiors agree! that's the conundrum I'm facing

  • 3 years ago
    last modified: 3 years ago

    I would switch the DW and sink locations, ditch the peninsula and put a full size range where the peninsula is, extending the counter a bit into the LR space. Peninsulas are nice but one of those seats will be awkward since you'll have a cabinet in your face - I don't think the peninsula is worth the cramped kitchen layout.

    And add a filler next to the fridge so you can open the door.

  • 3 years ago

    Thanks, @anj_p. Those are great thoughts, but I probably should have clarified up front that I can't move the range from the back wall per the condo board and city from whom I need approvals.

  • 3 years ago

    Have you talked to any neighbors who have swapped their galley for an L or U shaped kitchen? With storage space at a premium i’d be resistant to do what you have planned and lose optimal storage,

  • 3 years ago
    last modified: 3 years ago

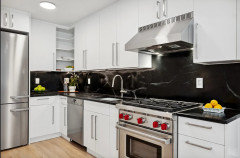
    The neighbor above me did this layout, because theirs is a bit more narrow than mine but otherwise similar spacing. They opted not for a peninsula. I think I really wanted it as a main area to sit, work, eat breakfast, have a friend visit while we cook, etc. But maybe it's just not worth it.


  • 3 years ago

    @Caraline do you know why there are restrictions to moving the cooktop? If it's because of a gas line, I would cap it off in a heartbeat and get an induction range.

  • 3 years ago

    Oops! Looks like the last image didn’t take

  • 3 years ago

    Can you see their range from the entry? Does that feel odd at all?

  • 3 years ago

    @Caraline that's the exact layout I suggested you do. 100% better than the U with a peninsula. Although I'd put a bit more space between the sink and range.

  • 3 years ago
    last modified: 3 years ago

    In this video, the designer comments on the inefficiency of an L-shaped kitchen due to the wasted space from the corner cabinet. His kitchen was only 39sf(!) and extremely narrow, but if your kitchen were wider perhaps you could do a more efficient galley kitchen (mine is about 7-1/2" long and I have a 30" range, two 15" cabinets on either side of the range, and a 28" refrigerator all on one side of the room).

  • 3 years ago

    I really suggest you get to a Miele showroom and look at the 24" Miele CSO XXL. It is not a small oven. Their roasting pan size is 15" x 17-3/4" and you can stack 4 of them in the oven.

  • 3 years ago

    Thanks @chispa, unfortunately Miele is definitely out of my price range :) but it does look really great!

  • 3 years ago

    I agree with looking at induction if you have the electric capacity. I prefer cooking on induction to gas for the vast majority of things, less venting needs (assuming you don't have exterior venting), and doubles well as counter top. I always cut onions on my cooktop under our hood as I cry otherwise haha. I do think a 24" cooktop would meet 90% of most peoples needs (I have 36" cooktop which I LOVE, but could certainly do with 3 decent burners most of the time), but would be a detraction for resale. So I'd probably try to find a way to fit in 30" cooktop or range if cost is a consideration as that will save a lot on countertop/cabs. I like Shelovelayouts layout above. I think getting fridge out of corner will make it a lot more functional too.

    Caraline thanked lharpie
  • 3 years ago
    last modified: 3 years ago

    Two recommended 30" slide-in induction ranges are the Frigidaire Link, and Bosch Link, industrial style(new) with knobs or touch Link. I'd drop the ATR micro as dated. You can save on the cabinet cost and add major function by swapping out the pantry cabinet with pullouts next to the frig in the above layout. Turn it to face the open space with doors and 11" shelves. Everything will be visible and accessible. The doors can add detail to finish off the kitchen space.

    Caraline thanked dan1888
  • 3 years ago

    Does that MW vent to the outside? If so, that may be another reason not to move the range/cooktop since it likely uses the building's vent stack.

    Caraline thanked Buehl
  • 3 years ago

    Thank you all so so much. It's amazing the amount of great info you've given me in just one day! I think I've settled on a 30" cooktop over the 30" wall oven. As much as I love @sheloveslayouts layout, it just doesn't work with the rest of the living room, etc. But it's a really good suggestion (thank you for putting the time into it).


    I won't bore this thread with more questions, but in case you're interested in the next step of my novice journey... I've posted a new question about hoods and microwaves here: https://www.houzz.com/discussions/6335531/otr-hood-or-microwave :)

  • 3 years ago

    Well, I wouldn't do a cooktop over wall oven.

    If you are concerned about space up top, get a range. Cooktops (as you noted) take up space with knobs. Ranges do not. So you get more space with a range than you do with a cooktop.

    Wall ovens under counters are generally not preferred as they end up being lower than a range.

    You could also get a double oven range and get yourself 2 ovens instead of just one.

    And hood over microwave 1000 times. Unless you microwave everything.

  • 2 years ago

    Hi @Caraline,


    I came across your thread and had to reach out bc it sounds like we have very similar situations. I'm a condo owner in Bay Area CA and have a tight space for a kitchen remodel and I'm playing with the idea of 24" cook top and larger oven below for a less cramped counter situation. I see that you opted for the 30" cooktop and was wondering how you felt about it now?