Software
Houzz Logo Print
olive8

Kitchen Reno help!

3 years ago
Help please!

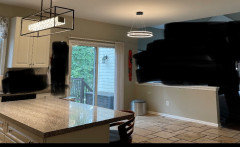
I currently have all white cabinets/island with black appliances and formica counter. We are replacing all appliances, adding some new cabinets and changing all the cabinet doors, hinges, knobs/handles. We will also remove our existing back splash, sink , faucet and paint.


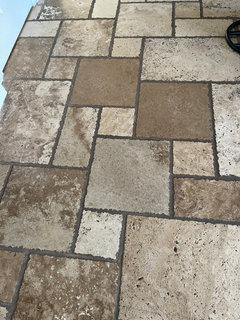
current floor is Travertine that has a dark beige/gold tone to it. I will change the floor eventually, but not now.


new kitchen details:


cabinets: all white

material: Rehau Crystal

counter top: calacatta gold quartz ( silestone) ( I am not sure why it’s called gold, but it has gray veins and occassional hairline gold/tan lines) .

Appliances: stainless w/black -

miele oven and warming drawer)

wolf contemporary cook top

paneled dishwasher

cafe platinum glass counter depth fridge

Sink- undermount white Blanco ( is what i am considering)


My current dilemma is :

whether to keep the island white or go with dark gray ( the only complementing color for white in the selection; other options are black, mint, beige, mirror)


we are removing an existing desk area and adding new cabinets. It is on the opposite side of the kitchen ( still part of kitchen) and right next to the walk in pantry door. I am not sure if iI have that cabinet a different color to break the all white ( like gray)


I am also considering waterfall on one side of the island ( that is visible) and the other side the cabinet material. I love the look of waterfall, but not with a contrasting island. when i see contrasting island with waterfall it looks more like a box . So one side was the compromise. My friend has it and it looks nice, however she has all white kitchen with a lighter wood floor.


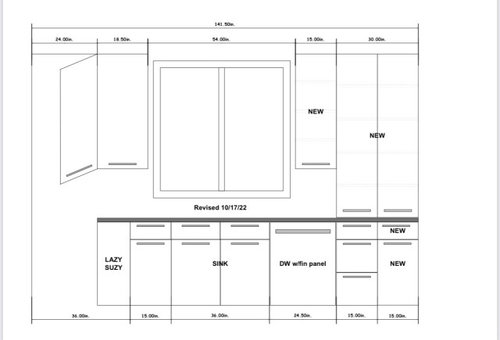
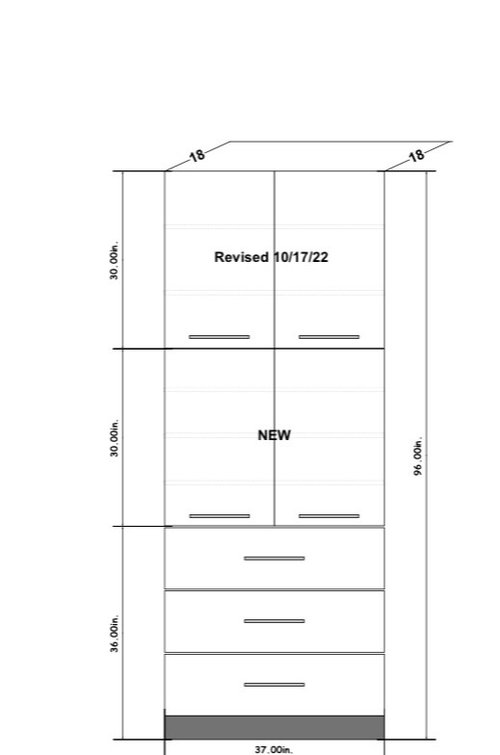
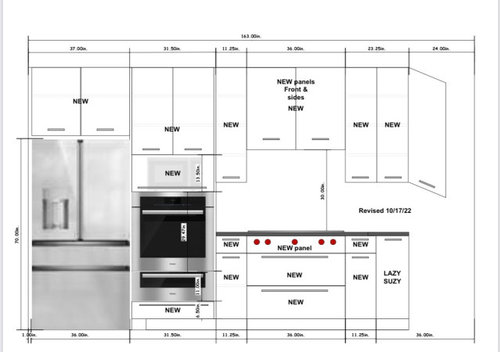
Attaching plan of the kitchen , the appliances looks just like that , also attaching a stock photo from Rehau with white cabinets/grey island


Thanks!!

Comments (18)

  • 3 years ago


    kitchen floor

  • PRO
    3 years ago

    If the floor is staying certainly no grey island, but why would you want to chip up tile and install new flooring after putting in a brand new kitchen? Of course it can be done but there is so much risk involved.

  • 3 years ago

    thanks, I completely agree with the flooring… we are considering changing the floor as well- it’s a lot of area to change - walk in pantry, laundry room, kitchen, coat closet… so let’s say we change the floor as well- what are your recommendation? Actually, my KD showed me a kitchen they did all white using the same material with the exact same floor and it didn’ look that bad that’s why we thought if doing it later.

  • 3 years ago

    @HALLETT & Co.Thanks. If i am changing the floor then we will do it all at once. The floor need cleaning .. it’s much lighter than in the picture.

  • PRO
    3 years ago

    There is nothing 'wrong' with the floor- it is a neutral natural stone (that unfortunately got waaaay overused in the 90's 00's) but the kitchen as designed doesn't seem to go with the floor at all. Regarding a new floor, generally that is chosen in concert with other finishes throughout the home, and the current trend is one floor throughout the house so the easy answer is extend the floors from the public rooms into this area and design the kitchen around that.

  • 3 years ago


    better view of the floor

  • 3 years ago
    last modified: 3 years ago

    No grays with those floors ... you end up with a pink and blue look.

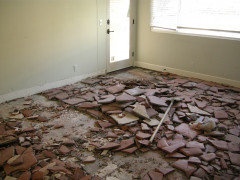
    We removed thousands of sq ft of santillo tile in our previous house. Here is some of it on part of the house on a slab. Removal is noisy, messy and dusty.

    Is this what you want to happen in your new kitchen?


  • 3 years ago

    @chispa thanks, this is exactly what I don’t want

  • 3 years ago

    @HALLETT & Co. my KD recommended putting LV floors on top of it. He said it is only 1/4 inch thick and won’t notice, but our current subfloor is too thick so there is a drop to other rooms that has access from kitchen ( family room, dining and foyer) so we don’t want to add on top. It is not the cost of changing, but the mess/noise is what is putting me off

  • 3 years ago

    What is the floor in the rest of the house? it’s not terrible so if you want to leave it i think you need to match to it. I also wouldn’t do a modern waterfall with that floor!

    as for kitchen design i would want a bit more space to the left of the range. usually 15” recommended minimum i believe. the cab to counter next to dw would make me nervous— that’s where i set things to dry so woukd be worried about water damage. i’d also need some space for coffee pot, etc etc.

  • 3 years ago

    @lharpie rest of the house is wood flooring. My currebt oven is 27 ” and cooktop is 30”. none of the manufactures that we considered are making the 27” inch oven so I had to buy 30 and the cook top is 36” so there is only 12” clearance on the left of the oven and plenty on the right side


    the cabinet you are referring to is supposedly for the coffee area ( but with covered doors), but i had already asked the KD to open it up and have both upper cabinets at same height

  • 3 years ago

    Thanks everyone for your input. We decided to change the floors. I had a flooring contractor come out to give estimate for removal and installing new wood floor, tile or LVP. Should i go with wood or tile? There are so many choices… what color flooring do you recommend for an all white modern kitchen?

    Thanks!!

  • 3 years ago

    @lharpie Thanks for pointing out the space between oven and stove. I currently have 18” and the new one was significantly less in the original plan. We have changed to 15” now!

  • 3 years ago

    Black slate tile or site-finished hardwood would be my choices, but I tire of color and pattern super quickly. If you like color, you could do a fun marmoleum.

    olive8 thanked sheloveslayouts
  • PRO
    3 years ago

    Match the wood from the rest of the house… no lvp if you have real wood adjacent.

    olive8 thanked HALLETT & Co.
  • 3 years ago

    Agree, match the existing hardwood. LVP=NO.

    olive8 thanked chinacatpeekin
  • 3 years ago

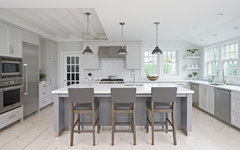
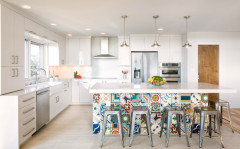
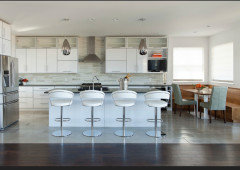
    flooring dilemma! the floor in our family room that is next to kitchen is Brazilian walnut ( a bit like dark brown ) which complemented the kitchen tiles. The other side of kitchen ( you only see a small area of that wood from the kitchen) is red oak floor that is turning a bit orangish. We will refinish that area later. They can almost match my family room floor color, but I don’t want that dark color in the kitchen. If I go with wood in the kitchen - it will be different color of wood ( eventually the first floor will have same color wood and kitchen will be tile) so we are thinking of going with tile. What color will look good? and size- 12x24? is diagonal better? I was thinking something similar to these color tiles (pics from Houzz ) My family room floor is almost like the last picture ( similar to where the light is shining)

    NANTUCKET MA - Grey Lady · More Info