Software
Houzz Logo Print
carolanne_fougerat

' vanity backsplash ledge below medicine cabinet

3 years ago
last modified: 3 years ago
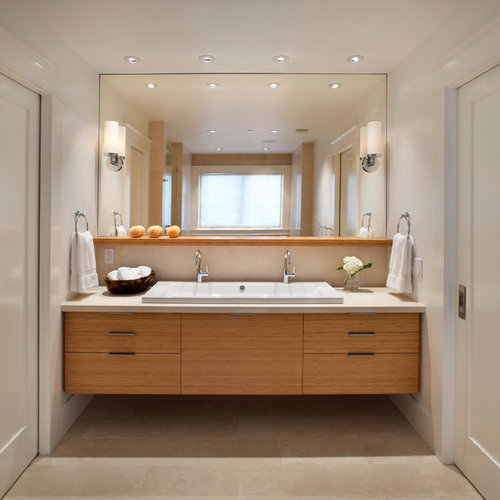
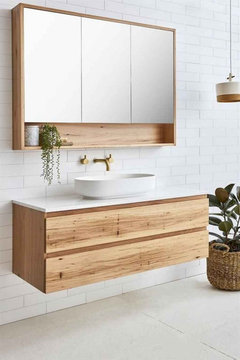
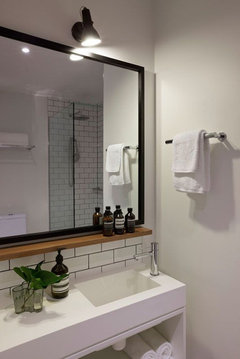
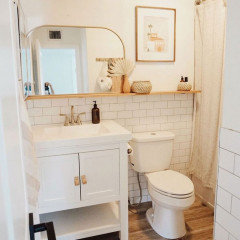
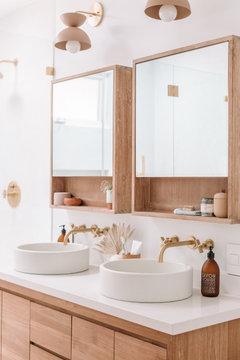
Hi, trying to figure out how i can put togwther the wooden ledge right below medicine cabinet mirror to match vanity. the cabinet maker i want to use, kraftmaid, sells floating shelves but i think the depth is 10 -12 inxhes which is too deep. i want it to jut out 1 - 3 in past a surface mount medicine cabinet mirror. is there another way to do this ? the ledge is mainly just for looks to frame bottom of medicine cabinet which are usually 4-5 in deep.

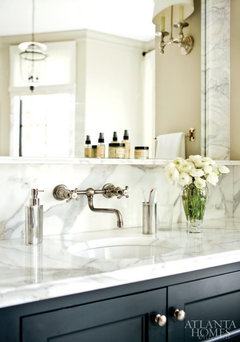
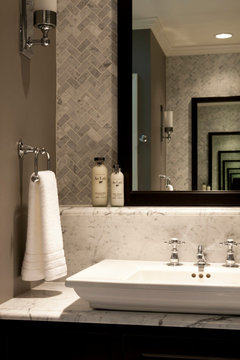
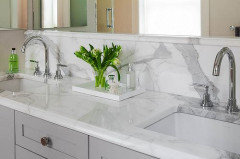
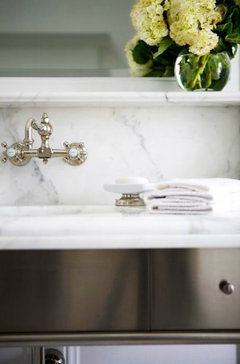
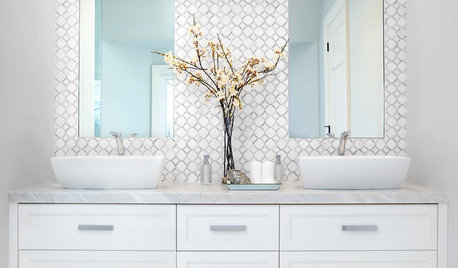
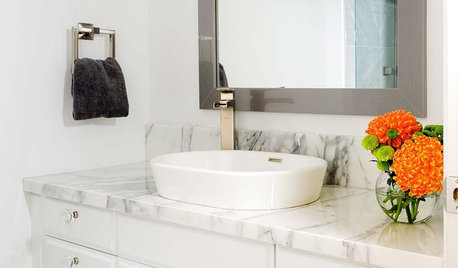
sort of a combination of the two below . the first pic but with a medicine cabinet mirror like the second pic

Contemporary Bathroom · More Info


My Work · More Info


Comments (15)

  • 3 years ago
    last modified: 3 years ago

    go to a lumber yard and buy a 1" thick piece of wood to match your vanity. have it cut to size.

    secure w/a lag bolt or bracket or a cleat


    You can easily make something like this if you want the frame to go around the entire thing. or just do the shelf below.


    or, just buy a medicine cab like this one:


    Carolanne Fougerat thanked Beth H. :
  • 3 years ago

    Thanks for suggestion, the dilemma is that i want to match the cabinet color stain exactly. The color is cannon gray. Do i just buy matching panel from kraftmaid and cover plank from home depot with it or is ther another piece from the cabinet maker that can serve same purpose i don’t know about?

  • 3 years ago

    what kind of wood is the gray stain going on? maple, cherry, alder??

    a wood refinisher can get the same type of wood and stain it to match the Canon Gray

    Carolanne Fougerat thanked Beth H. :
  • 3 years ago

    " kraftmaid, sells floating shelves but i think the depth is 10 -12 inxhes which is too deep "


    Buy one from KM and rip in down in width, the cut edge against the wall.

    Carolanne Fougerat thanked millworkman
  • 3 years ago

    You don't really need a shelf; you just need trim, which KM also sells (and probably for cheaper than a shelf).


    These inspiration photos all look very nice. I hope nobody in your household is under 5'8" or so because they won't get much use out of the mirror.

    Carolanne Fougerat thanked Iri
  • 3 years ago

    All great caveats, thanks for the two cents !

  • 3 years ago

    Will the ledge be immediately below, or several inches below? My neighbors had a medicine cabinet above a ledge, and every time they wanted to open a cabinet door, they had to move something on the ledge. They didn’t think about that when they designed it! In the end, they never again put anything on the ledge.

    Carolanne Fougerat thanked bpath
  • PRO
    3 years ago

    Over Think.

    Use the counter TOP, the med CAB and the drawers.

    What else need be handier than the three spots, let alone in daily view?


    Carolanne Fougerat thanked JAN MOYER
  • PRO
    3 years ago

    IMO how would we know without seeing your bathroom . Post pics of your space then the help will be what you need.

    Carolanne Fougerat thanked Patricia Colwell Consulting
  • 3 years ago

    Thanks for the all additional input. the ledge is just for looks and framing , just a visual break to add to a warmer custom look since medicine cabinets alone tend to look too cold and big. Ledge will not hold anything permanently. My actual bathroom look more like the first picture with the alcove like setup for the vanity. We still need to get medicine cab, maple vanity,ledge,backsplash etc.

    The comment about needing to open these type of medicine cabinet from the buttom is the biggest concern I see, unless I have enough space for finger between ledge and m.c. … LOL, and i get the comment about overthinking, I would rather do that now than over regret after over spending though. So i really appreciate all your input.

    So at this point if one has to go between med cabinet or the ledge, might need to be the ledge. i really could use all the extra storage and medicine cabinet jutting forward more makes it easier for me to see mirror because i have bad eyesight. So picture 2 would be more the end product.

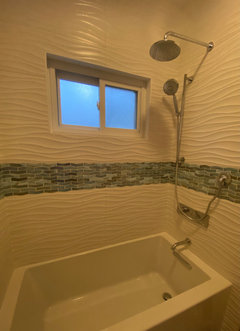
    We just finished the reno of the bathtub/surround area, didnt realize all that went into replacing everything there and there were so many valuable lessons learned. In the end we were very happy with our choices and in deciding to do the bathroom reno in 3 parts. But this part we are fully DIYing, so really do appreciate a community like this.

  • 3 years ago

    Lol, just occured to me on the 2nd pic, the pendant lights are in the way of opening med cabinet.

  • 3 years ago
    last modified: 3 years ago

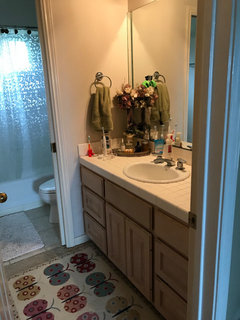
    Not sure how helpful it is to post my current space since it will be a full gut job but here it is. 1st pic is the tub reno we completed and are mactching vanity updates to, and 2nd pic is the bafore of tub and vanity area


  • PRO
    3 years ago

    Have the ledge made from the same material as the countertop. I'd place the medicine cabinets on the side walls and have the mirror continuous across the edge.


    Carolanne Fougerat thanked BeverlyFLADeziner
  • 3 years ago

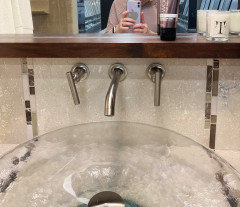
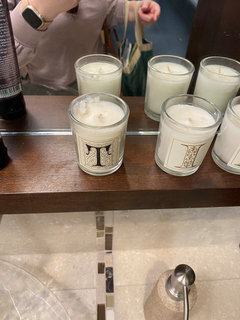
    OK, i think I am crying uncle finally on this idea. It really is an either or thing with the two - cant have both. And of course when I finally decided medicine cabinet won, I got teased again when I saw this today at the tile showroom LOL

    Thanks again everyone !