Software
Houzz Logo Print
csmmlc

Beginning home design

3 years ago
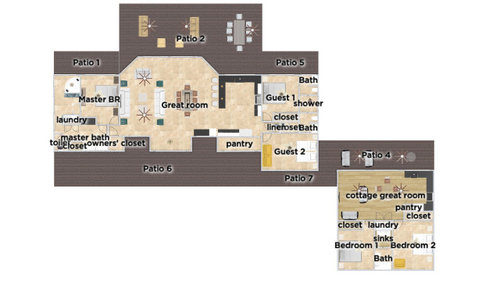
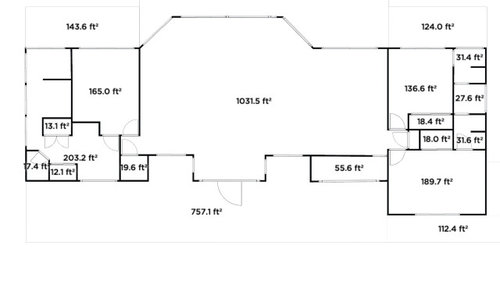
We are beginning the design process for a beachfront home in the Bahamas. The lot is 150 ft wide and the goal is to have all the focus on that view! I have been playing on my own with floorplan ideas and we are getting ready to talk to architects. Before then, I'd love to have some of your eagle eyes on what I have come up with. I need help with spacing - is there enough room everywhere to maneuver?, creative ideas - I'd love to hear anything unique you would do!, actually, just any feedback. I've been using an online program to put my (novice) ideas together. The center great room will hopefully have floor to ceiling windows/sliders. Also, if anyone wants to weigh in on elevation that would be great ... they seem to mostly build concrete masonry foundation with cistern and backfill, but I'm also thinking I would like to elevate (pilings?) to put everything at a 2nd floor level for both the view and storm surge risk.


Comments (12)

  • PRO
    3 years ago

    If I were in your position I'd study homes that have already been successfully built on the islands. They have to withstand hurricane-force winds, torrential rainstorms & endless sunshine.


    Because utilities are so very high, most homes are built with no AC and a way to capture rainwater for use in the home. The home must be positioned to take advantage of the winds & likely contain cisterns for water. So many items have to be shipped in to complete a home it drives the cost up $$$$$.


    Princess Margaret had a home built in Mustique.

    https://www.mustique-island.com/villa/les-jolies-eaux/

    India Hicks has homes on Harbour Island

    https://www.hibiscushillharbourisland.com/

    Ralph Lauren has a home in Jamaica


    https://www.architecturaldigest.com/story/ralph-lauren-jamaica-home-article

  • 3 years ago

    You have all square foot measurements instead of linear foot and room sizes. If the room is 10x20 then show it not 200sq ft. What are you set back allowances from the lot line? Will this fit on your lot? I roughly add up to about 70ft or so frontage?

    First thoughts. Put the laundry in an area accessible for public use and not only in the master private space. Why bother with 2 guest bathrooms-let them share one. Remove some of the labeling so we can see the areas especially in the master bath/closet area as well as the guest room area. Hard to see where fixtures are located.

  • 3 years ago

    Thank you for your reply. Yes, I know about building to withstand hurricanes. We recently were flooded with 3 ft of water in our FL home during Hurricane Ian, which is why I am concerned about elevation. We already have a builder we are consulting with and have seen his work on the island and know about cisterns and other unique requirements. We will design for open air, but will position for the view. AC will be included, as we like to run it at a higher temperature when we are not there to prevent mold issues. For now, I mostly need feedback on floorplan, but of course, I appreciate your and any other structural suggestions that I may not have thought of.

  • 3 years ago

    Lorraine, I believe the side setbacks are 8 ft. Adding in the rental unit uses more of the 150ft. I am trying to stay at about 120 ft with 15 ft side setbacks for some breathing room on the sides.


    Unfortunately, the program I am using does not allow me to replace sq ft with linear room sizes. However, I can add room measurements at the walls, but it is hard to read. I'll add that here, with two drawings blown up to show the master and guest rooms/baths. The guest bath allows private sink/toilet with a shared shower area (I'm thinking pocket glass doors). Ninety percent of the time, it will be myself and my husband in the house. I like my laundry in my bathroom or closet area for my convenience, and don't mind letting guests use it. At home I have a second public laundry room, but don't want to use space/expense for a second laundry here.


  • PRO
    3 years ago

    Go out and find a good architect, show them your site, give them a survey of the site, tell them how you want to live (perhaps with a list of rooms/spaces you want), tell them how much you can afford, and answer their questions. They will come back in a few weeks with floor plans and exterior elevations that will meet your needs and fit the site. You do not have to bring them plans, they will bring you plans.

    Over the next several weeks you will be refining the design with your architect. I normally occurs in three phases: Schematic design, design development, and construction documents (drawings and specifications).

  • 3 years ago

    You need to be very aware of roof design. You shouldn't be working on a floorplan without considering the roofline that it will require. There are many reasons most Caribbean homes use hipped roofs.

  • PRO
    3 years ago

    IMO you go to anarchitect with alist of needs and a list of wants. A well designed home is designed for the lot it sits on not just a floor plan. We have no idea of your family but I really dislke bedrooms off great rooms for sure. You need an architect who designs homes for the place you lve taking into consideration all the items that are unique to your area like hurricanes for sure . A huge house on one level takes great planning to function well I have a 1956 MCM ranch I love every single part of that very practical home made to enjoy the view , help with heat in the sommer with minimal AC but use the sun to heat the house in the winter. The house was designed to work with the land and good design.

  • 3 years ago

    You don't need to bring the architect your drawings. His/her job and his/her years of experience, education and training will help you come up with something even better than anything you can think of. Unless of course, your background is in design.

    Otherwise, bring him/her a list of your needs, your wants, and your wouldn't it be nice to haves and let the architect do their job working WITH you. It still is a team effort but if you bring him/her a plan already, you're hampering what could be an even better idea.

    Below is a list of best houses. Something to think about as you work with your architect:

    The best houses orient the public rooms towards the south for the best passive solar heating and cooling

    The best houses are L, U, T, H, or I shaped.

    The best houses are only one to two rooms deep. And covered lanai, porches, garages, etc count as rooms in this case.

    The best houses make sure kitchens have natural light, meaning windows so one doesn't have to have lighting 24/7 to use the kitchen. (And no, dining areas with windows 10' or more from the kitchen will not allow for natural light.)

    The best houses make sure all public rooms and bedrooms have windows on at least two walls.

    The best houses do not if possible put mechanical rooms, pantries or closets on outside walls

    The best houses do not have diagonal interior walls making for odd spaces.

    The best houses keep public and private spaces separate.

    The best houses do not have you walk through the work zone of the kitchen to bring laundry to the laundry room.

    The best houses do not have the mudroom go through any of the work zones of the kitchen.

    The best houses do not use the kitchen as a hallway to any other rooms.

    The best houses do not put toilets or toilet rooms up against bedroom walls or public areas.

    The best houses do not have walk in closets too small to stand inside.

    The best houses have separation, such as closets, between bedrooms and between bedrooms and public rooms.

    The best houses do not have roofs that are overly large, and dominate the exterior of the house.

    The best houses do not have stick on exterior materials only on the front façade.

    The best houses have an organizing “spine” so it’s easy to determine how to get from room to room in the house and what makes sense. Meaning they don’t have meandering circulation paths.

    And added from Architectrunnerguy:

    -The best houses enrich their owners souls.

    -The best houses are timeless.

    -The best houses incorporate the intangibles of good design.

    -The best houses have strong organizational concepts.

    -The best houses have owners who understand what good design is….and isn’t.

    -The best houses are shaped in response to the Sun.

    -The best houses have all its parts in good proportion to each other and to the whole.

    -The best houses enhance the street.

    -The best houses balance function, aesthetics and construction.

    -The best houses recognize there are always design tradeoffs.

    -The best houses break some “rules”.

    -The best houses are a joy to live in.

  • 3 years ago
    last modified: 3 years ago

    I'd say start with finding a builder, because the supply of builders that can pay attention to detail is usually smaller than the supply of architects that can draw difficult to build homes.

  • 3 years ago

    What island are you building on? The power grid in many areas (personal knowledge of the Abacos) is abysmal, so you'll need solar back up, or a location for a generator. Cistern and septic most likely as well, so you need to design the roofline to optimize water collection. You're required to have a local architect stamp and approve your plans, so you might as well get their input. Most of the damage to our house after Dorian was because our neighbor's house wasn't properly anchored and it blew on top of ours. Proper local knowledge would have prevented that.

    Also, think about hurricane shutters and how to protect your house from that. What elevation are you building at? Our home was on a hill with a 6-foot high concrete retaining wall. After Dorian, there wasn't a trace of that wall, or the 10 feet of hillside behind it.

  • 3 years ago


  • 3 years ago
    last modified: 3 years ago

    Thank you for all the great input - keep it coming. The "best house" list was definitely food for thought! And Dan1888 - I wish! LOL We do have a builder that we met with briefly last spring and talked to on the phone yesterday. He has filled us in on Bahamian design of mechanicals and sign off, raising the site and building the foundation higher (we are talking 10 feet now, but I would like to go higher) with backfill and cistern (with roofline for collection) to "hold" the building, well and septic (which we have had at home for 25 years). He has been very helpful and seems to be pretty knowledgeable. (We have seen a few of his builds) We are also planning for reverse osmosis, solar/generator, automatic hurricane shutters/impact windows. My goal in posting a plan here was to get ideas and what might be a bad idea. We just spoke to an architect today. I am not trying to bypass the architect, but just be able to give him a good idea of my wants and to be able to see it in 3D so I can see how it "feels". The house will be in Cape Santa Maria, Long Island.