Software
Houzz Logo Print
grace_tor

What is the best kitchen/dining layout with these three awkward rooms?

3 years ago
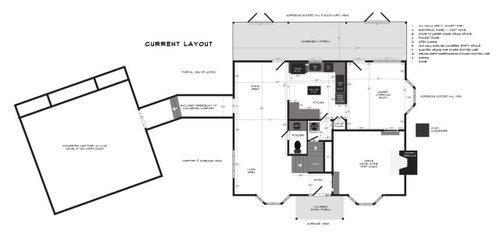
Hello creative people of Houzz!

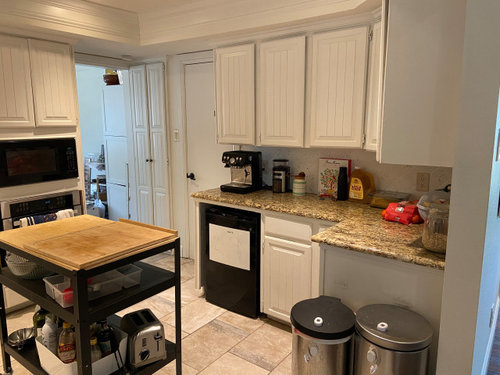
We are planning on remodeling our kitchen Spring of 2024, but I wanted to start thinking about the layout of the kitchen and dining now. Here is a little about the house and our family. We have lived in this house for 1.5 years, but plan on never moving. There are 2 cooks using it at a time with 2 little ones under 3 years of age. Because of diet restrictions, we cook 98% of our food and most things from scratch--so it is a heavily used space! The house was built in 1977 with a pier-and-beam foundation and then remodeled early 2010s/late 2000s. All of the current choices are the previous owners. The ceilings are 8' everywhere except for the office and the converted carport where they are a little taller.


What we don't like about the current kitchen:

  • feels small, cramped, dark, and tight
  • no counter prep space, which is where the IKEA cart comes into play and has saved our bacon
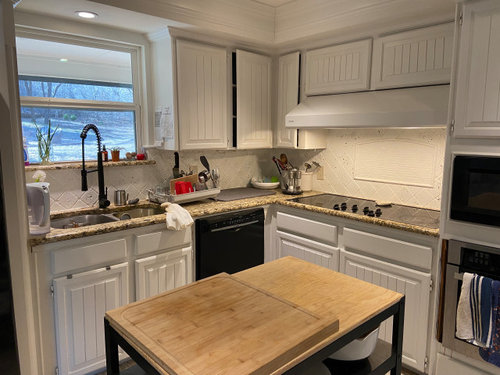
  • the hood is so low that we can rest our face on the hood when cooking (maybe a perk if you need to nap and cook at the same time?)
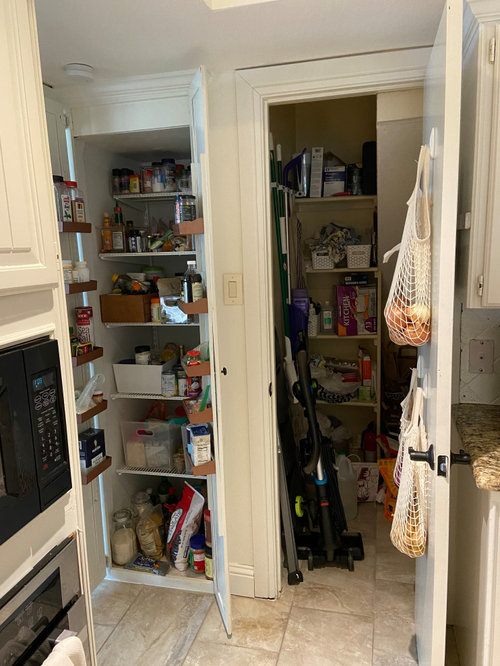
  • not sufficient pantry space--hence the extra pantry cabinet in the unused original dining room
  • the cabinets are half-utilized because of awkward corners and hard to access places
  • when the dishwasher is open, you can't stand in front of the cooktop or open the cabinet where all the pots and pans are
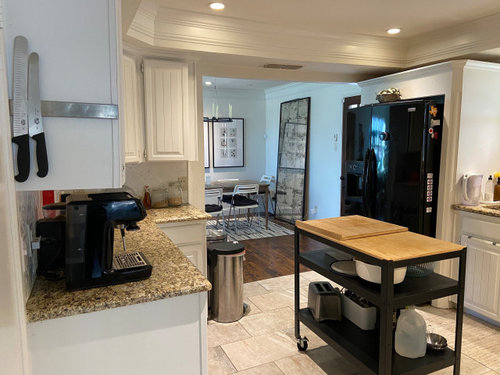
  • the fridge is HUGE and bulky and the first thing you see when you enter our living area and look towards the kitchen
  • there is a whole room we aren't using because it is so disconnected currently from the rest of the house and kitchen--what a waste!

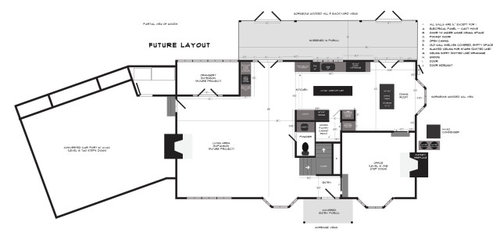
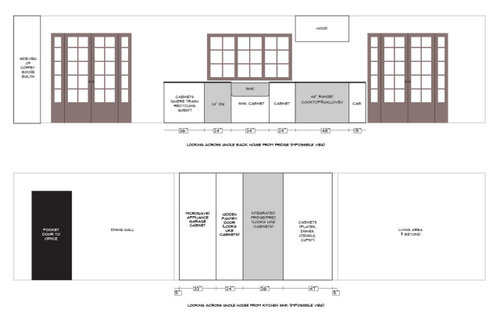
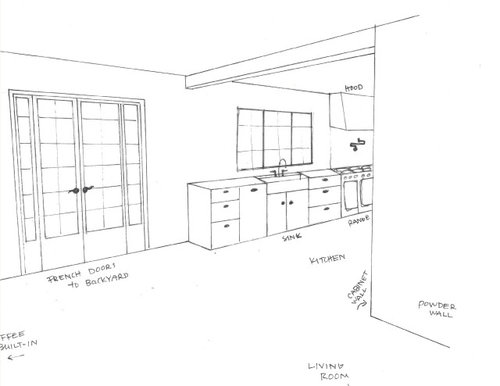
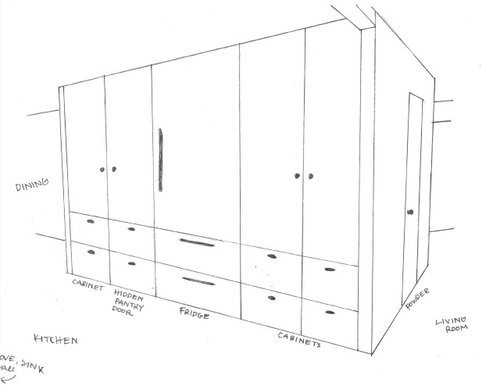
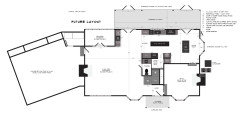
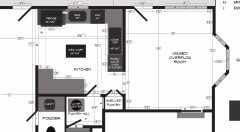
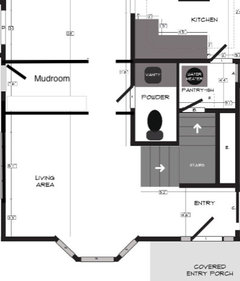
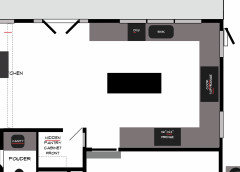
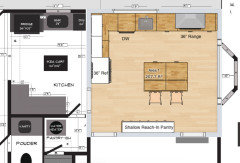
I have a new layout that I wanted your creative eyes on! I love DeVol/Plain English/British Standard freestanding type kitchens. In removing all of the soffits and upper cabinets from the sink wall, moving the fridge to the other wall, removing the wall between the unused dining and kitchen, and adding a few more taller windows I think that would open up the kitchen a lot more. Also, I love the idea of a floor-to-ceiling cabinet pantry wall. This post on Houzz also convinced me to carry the hardwood oak floor into the kitchen that we have running throughout the entire rest of the house. There are a few considerations though to these three awkward spaces:

  • What to do with the current dining space if we move the table to the original dining room with the bay windows? We are planning on putting in a french door, centered to the screened in porch, so that space becomes a walkway. We thought maybe put a built-in coffee/dry bar with floor-to-ceiling cabinets for some glassware storage on that wall with the fruit/veg pictures? Like one of those. We certainly do love our coffee and booze displayed and we have a beverage fridge right now and it's very handy!
  • We will need to keep a soffit above where the current fridge is since that is where the upstairs waste draining goes to. Maybe make it a faux wooden beam?
  • I know we don't have room for an island, but I think a slim moveable worktop table is needed for prep still
  • In the closet in the kitchen, there is our electrical panel on a wall, so that wall has to remain.
  • BUT we are planning on moving the water heater out of there and outside in its own structure for safety and leak-proof reasons. Also, moving the under-the-house crawlspace access to outside of the house. We thought that weird central room might make a nice pantry with a cabinet front hidden door?
  • The house is a "colonial revival" and symmetrical from the outside. So the kitchen windows have to be centered in the house and the french doors will be mirrored in the unused dining room, too.


Is there a better solution to knit the three spaces together? I am certainly no kitchen designer, so I definitely need your expert eyes on weird layout issues. Thank you in advance and excited to see your ideas and thoughts! Please let me know if I forgot something helpful.


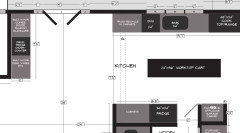
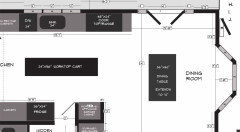
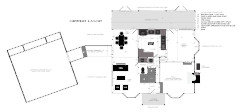
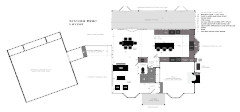
Poorly made elevations:


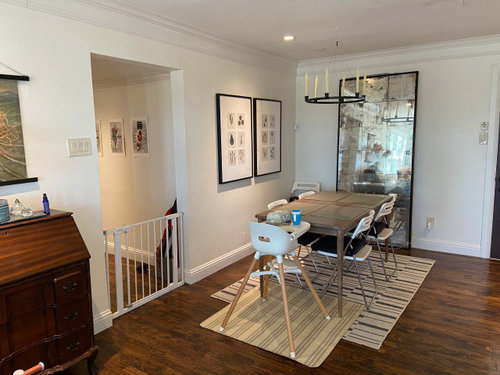
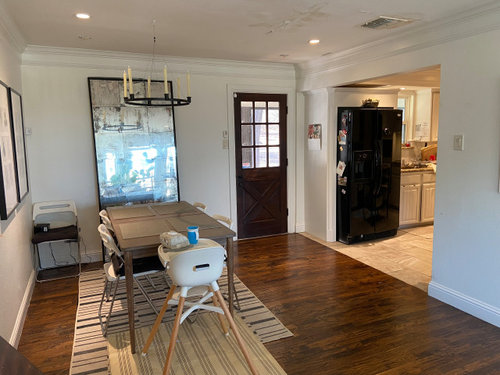
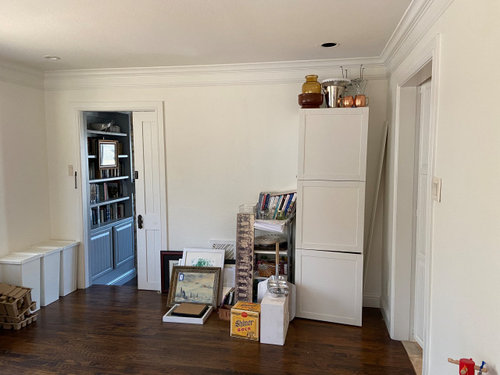
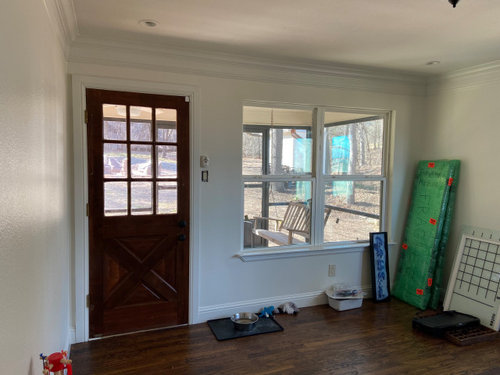
Current Photos of dining:


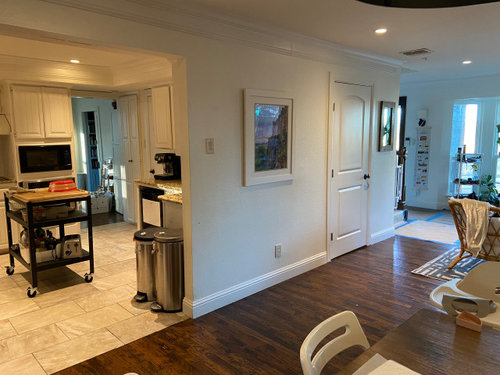
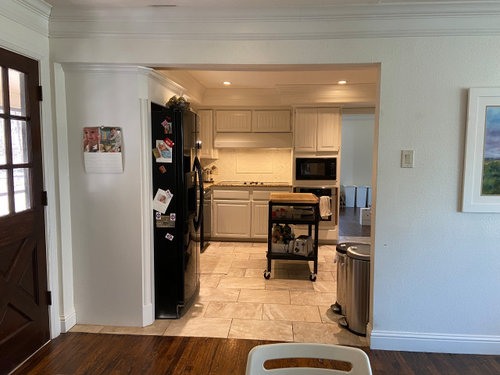
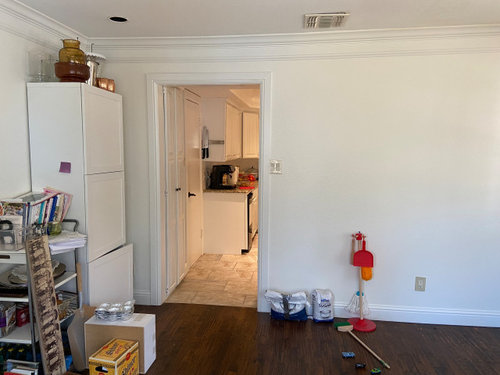
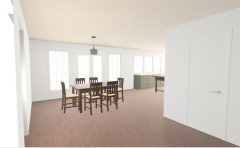
Looking into the Kitchen from current Dining:


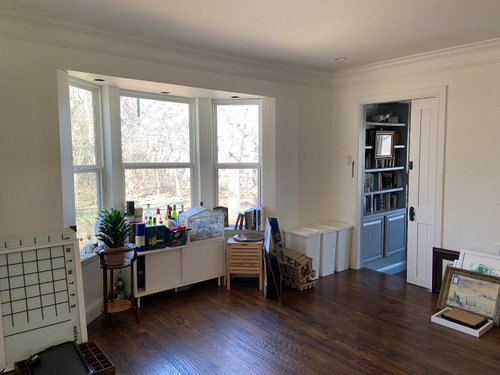
Unused original dining room:


Thank you for reading my long post and appreciate the comments!

Comments (43)

  • 3 years ago

    Your 2d plans are too small to see anything.

    Grace Torres thanked cpartist
  • 3 years ago

    Bummer! I thought I added the extra large res on. Hopefully this works. Sorry about that!


    Here are some dropbox links to the images if those also don't work:

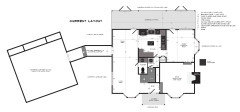
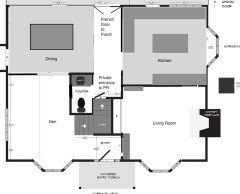
    Current Layout

    Future Layout

  • PRO
    3 years ago

    Still not right post a 2 D flor plan done on graph paper with all measurements clearly marked and post in jpeg check to see if the drawing elarges enough to be read .

  • 3 years ago

    You can zoom into the photos and see all the details.

  • 3 years ago

    Why do the windows and doors need to be symmetrical on the back of the house?

    Have you ever used the office as the family room?

  • 3 years ago

    Hi @Patricia Colwell Consulting! I don't have any graph paper on me, but I used one of my graphic programs and did a 1 pixel = 1 inch scale here. I also used the original blueprints of the house and remeasured to be sure. Hopefully these can still give you an accurate 2D on the place.


    Hi @sheloveslayouts! the house is currently symmetrical on the back and we are aiming to keep it that way, but I am not married to the type of french doors with a sidelight or exactly what the kitchen windows look like if they are hindering the kitchen functionality.


    Funny you should ask about the office! In the original 77 blueprint, the office was the formal living area, but we are using it as an office as my husband works from the house and needed a room of his own for calls, hiding from children, and allowing clients to visit.


    Thanks for taking a look at this!

  • 3 years ago

    Here are some zoomed in images in case the ones I posted aren't working (I can't seem to figure out the Houzz res stuff). Sorry!

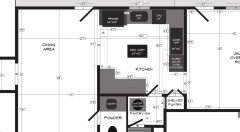
    Current Kitchen/Dining


    Future Kitchen/Dining


  • 3 years ago

    I am open to hearing far out there concepts! Nothing is really set in stone except for the electrical panel not moving and having a soffit for the waste run off. We are in dreamer mode!

  • 3 years ago
    last modified: 3 years ago

    I don't think you need to plan for a future addition, I think you might just need to reimagine all the space you have.

    Have you considered turning the accessory building/ converted carport into your husband's office?

    I'd consider using that formal living room as a big family room and be open minded about moving the kitchen into the former formal dining room.

    If you cook practically every meal at home, you'd make good use of the space in the upper right. It looks like you could have a 14' x 14' kitchen!

    I may be way off, but I can't imagine anyone would advise you to protect a symmetrical elevation on the back of a 1977 colonial under a screened in porch.

    Kitchens are most efficient when they're in corners of homes, not when they are a corridor between spaces.

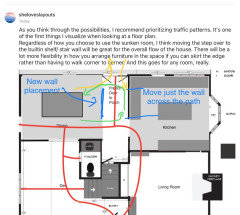
    Also, I'd try to move the door to the powder into the current pantry. that may have been the original design anyway. This would make the current living room more of a defined space, just not the path between the side door, the toilet and the stair. Also, privacy near the PR door is a good thing.

    ETA: Maybe you could recapture that built in shelf space (E) opposite the fireplace. If the step up from the sunken room to the back of the house moves to the left, a shelf there in that traffic pattern would be lovely. At least in my minds eye it is.


    Grace Torres thanked sheloveslayouts
  • 3 years ago

    If you are going to set up coffee and drinks in the current/old dining, seems like it would make sense to have a little table there.

    I think you will enjoy using that beautiful room for dining! Consider more storage cabinetry or a freestanding china cabinet in there. In fact, making a pass at a storage plan overall might be good at this point. Ask the architect to draw in the dining chairs and a box showing the space needed for chairs to pull out.

    I understand you cook a lot, but I do think a 4 foot range is going to be really out of scale in what will still be a small, low-ceilinged kitchen.

    Finally, your current refrigerator frame/box situation is very funny, thank you for sharing that :)

  • 3 years ago

    I agree with kitchens in corners. I wouldn’t want mine to be a hallway area.

  • 3 years ago

    @sheloveslayouts This is very thought-provoking! Thank you! Unfortunately there is no room in the pantry to move the powder door since the ceiling is slanted to the stairs. Unless I make everyone duck down into an Alice in Wonderland door haha.


    I really do love the idea of the kitchen being in that corner. You are totally right about kitchens not being corridors. I think that has been the main issue. My wheels are turning now with that.


    The formal living/office isn't quite big enough for us as a living space and we definitely don't need 2 living spaces. We use a projector in the converted carport, so no worries about a TV being in the living room.


    I also like the dining kinda being it's own room. And I definitely don't want just open concepts everywhere.

  • 3 years ago
    last modified: 3 years ago

    When your children are children, and not toddlers, you will definitely see the need for two living spaces.

  • 3 years ago

    @rebasheba I think a little bistro table would be cute! And LOL to that fridge. It is such a strange execution. And clearly doesn't fit! The 4ft range is definitely a dream with 2 ovens, but I recognize it might be too big haha. Storage is a big issue with this house as well, so that's a priority!

  • 3 years ago

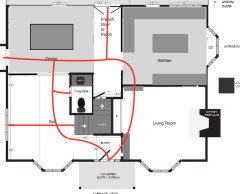
    As you think through the possibilities, I recommend prioritizing traffic patterns. It's one of the first things I visualize when looking at a floor plan.


    Regardless of how you choose to use the sunken room, I think moving the step over to the builtin shelf/ stair wall will be great for the overall flow of the house. There will be a lot more flexibility in how you arrange furniture in the space if you can skirt the edge rather than having to walk corner to corner. And this goes for any room, really.


  • 3 years ago

    @mad_gallica (z5 Eastern NY) I can definitely see some adult-only zones happening as they get older. Right now we have the converted carport and that is serving the toddlers nicely!

  • 3 years ago

    @sheloveslayouts If the kitchen were to move to the dining room corner like in your plan, where would the stove/sink/fridge go? We are also not opposed to closing up that door to the office. He barely uses it as it is.

  • 3 years ago
    last modified: 3 years ago

    @sheloveslayouts Oh that's a good tip! Thank you! I feel like I always learn so much on here. So would you keep the second door from the kitchen to office for the flow of traffic?

  • 3 years ago

    I can draw up a plan later. I haven't thought through the specifics. Probably reach in pantries along the office wall, Fridge on the dining room wall, sink, range, wall ovens along exterior wall maybe with an optional prep sink. Depends on how things puzzle together.


    I know the formal living as office is working for you now, but keep an eye on the future. You'll be glad that you designed your home to flex that space back to a living space.

    Grace Torres thanked sheloveslayouts
  • 3 years ago
    last modified: 3 years ago

    Yours is truly my favorite kind of project, open to moving the kitchen and optimizing a whole house plan.

    It's a bummer about the powder room. A room with a front door, toilet, stair and side door like that is tricky to space plan. An idea to tuck away for the future is to change the side door. Move it toward the back of the house across from the powder room door and create a mudroom. This makes furniture arrangement in the front room easier. It also improves traffic flow and adds a layer of privacy to the powder. Also. Who lives surrounded by acres of woods with kids and doesn't want a mudroom?


  • 3 years ago

    @sheloveslayouts Thank you for this! We do like the idea of moving the second office door to the other side of the room so the area next to the fire place can have furniture to sit next to the fire. Definitely optimizes the flow more.


    Just for curiosity's sake, what would the kitchen be like without the wall between the dining and the corner kitchen? Is that possible? Maybe I am just triggered by the wall that is there now making it feel so closed off.


    You are right! We desperately need a mudroom of some sort between kids, dogs, and property management. I was thinking of working that in as part of the converted carport project. We use that door all the time coming in and out of the cars.


    Thanks for helping us!

  • 3 years ago

    Since you can't put cabinets on the bay wall, opening the new kitchen to the new dining means you can't achieve that optimal L shape with island. You could still have a kitchen of some description in that corner, but it might mean something like an open galley; the fridge and range on the back wall with sink in an island. Personally, I don't ever want an aisle between sink and cooktop ever again so I tend to prioritize sink + cooking on the perimeter.

  • 3 years ago
    last modified: 3 years ago

    Yeah you definitely lose the optimal shape without that wall. The bay is nice, but what if the bay gets turned into a normal wall with 2 windows? This is just me fiddling around...

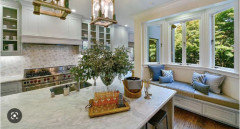
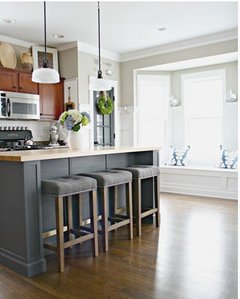
    Our kitchen is definitely not this grand or large, but here is the photo that inspired getting rid of the bay windows

  • 3 years ago
    last modified: 3 years ago

    I think it comes down to cost/benefit and just personal preference. Sounds like an expensive choice that may/may not be worth it. That bay looks beautiful. I was thinking you'd put a bench in yours so someone can have a cozy seat while visiting with the cook working at the island...


    Grace Torres thanked sheloveslayouts
  • 3 years ago
    last modified: 3 years ago

    On thing you might try is putting the powder room in the entry through the office door, shrinking the office a bit, and having the office with a single entry from the kitchen area.

    Grace Torres thanked palimpsest
  • 3 years ago

    Sheloveslayouts has some good things to consider. Thinking about the red traffic flow plan, if the wall between kitchen / path to screened porch / dining room is feeling cramped, you could try making that wall part of the dining room. I’d keep a bit of it at the door end of the uppers. That would give you buffet space for both dining and porch. (That could be better with a table width wall in that spot instead of just one door. Circular buffet line, and access to/from the porch for entry after cocktail hour.)

    The living room / dining room wall could be done with the kitchen move, and might give you an idea of how that would feel.

    Final thought. While you work on ideas, remember that there is an upstairs that must be considered. Something needs to hold up that space. I’m sure you know that, but always good to keep in mind.

    Fun project!

    Grace Torres thanked Otter Play
  • 3 years ago

    Here's one example of using the former formal dining as a kitchen.

    This drawing only reflects a 36" range. A think a microwave or speed oven could be placed in a base cabinet.

    Instead of moving the living room door you could just add a second door. In addition to reducing costs, if/when that space returns to being a gathering space it'll help with traffic circulation. If you close up the doorway you could run the reach in pantry all the way to the exterior wall.


  • 3 years ago

    Thank you for your ideas! @Otter Play Are you able to draw your buffet table idea? I am such a visual thinker haha


    @sheloveslayouts That is a very workable layout and even have space for island seating with a cute bay bench! With the dining room having one access door to the kitchen, would that become a bottleneck? We are thinking about removing the pocket door or moving it to the other side so that wall can be more cabinetry. You have already done so much, but could you imagine the space if we did remove the bay window and had no wall between dining and kitchen? This is a great option though! So much to think about!

  • 3 years ago

    If you don't know, I'd make sure that you don't need a wall between kitchen and formal dining to bear the load of your second floor.


    To help with circulation, but not dive into an open plan you could add another cased opening...


    Grace Torres thanked sheloveslayouts
  • 3 years ago

    Yeah, that is a really good point! The double casing option is a nice compromise to making it feel open but still keep the wall. You are very good at layouts!

  • 3 years ago
    last modified: 3 years ago

    If you eliminate the bay and (eta: want or need to keep the existing wall) you culd widen the cased opening on the existing wall, this is an option. Not enough room for counter seating.


    Grace Torres thanked sheloveslayouts
  • 3 years ago

    Could you try something like this?


    Grace Torres thanked palimpsest
  • 3 years ago

    I can do a sketch, yes. Can I post it? Remains to be seen. Here goes.

    This idea presupposes no upper cabinets, and keep the bit of wall to end the cabinet line that backs onto your screened porch (jealous about that porch). That will allow a place to the porch door to stop. The other side of the porch door (assuming double doors) could swing back to the DR/porch wall to be out of the way. The lower cabinets along the now moved kitchen wall would be a nice place for buffet, or staging of edibles/drinkables to either to DR or porch. This visually adds a few feet to the kitchen. Think about it, discard it, come up with something better. Lots of big decisions so don’t rush things.

    Blue lines show the portion of wall to move, and where to put it. Green lines are potential DR circulation to that delicious buffet. The yellow lines are potential circulation with the porch.

    Grace Torres thanked Otter Play
  • 3 years ago

    Maybe with the photo would help?

    Grace Torres thanked Otter Play
  • 3 years ago

    This is a really cute house!


    Are you going to work with an architect? I wonder if you'll achieve an optimal layout by just moving the kitchen and/or expanding the house, and I wonder if this will make financial sense. The house has a good size, but the stairs and powder room make the circulation from room to room awkward, and wastes space by effectively duplicating the room needed for walkways. Could that be what makes you find the house too small?

  • 3 years ago

    I can’t do anything fancy with drawings and floor plans, but from what you’re describing you need more kitchen space and storage, so add the room in the upper right corner to your kitchen, incl. a dinette for snacks, kiddos coloring while you cook etc. I’d keep the dining area where it is currently. Now you have no unused rooms, and all your living areas are connected. Re needing 2 living areas because of children: we had 2 kids, never had more than one living room. Once children get a bit older (kindergarten age, perhaps) they can actually play in their rooms! Odd concept, I know😉.

    Grace Torres thanked coray
  • 3 years ago

    Sorry for the delay in responses! Sunday nights are always a little hectic for us!

    @sheloveslayouts You are a machine of layouts! This one looks like a better spaced version of our current fridge/sink/stove/oven L-shape! Thank you for all the ideas! They really are very inspiring!

    @palimpsest That's a creative place to put the powder. The powder being right off the living is a little awkward at the moment. Maybe we will move it in a later phase!

    @Otter Play You must have a large family or used to large crowds. This is an interesting thought to when we do host Christmas and Thanksgiving with our large families. We always end up on the porch and on the backyard despite the weather!

    @User Thank you! We really like the rest of the house, but the kitchen was our one negative. We will probably end up hiring an architect for this because of the large moving pieces, so better safe than sorry. I wish we could afford to move the stairs/powder! I thinking working on the kitchen/dining will help alleviate a lot of the cramped feeling we are experiencing, so hopefully the strange stair layout won't bother us too badly afterwards.

    @coray I do love the idea of having a place for the kiddos to hang out with me as I cook. The eldest loves to "help" cook too! I like the idea of sending them to their room to play! It's their zone and we have our adult zone in the LR. Nice to know it was a success!


    Thank you all again! I love hearing all your thoughts and ideas!

  • last year
    last modified: last year
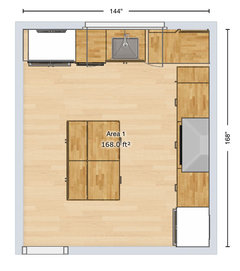
    Hello everyone! Hope y'all have had a nice few years since I was on this thread last. haha I have been busy working on our kitchen. We did NOT reno in Spring of 2024, like I posted earlier lol. BUT we are hopping to reno May-ish of this year. I hired a kitchen designer and have been working with her on the new kitchen. Biggest thing is moving the kitchen to the corner of the back of the house and opening up the spaces. I have some updated plans I would love to have y'all look at. Your thoughts before were so great and I wanted to at least give you an update, even if you don't comment since I love the updates people post on here even if it's after a few years.

    Right now we are shopping around for countertops, cabinets, hardware, etc. Just looking at what is available and what we like with our KD. We did decide on appliances. I have a few GC's I am talking to in regards to executing it and they have people they work with as well for countertops, cabinets, plumbing, etc. Depending on what the GC comes back on the estimates will decide a lot on materials for us I think.

    And for the kitchen layout, we are doing this reno with the idea of a living room/dining room expansion of 350 sq ft in mind in a few years, so I will post that here too so you can see the vision of the kitchen reno plus the expansion. We thought about leaving the living/dining room as is, but we have a lot of family over regularly, like twice a month at least and we have a lot of birthday parties here on top of holidays. It feels very crowded at the moment with how it is. Also, we really want a fire place in the living room since we use it to warm our house for a few months of the year.

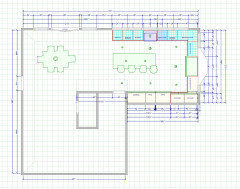
    Anywho, here is the floorplan. I am nervous to show y'all since I feel like we have been working on this for a few years already, but I want to know about any major issues. The island is maybe too short? Also, we are figuring out some windows still around the range. The lighting has not really been touched at all.

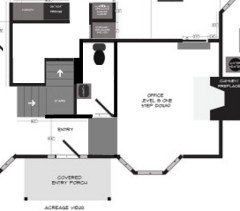
    Current House Layout

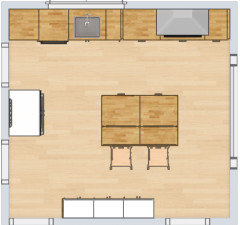
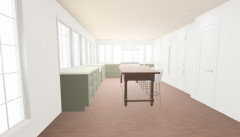
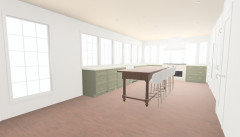
    Kitchen Reno Layout

    CAD Image 1 CAD Image 2 CAD Image 3

    Expansion Layout

    Thank you again and I truly appreciate the expertise. This is my first kitchen reno, so it has been super fun, but is also very expensive!


    PS Happy Valentine's Day!

  • last year

    Hello! Happy Sunday! Just bumping this up again to see if anyone has any suggestions or red flags I should look for. Thank you thank you

  • last year

    I suggest you post the layouts and elevations as images here. we are lazy :)


    if you must keep the island stools, I'd do an island with a real overhang for comfy seating and stools that can go completely under the overhang. You will be walking behind those stools several times while prepping a meal to reach the fridge and pantry.

    Grace Torres thanked rebasheba
  • last year

    Thanks for the suggestion! I tried to do it last time and epically failed uploading them. I will try again and see. Thanks for your patience!


    The stools would 100% be tucked under. I definitely don't want to be zig zagging around them.

  • last year
    last modified: last year
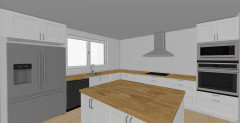
    Current House Layout


    Kitchen Reno Layout


    CAD Images


    Some of the measurements are off on the official looking CAD. Like the range wall is not 17' but 14' in actuality. Then the Fridge wall has an extra 12"


    Expansion plan


Sponsored
Hope Restoration & General Contracting
Average rating: 4.7 out of 5 stars35 Reviews
Columbus Design-Build, Kitchen & Bath Remodeling, Historic Renovations