Software
Houzz Logo Print
jkmolenaar

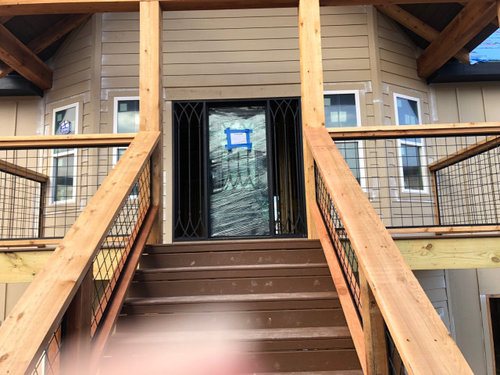
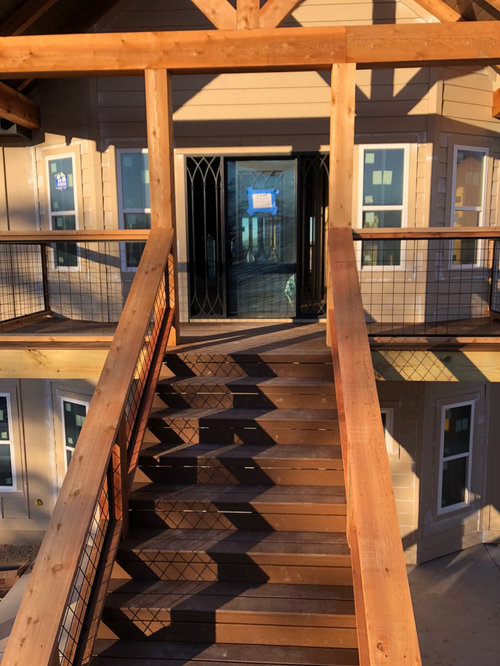
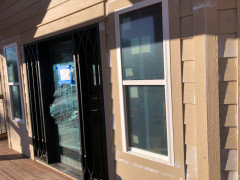
Front door lower than windows so tops don’t align, uneven

3 years ago
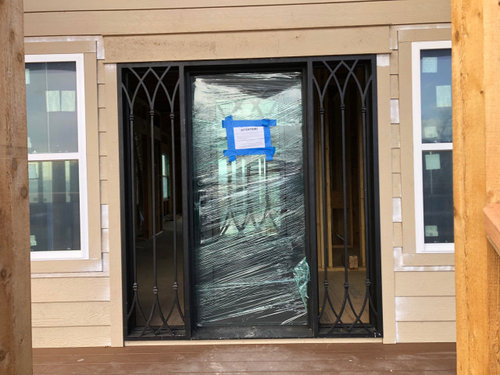
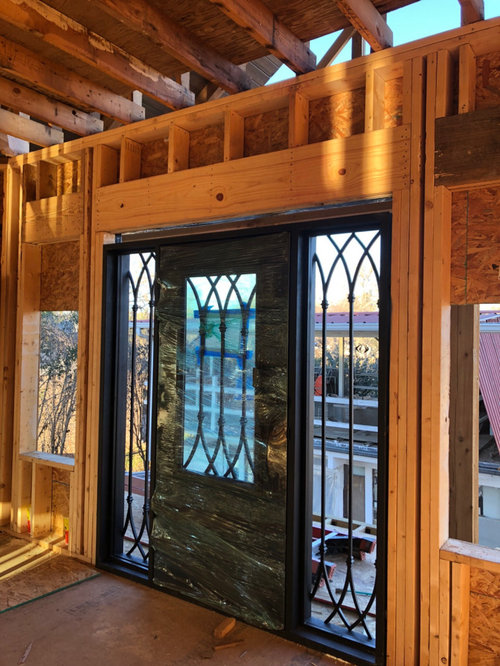
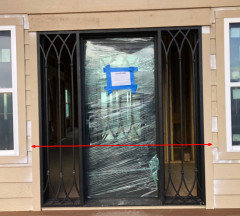
For whatever reason, our carpenter installed all of our windows at the wrong height (he admitted it, but no apology), which made all of our exterior doors 3.5” lower than the windows, so they don’t align at the top. I can live with the other doors, but the front door bothers me. The suggested fix was to put trim above the door so it is taller than the windows, which they installed, but it hasn’t been painted yet. I’m not impressed with it, but maybe it will be ok once the painters paint it black. Some advice is that we should get a new custom door and they should pay for it since the carpenter didn’t follow the plans, but what a headache having to wait 3-4 months for a new door (there currently is no glass in this door). We don’t think there is enough room to add a transom because of the header height. Suggestions on whether it would be noticeable and leave it as is or get a new door (assuming they would agree to it)?

Comments (23)

  • 3 years ago

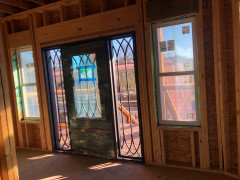
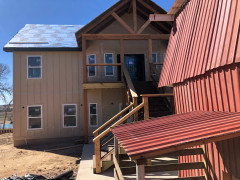
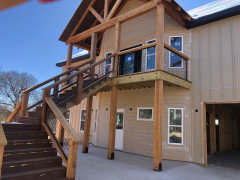
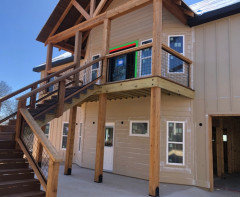
    Here are a couple of more photos.

  • 3 years ago
    last modified: 3 years ago

    How high are the windows off the floor?

    Is this a custom build or a tract build?

  • PRO
    3 years ago

    If you paint the interior trim black the height differential will be a constant visual standout due to the contrast with the walls.

  • 3 years ago
    last modified: 3 years ago

    For what it's worth, typically in traditional designs the tops of the windows are higher than the doors, with some obvious design exceptions. This lining everything up at the top is a 2000s thing.

  • 3 years ago

    > Some advice is that we should get a new custom door and they should pay for it


    I would go this route. A few months seems like a long time, but in the grand scheme of how long you're going to live there, it's nothing. The top of the door should absolutely be at least as high as the top of the windows, it will be more welcoming, which is what you want the front of your house to be. The door being shorter makes it look small (even though it isn't). If you want/need a functional door there in the meantime, have them get or build something of the new size even if it's not custom. They can make the new opening, put in a temporary door, and make sure they order the right size for the new custom door.

  • 3 years ago

    Just put a piece of trim, painted the same black, to align with the top of the white frame of the windows. It will read as part of the door unit. Then continue with the same siding color trim size you have around the windows be around the door.

    Trying to make the framer pay for a new door seems silly and a non-starter. The framing looks fine. You would have to delve into the documents to see if something actually said everything must align and the information on your custom door was communicated. The finish carpentry solution is much better than a lawyer one.

  • PRO
    3 years ago

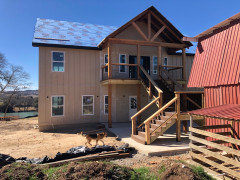
    Show a picture of the entire front of the house for the best suggestions.

  • 3 years ago

    Per your suggestion, here is the front of the house. I can’t get a straight shot because there is a temporary in the way.

  • 3 years ago


  • 3 years ago

    CPARTIST - it is custom and the bottoms of the windows are 24” off the floor.

  • 3 years ago
    last modified: 3 years ago

    No one will ever notice with so many different sized oddly aligned windows on the house. Doors are about the ground. Windows are about the sky. Aligning them is sophomoric design that goes against centuries of past design.

  • PRO
    3 years ago

    How did the plans explain?


    Are the doors 8' tall plus frame or 8' tall net including frame?

    Are the doors 6'8" (80") with the windows framed at 7'?


    What do we have?


    Typically US doors are sold at 6'8" or 8' tall. 7' occasionally. All would frame 2" over but I'm seeing lots of steel doors framing net with the doors 1-2" shorter than expected.


    What is the red roofed building in the front yard?


  • 3 years ago

    The framer looked at the plans and admitted his mistake to the contractor, but I don’t have the framing plans. The custom door including frame is 80”, door is 76”, and the white window height is 83.5”. The red building is the garage that is leftover from the previous house on the property, which will be torn down once the new house is completed.

  • PRO
    3 years ago

    Interior doors will also not align.


    If it's just the front door and flanking windows that bother you, have them lower those windows to match the door. No one will notice they are a bit lower than your other windows.

    And while they are doing that, ask to make sure the distance between the door and window casing is the same.

    It looks like the top trim over the door is different than what is over the windows. Maybe this was done in an effort to fancy up the door, but it reads as more of a coverup and does not seem to fit with the look of the house.


  • PRO
    3 years ago

    IMO the doors do not suit the house so get new doors

  • PRO
    3 years ago

    A 6'4" tall main entry door?


    A standard 6'8" w threshold and frame would have filled the original opening and its very likely the entry and windows could have been trimmed as a group.


    Agreed the fix could be resetting the windows in the entry to match. If the GC had entry door specs ahead of time you may have a case but still a lot of potential variables


  • 3 years ago

    I would get it changed now. Our front door was installed how the team thought it should be not how it was planned and we had them change it. In our case it was centred in door opening but it is supposed to be centred between posts and as soon as you walk up to the house you can see it makes more sense between posts. I don’t regret asking for the change at all. Would have bothered me every single day!

  • 3 years ago

    In my neck of the woods a 6’4” door wouldnt even be to code and would not be allowed by our city.

    What was the height the architect specc’D

  • 3 years ago

    There is no reason to overthink this. The door height difference is much more noticeable because the door is black, and stands out quite a bit next to the white windows, lighter siding, and overall design palette of the house. Proof: the downstairs door is a couple inches below the adjacent window frame, and it is unnoticeable because the door is white, and on top of that the frame is similar (not a Tudor/Bastille/ornate/whatever) in style.

    Shown in different colors so you can see, the RED is just a black trim piece to visually heighten the door frame, the GREEN is the exact same profile of siding trim frame that is around the windows (not a "crosshead" style that was installed as a solution):


  • 3 years ago

    Thank you everyone for your input. This post brought to light a more important issue, which is the door size. We just assumed the door was the proper size, but not only is it too short, it is also only 34” wide. My husband and I were wondering why it felt small after it was installed. We are checking into where this went wrong. The architect had it in the plans as a standard 6/8 door (not the opening) so someone will replace it!🤷‍♀️ As for the style people are mentioning, we just picked it out because we liked it (we are not designers!). We wanted an iron door because we wanted a no-maintenance door, and a wood door will require future maintenance.

  • 3 years ago

    Is it a wrought iron door? That will need maintenance to deal with rust. Before you order a completely new door, I suggest you look into other options and how to care for them.


    The door is a noticeable error on the part of the builders - keep your eyes open for other errors that might not be as obvious. You might want to get an inspector to accompany you so other problems can be fixed sooner than later.

  • 3 years ago

    It’s a steel door. Thank you for your input!

Sponsored
Bella Casa LLC
Average rating: 5 out of 5 stars17 Reviews
The Leading Interior Design Studio in Franklin County