Software
Houzz Logo Print
jose_a14

I really need Help here. Small kitchen Ideas

3 years ago
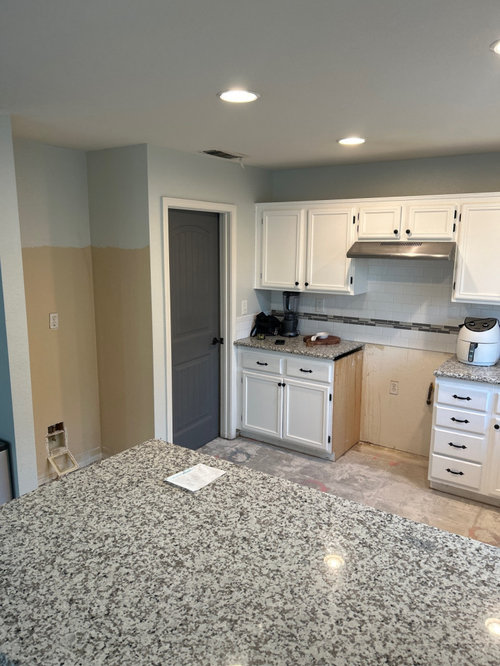
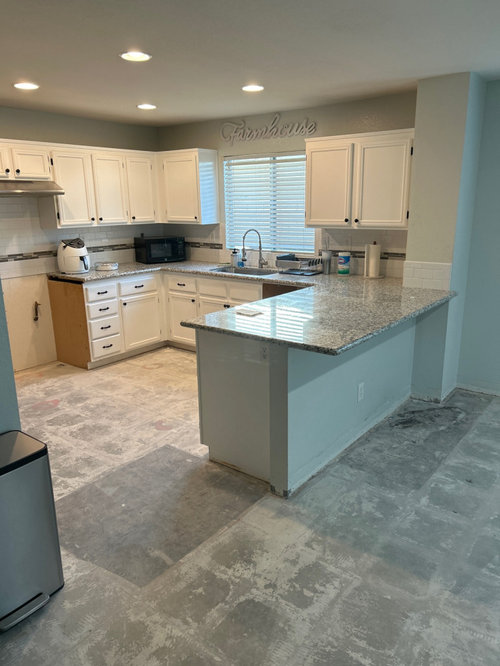
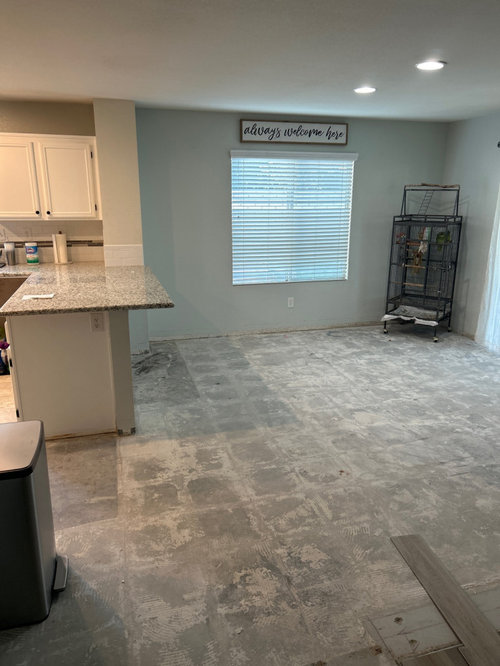
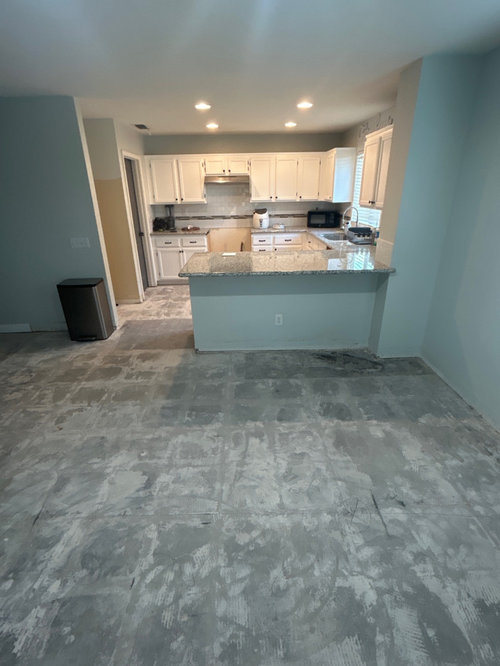
Hello my name is Joe and this has been the most frustrating week for me. My plans are to delete the peninsula for my kitchen and add a 8’ kitchen island in the center of the dining room. I’m afraid once the island is installed the layout will look ugly?? I don’t want to spend so much money on a kitchen remodel when everything is going to be the same. I really can’t do that much to my kitchen due to the size but all your ideas will be welcome. I also have a column on the wall right on the peninsula because that’s where the plumbing goes for the restroom upstairs. What would you do if this was your kitchen??? Thanks I only have two days to make up my mind.

should I add kitchen island in center of Dining room?
or keep the same layout and change it around?

Comments (26)

  • 3 years ago

    I would absolutely NOT add an island in the dining room. It will be too far from the main prep area to be useful work space. It will just take away comfortable work space. I *might* remove the peninsula and add a small island--no seating--that runs parallel to your kitchen sink wall. But that would depend on the exact dimensions of the room. What is the distance from kitchen sink wall to the wall opposite it?

  • 3 years ago

    It’s 11’

  • 3 years ago

    Ouch. That's tight. For me, I would still remove the peninsula and add a narrow island cart (that is, portable island, not fixed cabinets). But that's based on my own cooking habits, and my dislike of U layouts. It would not be considered good kitchen design. And it would take away storage, compared to your current layout. I think what you have may be the best possible layout, for the space you have. You could consider eliminating the peninsula seating and putting shallow cabinets on that side for more storage. It would make your dining area feel more spacious if you don't have table seating plus peninsula seating bumping into each other.

  • 3 years ago
    last modified: 3 years ago

    consider a shorter peninsula...suitable for two stools...maybe one of them on the end.... things dont have to be "all or nothing" a wider passage to dining zone makes sense. I could see pulling up a stool at the end of the peninsula w 12 in overhang for computer use occasionally as you have electrical . can you reduce it by 18 inches or so? what scope of things overall are you budgeting for? things can spiral and cause a lot of financial stress if not careful.

  • 3 years ago

    Yes, I wish I had more options. I will need to contact my installer to cancel the 8’ kitchen island for the center of dining room. I will have to keep the same layout and change a few things around

  • 3 years ago

    Thanks for your time

  • 3 years ago

    What is the goal of putting in an island? More storage? More prep space? Or would it just be to make a change?

    Honestly, I really think your set up now is the best use of the space and looks good. Penisulas were out of favour for awhile, but have been making a comeback especially in kitchens like yours where they just make the most sense.

    I'm not the greatest at layouts, but I can't envision a plan for your space where an island would make sense.

    If you need more storage, I'd add more cabs (maybe a beverage/coffee station style) on another wall (maybe to the left of the peninsula, but it's hard to tell without all the dimensions).

  • 3 years ago

    My wife just wanted something different. I wanted a farmhouse style island with overhang for 4 chairs. I might keep my peninsula and add a coffee station instead. But I noticed today if I remove my peninsula and add a kitchen island in the middle of the dining room it might look weird. We were going to get rid of our dining table and use the new island as our kitchen table.

  • 3 years ago
    last modified: 3 years ago

    You can get some real benefits from posting if you post a Large scaled layout with measurements and notes on where doors go. I don't think your time constraints are going to be beneficial. Should be large and readable when clicked on.

  • 3 years ago

    I will add measurements Dan. Thank you

  • 3 years ago

    You have a nice efficient layout for the space. i definitely would not get rid of diningroom table - thats going to be a worse diningroom and not help the kitchen. i would end range wall uppers at the wall rather than turning the corner to give more open space for prepping. bring uppers to ceiling for more modern look.

  • 3 years ago

    I harpies thanks I will keep my peninsula and keep the same layout. You are right the large kitchen island in the center of the dining room table will not look good. I will definitely raise the uppers all the way to the ceiling.

  • 3 years ago

    I would actually keep it as it is, nothing wrong with it. It can serve as a working area, it can be a breakfast bar and you can use it as a buffet area to serve guests. Just add some nice high stool chair, and perhaps the wall underneath can be done with a diy tile job just to add some decorative elements. Check Amazon or your local hardware stores for ideas. Once you add a couple of decor like a vase of lemons or even flowers, it will look perfect. Keep it for a year and see how you feel afterwards.

  • 3 years ago

    Thanks for all your ideas! I been so stressed out on how to properly design it. Im going to keep it as is. I will call the installer today to cancel the whole kitchen island. Even though it’s my wife’s dream to have one. We won’t be able to due to small kitchen. I just need to figure out the new design for peninsula

  • 3 years ago

    Lighting with 4" leds placed in a couple inches in from the edge of the counter would be a functional upgrade. And a couple over the peninsula, Your peninsula is in the form and dimensions of an island. Old style peninsulas were 24" wide at times. Lights are placed so your body doesn't cast a shadow on your work. 3500k color and 450 lumens at the counter. I'd also choose an induction range like a Bosch or Electrolux.

  • 3 years ago

    You might have misunderstood - don't raise your existing uppers; you would need new, taller uppers (then matching lowers). If you have ordered new cabinets then you would have to change your order.

    If you are getting new cabinets, we can help with suggestions for ordering the best choices for storage and function. We would need that sketch with doors and windows marked, things that can't change marked, and accurate measurements for every wall, door, walk-through opening, and window.

    Don't feel bad about the island. We have seen many people fall for the trendiness of an island, and make the mistake of squeezing a wrongly sized, makes the kitchen less functional "barrier" island in just for the sake of having an island.

    I agree that your current u-shape is the best choice.

    What kind of flooring are you putting in?

  • 3 years ago

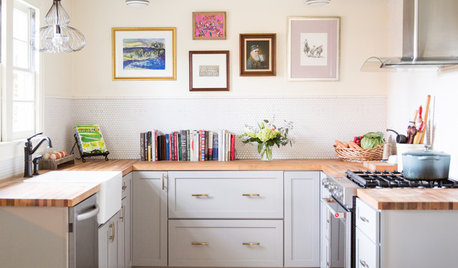
    I like Iharpie’s suggestion to extend the range wall cabinets to the wall and eliminate the cabinet to the left of the sink. Here are a couple of inspiration photos that show how removing cabinets from the sink wall opens up the space.


  • 3 years ago

    I’m putting in vinyl plank flooring Oak wood color.

  • 3 years ago

    I love me a peninsula kitchen with the layout you have. You have an efficient kitchen, and a lot of counterspace. I do not understand the fascination with islands with close-together seating. I have a 3-generation family of 7 living here, and there is a place for stool-seating just outside the kitchen, and guess what, hardly anyone uses it. AND, you can actually see the family room TV better from those stools. A big kitchen table is a wonderful thing. You can spread out your mail/bills/taxes, or a student project, or crafts, or big blueprints or an old-fashioned newspaper, or all of the "fixins" for an elaborate Sunday morning waffle extravaganza. And best of all, you can face the other people.


    When I saw the title about your "small kitchen", I really expected a small kitchen. Yours is a nice-sized kitchen and looks very functional. There are also so many smaller changes that can give you a "change" if that is what you desire, and I notice folks are helping you see those things.

  • 3 years ago

    Thanks I really appreciate it. I’m actually happy I found this app in order to get help with my ideas. If I wouldn’t of posted my question here I would have installed a 8’ island right in the center of my kitchen. I don’t want to throw my money away on a ugly design. I just need to figure out what cabinet styles to choose

  • 3 years ago

    What style is your house? That should influence your cabinet choice - although modified shaker works with a lot of different house styles.

    I hope that you are looking at frameless cabinets - they give you the most functional space. I highly recommend using drawers in the lower cabinets everywhere possible, instead of doors/shelves. (I am also a fan of using the smallest sink cabinet possible for your preferred sink size.) The pictures above are good examples of that.

    Oh, it is also best, if you are getting new cabinets, to be sure that the floor is laid before the new cabinets go in - and extends under the cabinets and dishwasher. Especially under the dishwasher, in case it dies and has to be pulled out.

  • 3 years ago

    ffpalms, those large windows also "open up the space"!

  • 3 years ago

    So should I do flooring first before the cabinets? I was told by different contractors to do cabinets first and then flooring?

  • 3 years ago

    I think it depends on your flooring. Vinyl can go on after cabinets. Wood or tile should go down first.

  • 3 years ago

    Okay perfect I’m doing vinyl

  • 3 years ago

    It also depends upon the thickness of the vinyl. You don't want it to be blocking the bottom of any built in appliance. It is always a good idea to have some leftover planks in reserve in case of needing to fix damage, also.