Software
Houzz Logo Print
webuser_860381722

Do an addition or update current footprint?

3 years ago

We are trying to decide how best to spend our renovation money. We have two elementary age children and right now our house is tight, but everyone has their own bedroom and two full bathrooms (no master bathroom). We only have a small living room with a tv, no family room or basement, but we do use the small bedroom on the first floor as a tv den it and it has a pull out couch for when guests stay.

My question is: one project idea is to add an addition on to the back of the house that would give us the dream kitchen with an island, a family room open to the kitchen, and build an unfinished basement that maybe one day we'd have the money to finish off. The problem with this plan is that it is a real financial reach for us right now, and we would most likely never have the money to do the other projects we want to do in the house (build a master bathroom, fix up the front of our house, and extend over the garage to make the bedrooms more equal and the attic space full height for storage).

Plan B is more in-budget, but would not do the addition or the basement. It would just re-work the footprint of our small kitchen to make it more updated and functional, add a front porch with entrance vestibule with coat closet and bench (like a mudroom), extend over the garage upstairs so both children's rooms were equal, and add a master bathroom. So overall it would be a nicer, more attractive house, but without that added hang-out space of a basement, bigger kitchen, and family room. This plan with the smaller kitchen would only seat 2 at the peninsula, so to eat as a family of 4, we could only eat in the dining room, which is a separate room maybe 15 feet away from the kitchen. I worry about their friends not wanting to come hang out here when they are teens, I like the idea of keeping an eye out and knowing where my children are at those critical ages. I mean, we do have a small living room with a tv, and then that small den with a tv, but it's hard to compete with the McMansion's all their friends live in. To be honest, I prefer a small house, but I don't want them to feel "less than." It's such a small amount of time you need that extra space, it's hard to justify living through all that construction, expense, and added taxes, though the result would be lovely!

We love our neighborhood and have looked for other houses for years to see if anything met our needs, but inventory has been terrible.

Which plan would you do, and why?

Comments (23)

  • 3 years ago

    I would pick away slowly by making this into phases. For me I would want to do the mast bath right away. Down the road I would do the kitchen and family addition.

  • 3 years ago
    last modified: 3 years ago

    If you plan on staying in the house for more than 10-15 yrs, go bigger.

    20 years ago my husband (he's a contractor so the cost was materials only for us) added on to the master bedroom (which now became a huge master bath/closets.
    also added on to the porch area off the living space for a large dining room. all total, we got about 500 extra sq ft to the home. Not once do I regret the extra space.

    4 years ago I redid the kitchen. (again), and while I didn't increase the footprint, the open area created by the add-on dining space makes the space feel more spacious.

    you say 'one day you may have the budget to finish the basement'. so, when the kids are pre-teens maybe? perfect time for that. can you save up what's needed in 5-10 years? I don't know. only you know that.

    what if you tweaked your add-on so that you got a little less kitchen, but more living space? or what if you reined in some costs so that you weren't quite at the top of your limit, giving you a little extra for the basement?

    I wouldn't worry about the neighbors. worry about you and your family and what is going to make you happy. sqare footage will never hurt you when it comes time to sell. Kitchens and baths sell homes, along w/renovated basements. I think you'll recoup the money there should you ever HAVE to sell.

    Seems to me plan b is wasting valuable money putting lipstick on pig. (and I don't mean that in a negative way, I just mean you're spending money but not really adding value)

    make sense?

    go larger.

    HU-860381722 thanked Beth H. :
  • 3 years ago

    I was in your shoes ten years ago- babies/toddlers, kitchen/living/dining all separated, very outdated bathrooms. We worked within the floor plan to open things up, refresh the kitchen, and create better storage and mudroom options. Now, I wish the dining were more separate from the kitchen (kids do their HW at the table, and it's all over the place at dinner time, and I hate looking at the dirty cooking pans while I eat.) To me, opening up was impactful, also, great storage in the mudroom was huge- it keeps the rest of the house tidier when there is one place for the kids to put all their bags/sports/art projects. We did eventually improve the bathrooms, but that made the least impact on daily quality of life.


    Now that I have teens, I can tell you I don't think they care a bit about how our house compares to others (it's nice, but half the size of most of their friends' houses). A video game plays just as well in a small den vs a large refinished basement (and a glass door is a great way to cut out the noise of a video game without giving them too much privacy). And sometimes they even hang out in the living room, even with parents around-- which is really nice!! Seems like they care more about copious amounts of pizza....and you'd have to order a lot of pizza to equal the cost of a home/basement addition and dream kitchen.


    Sarah Susanka's "Not So Big Remodeling" was, and still is, my go-to for great quality of life ideas on a smaller footprint. Keep it small, go in phases, and feel it out as your life and family changes. And check out the "McMansion Hell" blog...it will make you love your little house as you never have before!

  • 3 years ago

    I think it would be helpful if you included your current floor plan, with measurements and window/door placement. One of the professionals on here may "see" something you don't.

  • 3 years ago
    last modified: 3 years ago

    I faced this dilemma a few years ago. Since we already had an ok closed kitchen, a DIY finished lower level den and playroom and two main floor sitting rooms we decide the best addition would be to add the thing we did not already have, a master bath and closet.


    we used the money the kitchen would have cost on a gunite pool, a outdoor heated private jetted shower and turned the detatched garage into a teen activity area with climbing walls, hammocks, pool and ping pong tables . kids are always at my house even though our kitchen is dated and only sits 2 tightly and all meals are in our formal dining room.

  • 3 years ago

    Agree with @Esperanza Marischino and @roarah — a lot depends on the nighborhood - we added on when our kids were in early elementary (moved/added kitchen and sitting room with master above) and i am so glad we did it but we loved our neighborhood —

    — and absolutely susan susanka’s book is GOLD.

  • 3 years ago

    Wow, @roarah ...I want to come hang out in your detached garage, too!!!

  • PRO
    3 years ago
    last modified: 3 years ago

    I would go with the one that the local architect and builder recommend because they will have more information than anyone here will have no matter how many questions are answered.

  • 3 years ago

    When inventory is low, you might consider building. A lot may be easier to find. Then all the wonderful posters here can 'help' you with the up-to-date design you won't find in an older home.

  • 3 years ago

    Thank you for your thoughtful comments everyone! I love hearing everyone's point of view. So a few things- I actually am a realtor so I am familiar with what makes the most monetary value sense, but I am also considering other value factors, such as stress, quality of life, true necessity, etc... As for my neighborhood, it is a highly sought-after neighborhood which has only gone up in value, everyone is either adding on to their homes or basically knocking them down and building huge ones. There were many good points brought up by everyone here- the lipstick on a pig comment really resonated, and I didn't take offense, but I knew what you meant. However I do strongly feel that even with the smaller plan we'd be making desirable changes such as adding a master bathroom, curb appeal (front porch with storage of coat closet), improving current kitchen layout, and finishing over the garage so my other child's room is equal to their sibling's (right now it's significantly smaller. Fine for now, but not much usable wall space to get a dresser and bed in). And while we may not have the most exciting space to hang out when they are older, someone mentioned it doesn't take more room to play a video game or just gossip, which is all they seem to care about anyways:-). I am leaning towards the no basement/family room/big kitchen plan because it is really appealing to me to possibly one day to put that money towards other things such as travel, or my dream has always been an inground pool (even though we live in the northeast, eek). And lastly, if we find we outgrow this house in the middle school years, than maybe we can move and enjoy someone else's renovations. But also if not, I've seen many a millionaire families that raised a boy and a girl in NYC who had to share a bedroom. If they could do that, I can manage in my home:-).


    Unfortunately I don't have current floor plans but just to give you an idea, my house is about 1750 square feet, 5 bedrooms (2 big upstairs and 2 small), and then the one small bedroom downstairs we use as the tv den. One full bathroom upstairs and one full downstairs, but only guests really use the shower downstairs. Kitchen is on the long side, and wide enough to put a two person L shaped peninsula towards the end, but it's tight.


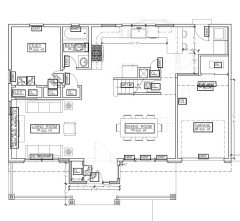
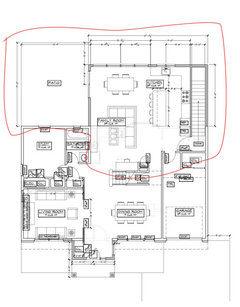
    Here are the two different tentative design plans- one expanding, and the other reworking the space we have. Just note that in both pictures, the dining room and living room are swapped in real life, an will probably stay that way for the time being due to furniture.


    First pic is the smaller plan in which we could afford to add the front porch and vestibule, second pic is the addition plan, would not be able to add front porch and vestibule, or maybe every do anything else because it's already double what our budget is.


  • 3 years ago

    I like your little plan (which also allows you to take some awesome trips down the road)! But I noticed it lacks a door directly from the garage to the kitchen. Perhaps that's a new wall to the left of the "oil" enclosure...could you put a door there? (The second drawing shows a door in that spot.)

  • PRO
    3 years ago

    Plan B would be my choice . Kids grow up fast and then they are gone do not oversize a home you want to live in for a long time.

  • 3 years ago

    Since you're a realtor, I'm sure you already realize this, but even still, be prepared for budget shock especially with the more ambitious project. We did an addition and renovation on a similarly sized house that's on a slab two years ago. It was clear that once you get into digging out a new basement and tying it into the existing structure, it would have been more efficient to tear down and build new.

    We added 500sf onto an 1800sf house to create a primary suite, plus added a front portico, back porch and renovated most of the existing space (minus the kitchen.) We're in a HCOL area, and it was a crazy amount of money, including moving out for 7 months. Even your smaller project would implicate both floors of your home and without a basement, you might also find it hard to live among the construction with two kids. We're hugely glad we did our projects, but if I were a realtor and could minimize the transaction costs of selling/buying/moving, I'd probably think real hard about the tradeoffs.

    Final point: you don't need a big house for your kids to be happy and confident or to be the place where your kids gather as teenagers. I may be biased because mine are boys, but food is the key, as well as proximity to video games and spaces to bounce or kick a ball!

  • 3 years ago

    smalloldhouse_gw - thanks for your insight! Oh yes, sticker shock has been real on projects! Just when I think I am OVERESTIMATING costs, I am proven wrong lol. You raise another good point- moving out during renovations is not an option for us, so we would be doing downstairs first, and then upstairs maybe 2-3 years later. I'm not so worried about not having a kitchen for a few months, because we can hook up our appliances in the dining room. It won't be pretty, but we will manage. When we do upstairs, the kids can sleep downstairs in that bedroom we use as a den, and my husband and I can sleep in the living room which has a big couch. The more I read everyone's comments, the better I feel about kids not needing more space. And if we are eventually able to expand the bedrooms upstairs, they will both have good size rooms to hang out in with their friends in addition to the main floor. It's so true that they are only living home for a "short" amount of time. I don't want to be left with a big house when they go off to college, and we are really happy in this neighborhood and plan on staying a long time to see where they settle after college (this feels crazy to think about something 12-15 years away, but time flies!).


    Esperanza Marischino - you are right- with either plan there would be a door from the garage into the kitchen, in the smaller drawing it would be in the same spot, the drawing just doesn't show it well:-)


    dan1888 - unfortunately building isn't a choice, I live an an overpopulated area (Long Island), and there is no land. And even "knockdown" houses can cost 700-800k. Sigh.


    And I will definitely check out Sarah Susanka's book since so many of you recommended it!


  • 3 years ago

    Im a big fan of using what you have. i love the smaller plan. looking at the addition plan, you dont really get much. you get a tv area, which you already have in the den. and you get a second dining area, which you also already have. do you need two dining rooms?


    adding an entrance with storage will change your life! get rid of the backpacks and boots and junk you have to walk over every day. a huge change with not so huge money.


    in another subject, when we did our kitchen Reno, i spent the months leading up to the reno collecting crock pot recipes. one pot wonders!

  • 3 years ago

    I agree the addition doesn’t seem to get you all that much more…

  • 3 years ago
    last modified: 3 years ago

    Personally, I wouldn't add the peninsula in the kitchen and instead, expand the counter space. It's going to be a tight fit for anyone to sit there anyway, especially if you have anyone running in-and-out from that back door. You'll have a much more usable space by just expanding the counter. You could also put in in the kitchen forum, they might have some good ideas as well.

  • 3 years ago

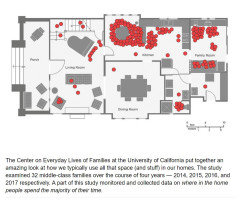
    Saw a great study where they followed familys activities over several years and figured out where people spent their time in the house.


    The formal dining and living spaces go largely unused, so why add the expense of building and maintaining rooms that are seldom used?


  • 3 years ago
    last modified: 3 years ago

    When I was young and just married my niece came to live with us. Stayed for 3 1/2 years. We had a 600 sf, 2 br, 1 bath California bungalow. No basement, no garage, 3 people, 3 dogs and 2 cats. Somehow, our house became the hangout space. The bedrooms were tiny (8x10 and 10x12), but the living room had a sectional sofa and a TV and my husband and I would hang in the kitchen (open to the living room) while they watched tv, ate, talked and we could keep an eye without being intrusive.

    I think one of the reasons we were a main hangout is we offered to pick kids up and drop them off. Brought the along home when we picked my niece up from school - dropped them off at their house at whatever time mom/dad wanted them home. It cost us gas money, but other parents didn't want to drive if they didn't have to and our willingness to do the running made it easy for the other parents.

  • 3 years ago

    B

  • 3 years ago

    Kaitlin - you have my husband and I thinking now about just extending the counter space all the way to where we currently have a pocket door leading to the laundry room (we were nervous about giving up that door and hearing the machines more). While I do have fantasies of someone sitting at the peninsula having a glass of wine chatting while I cook, or the kids doing their homework there, the best use of space would be to just continue the counter. I would stick two stools there though looking out the window so at least people could eat in there if needed, and swivel the stool to chat:-) If we went with this scenario, I would then prioritize making sure we were able to swap the living room and dining room so that the dining room is the closer room that you get to through the pass through (which is now our living room at the moment). With the peninsula, I am a little worried that it would be awkward and tight walking around it to get to the back door...


    Also thank you to the person who suggested I post this in the kitchen forum, I will definitely do that!

  • 3 years ago

    Do you use the garage much? Can you utilize that space for a kitchen which opens to the dining area and living room. I think you could get an island in there. Then use the current kitchen space for a family room. Not sure if this saves money but it might be cheaper, especially since it looks like you added a staircase in B? If you have space, you could add a double garage later.