

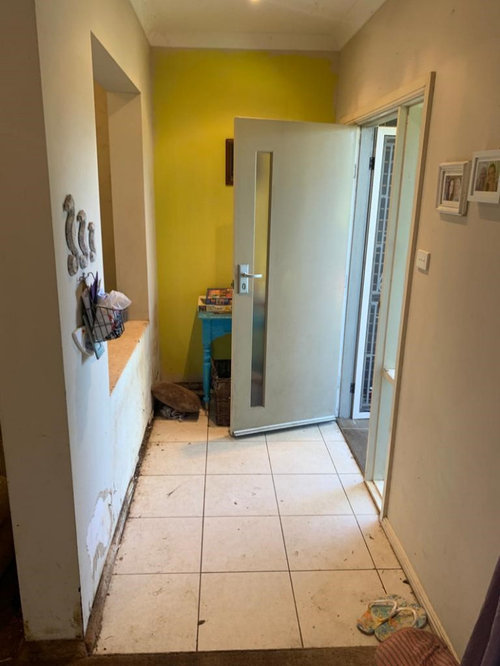
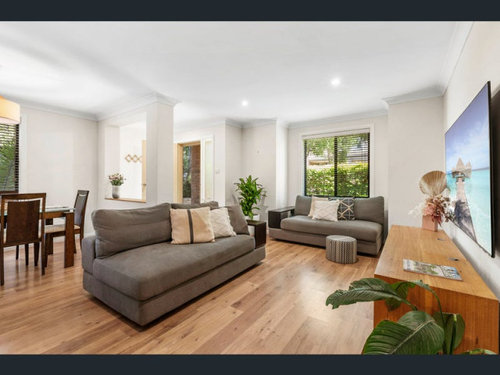
Entry "foyer" wall - what would you do?
3 years ago
Sort by:Oldest
Comments (4)
Related Stories

REMODELING GUIDES11 Reasons to Love Wall-to-Wall Carpeting Again
Is it time to kick the hard stuff? Your feet, wallet and downstairs neighbors may be nodding
Full Story
ENTRYWAYSHow to Make the Most of Your Entry (No Coat Closet Required)
A well-designed foyer offers storage, seating and other features to help you get out the door on time and looking good
Full Story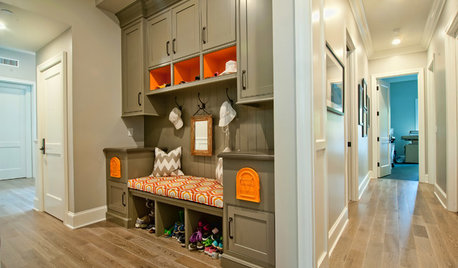
ENTRYWAYSSingle Design Moves That Can Transform an Entry
Take your foyer from merely fine to fabulous with one brilliant touch
Full Story
DECORATING GUIDES4 Designer Tips for a Fashionable Entry
A pro shows how adding color, statement pieces and more to a foyer can set the right tone for the rest of the home
Full Story
ENTRYWAYSTrending Now: 20 Top New Entries to Welcome You Home
See the photos of entryways and foyers that have been getting the most saves to ideabooks lately. Have you saved one of them too?
Full Story
ENTRYWAYSWhat to Do When You Don’t Have a Front Entry
Designers create clever spaces to drop coats, shoes and bags in homes that don’t have foyers, coat closets or mudrooms
Full Story
ENTRYWAYSRoom of the Day: The Most Flexible Foyer Ever
With zones for a bicycle, meditation and storage, and a hand-painted concrete floor, this entry mixes practicality and cool good looks
Full Story
ENTRYWAYSDefining Spaces: 6 Ways to Work With an Open Foyer
No entry hall? Here's how to get the look of one anyway
Full Story
ENTRYWAYSRoom of the Day: Suburban Foyer Makes a Powerful First Impression
A custom wall mural and other dramatic features surprise and delight in this Chicago-area home
Full Story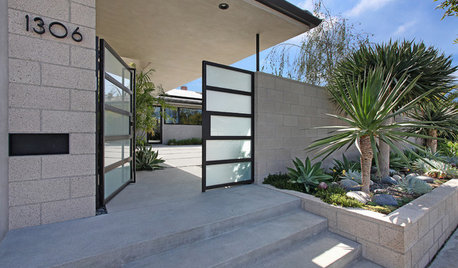
ENTRYWAYS5 Steps to a High-Impact Entry Garden for Your Modern Home
Use walls, fencing, plants and paths to tie your entrance area to your indoor spaces
Full Story




kazzh
User
Related Professionals
Danbury Home Remodeling · Grand Rapids Home Remodeling · Rochester Home Remodeling · Odessa Home Remodeling · Magog Home Remodeling · Shreveport Architects & Building Designers · Greenville Architects & Building Designers · Portsmouth Architects & Building Designers · Madison Architects & Building Designers · Coos Bay Architects & Building Designers · Ithaca Kitchen & Bathroom Designers · Greensboro Interior Designers & Decorators · Florence Furniture & Accessories · Waterloo Furniture & Accessories · Newburyport Furniture & AccessoriesHU-470053150Original Author
BeverlyFLADeziner