Software
Houzz Logo Print
taisha_gonzalez

Kitchen hutch?

3 years ago
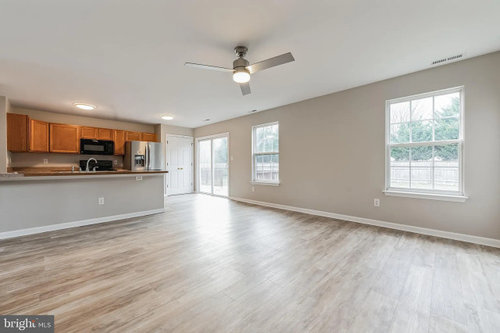
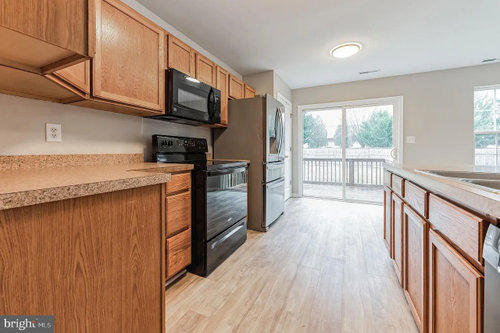

Just bought a home the kitchen is open concept to the living room. Not much counter space and cant figure out where I should add a hutch or something else? For my air fryer and coffee machine. I don't want the counter to be cluttered.


Comments (17)

  • PRO
    3 years ago

    Maybe the space between the glass door and the window?

  • 3 years ago
    last modified: 3 years ago

    what's in the closet by the fridge? the patio door is more or less in the kitchen, using up wall space.....it would be nice if it were positioned furthur down so you could get that part of the wall back for kitchen use. for now until you figure out longer term issues a bakers rack of if willing to spend more...something with doors to close off between the two windows where there is more space...if you want more, along w greater versatility. Either a bakers rack or the likes of this shown would not be built in so you could use for a time and when redoing kitchen at some point....no problem. Its one of those kitchens that is totally useable but your space would welcome something more up to date and better overall considering the open feel there.

    The Working Pantry / Baking Center · More Info


    bakers rack: can be found in many sizes/configurations: no doors generally . If you think a remodel will be much furthur out I might search for something w some concealed section for the appliance part.


    Anaheim Hills Kitchen Remodel - Conway · More Info


  • 3 years ago

    The blank wall between the windows on the right can be your meaning coffee space. A cute round table with chairs, plus the idea suggested by @herbflavor will give you a sweet eating/seating area.

    I’m also curious about what is behind the door on the right.

  • 3 years ago

    I don't know anything about air fryers, do they need ventilation? if so that would limit their location.

  • 3 years ago

    Possibly place the air fryer on the wall that backs up to the hallway (under the angled cabinet or flat against that wall). And then a coffee station with cups, tray, etc. on a bakers rack or cupboard with open shelving above between your slider and the window. I note that there is a light switch there, so that will limit your having a bit hutch cabinet there. Window treatment planned for the slider and window? Those might encroach on that space. Dimension between the wall and your peninsula? Again, maybe a narrow cabinet with shelving above it for coffee/tea/bar.

  • PRO
    3 years ago

    Do you have a pantry behind one of those doors? Utilize that and purge as much as possible.


    You could also get rid of those columns on the countertop overhang and place 12-inch cabinets below the counter for additional storage if necessary


  • 3 years ago

    Personally, I’d try to work with what’s already there.
    I think It may look crowded otherwise.
    So I’d start with organizing and unpacking within the existing space.
    I’d have the coffee machine on the counter. I don’t know what machine you have…but, I’d invest in a pretty, decorative one.

    I don’t know how often you use your air fryer. I think I’d keep it in a centrally located cabinet and take it out when necessary. It isn’t really a very pretty looking machine…but Is that practical?

    Another option would be to use what I assume is the pantry, to the right of the fridge. Are there outlets in there?

    A well organized space with the proper systems and equipment should work better than adding in bulky furniture. That’s where I’d start. Live with it for a few months and reassess

  • 3 years ago

    you also have an outlet at the end of the peninsula......and walking space ....

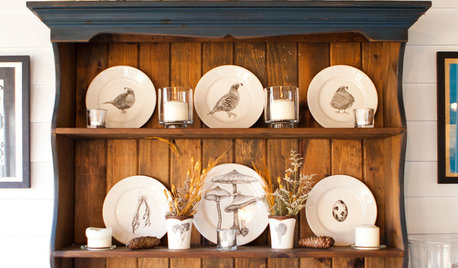
    18th Street rear apartment · More Info


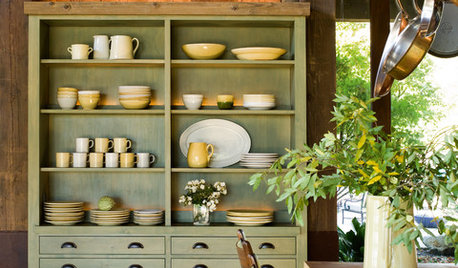
    Traditional Cherry Kitchen Dayton Ohio · More Info

    so if searching out a smaller cart etc suits you more, that is an option....

  • 3 years ago

    @HERBFLAVOR one of the first things I plan to do is redo the kitchen. It doesnt go with the rest of the house at all. All the cabinets in the home are dated. Loving the idea of something closed off to hide everything

  • 3 years ago

    @HU-187528210 for now I will have to work with what i have and I was thinking to downsize what i do have so that it isn't an eyesore. I cant wait to redo this kitchen

  • 3 years ago

    @ptreckelI haven't thought of window treatment yet think I'm going to do a blind for now. Open to suggestions.

  • 3 years ago

    Its a pantry on the side of the fridge.


  • 3 years ago

    The kitchen can use an update, yes… But, it looks well kept and spacious….

  • PRO
    3 years ago

    If you're going to renovate, then just get a hutch or baker's rack for dishes and decorative items to place on the long wall between the two windows. I would place the air fryer and the coffee maker on the back wall of the kitchen. Both of those appliances need electricity and access to water, so I wouldn't place them outside of the kitchen proper.

    Live in the space for a good amount of time so you are able to identify your needs and wants when it comes time to plan the renovation. It looks like a nice apartment, and will serve your needs well for the time being!

  • 3 years ago

    I had a big blank wall in my last kitchen. We put a hutch there, and I LOVED IT! No appliances on ours; it was Pyrex, cookbooks, less-used utensils, etc.

    It held a ton and looked so pretty in the kitchen 😊

  • 3 years ago

    Adding: here’s a photo from our listing before we moved but you can see how it looked in a real-life kitchen

  • PRO
    3 years ago

    Very pretty hutch!