

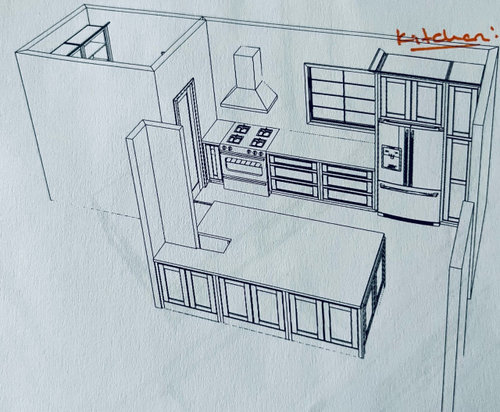
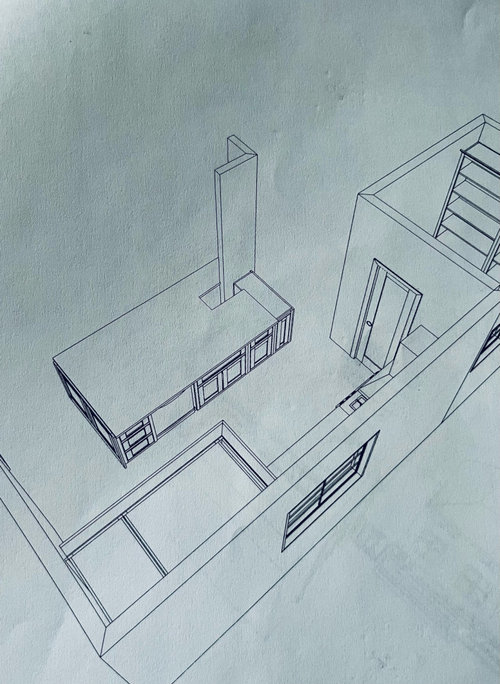
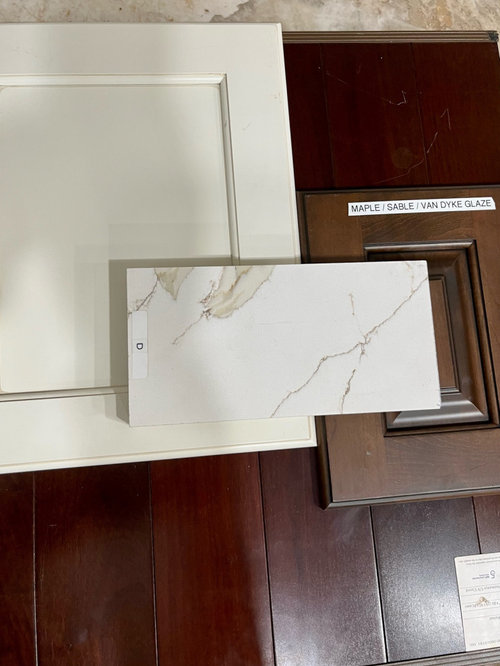
kitchen design - pendant lights where to place
3 years ago
Sort by:Oldest
Comments (4)

Related Stories

KITCHEN DESIGNKitchen of the Week: A Designer’s Dream Kitchen Becomes Reality
See what 10 years of professional design planning creates. Hint: smart storage, lots of light and beautiful materials
Full StoryHOUZZ TV LIVETour a Kitchen Designer’s Dream Kitchen 10 Years in the Making
In this video, Sarah Robertson shares how years of planning led to a lovely, light-filled space with smart storage ideas
Full Story
KITCHEN DESIGN10 Kitchens With Stylish Pendant Lighting Ideas
See how pendants in various finishes, sizes and styles bring beauty and brightness to a kitchen island or peninsula
Full Story
KITCHEN DESIGNKitchen Islands: Pendant Lights Done Right
How many, how big, and how high? Tips for choosing kitchen pendant lights
Full Story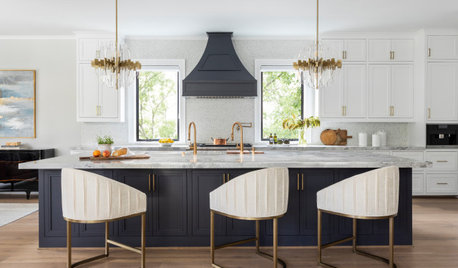
PENDANT LIGHTINGChoose the Right Pendant Lights for Your Kitchen Island
Get your island lighting scheme on track with tips on function, style, height and more
Full Story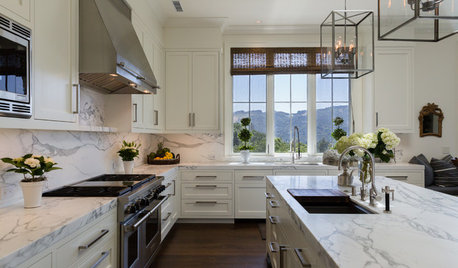
KITCHEN DESIGNWhere to Place Your Kitchen Cabinetry Hardware
Does it go in the middle of the drawer, on the edge or nowhere at all? Get advice on positioning knobs and pulls
Full Story
PHOTO FLIP20 Inspiring Kitchens With Stylish Pendant Lights Over the Island
Glowing pendants in beautiful colors, textures and styles raise the bar for modern kitchen island lighting
Full Story
KITCHEN OF THE WEEKLight-Filled Oak Kitchen Designed for Everyday Living
Soft neutrals and a hardworking island create a welcoming space for cooking and gathering
Full Story
KITCHEN DESIGN10 Ways to Design a Kitchen for Aging in Place
Design choices that prevent stooping, reaching and falling help keep the space safe and accessible as you get older
Full Story
BUDGETING YOUR PROJECTWhere Designers Would Spend and Save in a Kitchen
Our experts suggest where to splurge and where to trim the budget when remodeling your kitchen
Full Story




btydrvn
Celery. Visualization, Rendering images
Related Professionals
Dover Interior Designers & Decorators · Willmar Interior Designers & Decorators · Mansfield Interior Designers & Decorators · Brainerd Architects & Building Designers · Altoona Kitchen & Bathroom Designers · Casper Kitchen & Bathroom Designers · Myrtle Beach Kitchen Remodelers · Galveston Kitchen Remodelers · Salem Kitchen Remodelers · Beaumont Custom Countertops · Frisco Custom Countertops · Stamford Custom Countertops · Minneapolis Custom Countertops · Janesville Custom Countertops · Lake Havasu City Custom Countertopsherbflavor
ptreckel