

Bathroom soffit/structural beam
3 years ago
last modified: 3 years ago

Featured Answer
Sort by:Oldest
Comments (6)
Related Professionals
Springfield Home Remodeling · Fairbanks Home Remodeling · Lawton Bathroom Remodelers · Parkersburg Bathroom Remodelers · Keene Interior Designers & Decorators · Pierre Interior Designers & Decorators · Great Bend Architects & Building Designers · Fairbanks Architects & Building Designers · Janesville Kitchen & Bathroom Designers · Anniston Kitchen & Bathroom Designers · Huntington Bathroom Remodelers · Vidalia Tile and Stone Contractors · Belleville Tile and Stone Contractors · Morgan City Tile and Stone Contractors · Saint Cloud Tile and Stone Contractors 3 years ago
 3 years ago
- 3 years ago
- 3 years ago

Related Stories

REMODELING GUIDESBathroom Workbook: How Much Does a Bathroom Remodel Cost?
Learn what features to expect for $3,000 to $100,000-plus, to help you plan your bathroom remodel
Full Story
BATHROOM MAKEOVERSBathroom of the Week: Spa-Like Upgrade for Empty Nesters
A major remodel blends rustic wood, airy ceilings and a luxe wet room with golf course views for a lasting look and feel
Full Story
BASEMENTSTricky Basement Bathroom? Cool Design Opportunity!
Have some fun with your bathroom design while getting all the venting, privacy and storage you need
Full Story
KNOW YOUR HOUSEKnow Your House: What Makes Up a Floor Structure
Avoid cracks, squeaks and defects in your home's flooring by understanding the components — diagrams included
Full Story
BATHROOM DESIGN10 Elements of Industrial-Style Bathrooms
Turn your bath into a captain of industry with raw materials, exposed plumbing and a focus on functionality
Full Story
BATHROOM MAKEOVERSBathroom of the Week: Light and Bright Look for Empty Nesters
Designers freshen up a couple’s main bath with a more open feel, durable materials, white finishes and a pretty pattern
Full Story
BATHROOM DESIGN5 Common Bathroom Design Mistakes to Avoid
Dodge blunders in toilet placement, shower type and more, and see examples of how to get your bathroom right
Full Story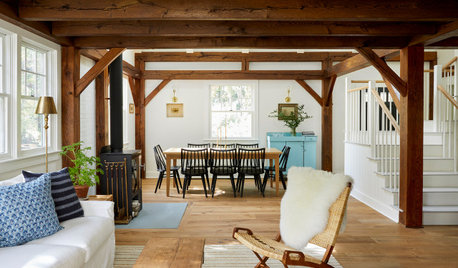
VACATION HOMESHouzz Tour: New Character for a 1980s Post-and-Beam Home
An architect and interior designer give an oddball house a pleasing, evolved-over-time historic look
Full Story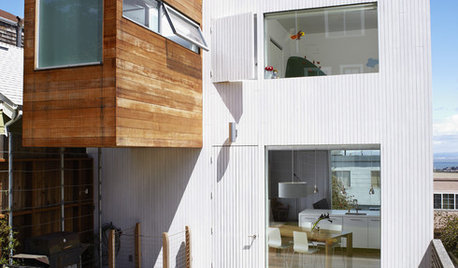
MODERN ARCHITECTUREA Cantilevered Family Bathroom Boosts Square Footage
By punching out on an upper level, a family gains a needed bathroom without eating up backyard space
Full Story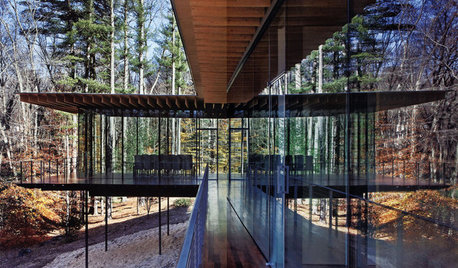
ARCHITECTUREHouses Exposed: Show Your Structure for Great Design
Why take part in the typical cover-up when your home’s bones can be beautiful?
Full Story
BeverlyFLADeziner