Software
Houzz Logo Print
hzdeleted_47187599

Is this a disaster?

3 years ago
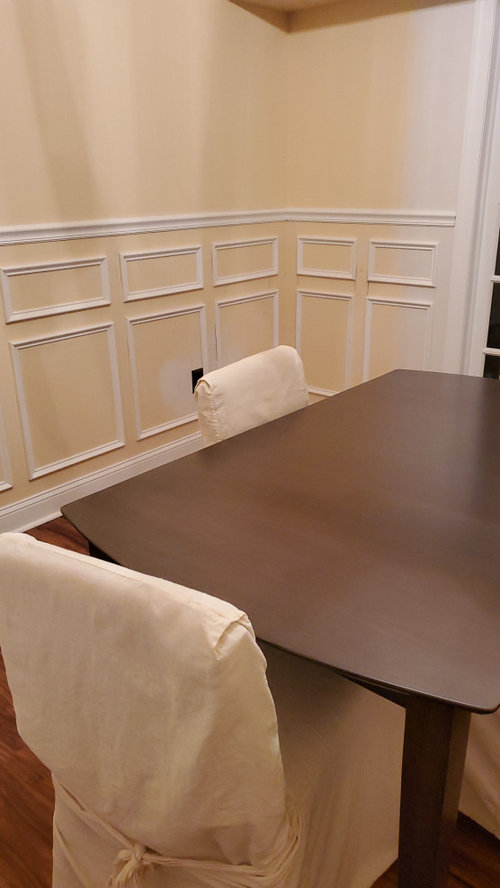
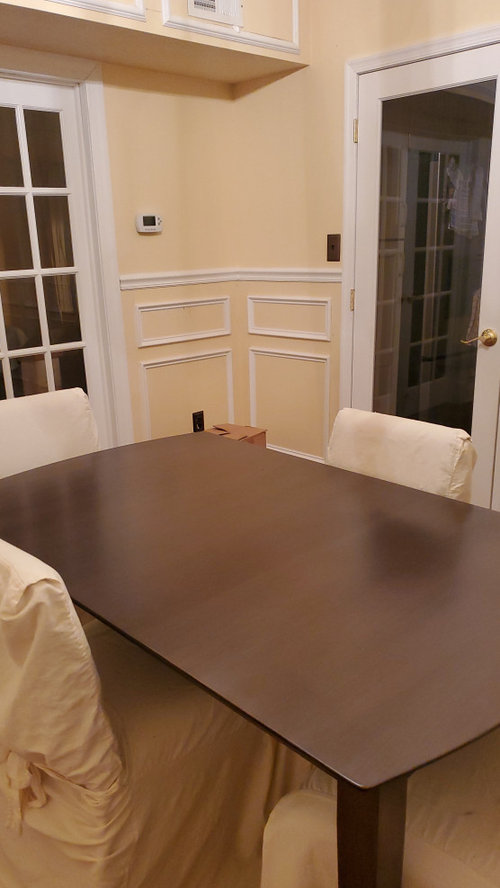
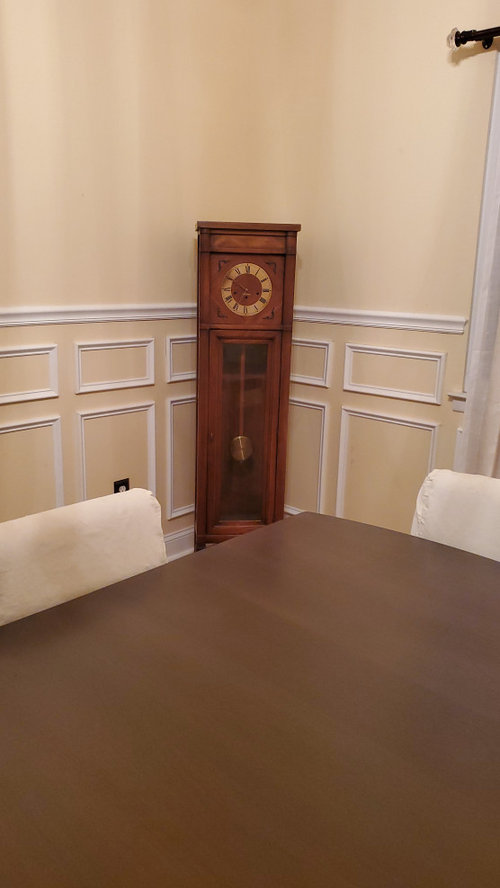
I paid a lot of money to havr shadowboxes installed in my dining room . I had gotten referenced and the contractor has been in business for a very long time. I'd seen pictures of his wo4k. However, I have neve4 seen anybody alter the size of the boxes 5o fit the size of each wall, as he did in my home. I don't really want to spend more money to have it redone but I'm too close to rhe situation to determine whether this is acceptable or not. Please telle if you think that I need to have this fixed and how, exactly I should have it fixed.

Comments (34)

  • PRO
    3 years ago

    It looks good. There are many ways to design this type of application. I don't see anything that needs to be fixed.

  • 3 years ago

    I'm not really seeing the problem.

  • 3 years ago
    last modified: 3 years ago

    This is a proper way to do it. The spacing was adjusted per wall for the panel details and ceiling molding details (like brackets, dentils or modillions) in the 1830s-40s houses I lived in.

    In rooms where you see them all the same size and all full panels, the dimensions and door openings and such were designed toward that end.


  • 3 years ago

    What would you have preferred them to do? unless the space was designed for this from the start it’s going to be uneven - better than chopped off boxes . it looks good!

  • 3 years ago

    I'm used to seeing very uniform wainscoting and I thought that the boxes should be the same way. I'm glad it's OK.

  • 3 years ago

    @User I’ve never thought about how these ’shadow boxes’ are sized up and applied but your job looks great. Looking at your first picture - if the rectangles on the right short wall had not made as they are and instead were made the same dimensions as those on the left long wall, you’d have one longer box with an odd amount of space on each side of the top & bottom boxes. That result would’ve jumped out as very uneven & odd. What the eye sees instead is the whole room with an equal space between each top box & each bottom box on all 4 sides of the boxes. The eye doesn’t focus on the size of the boxes. So what you have is perfection! I think what @palimpsest told you is that in old houses, the walls were built to specific lengths to accomodate boxes like this being all exact size. Pretty challenging! I hope you can take a moment & a deep breath then thank your contractor for a nice job! It’s the stress of doing the project that makes us unsure. I know the feeling. BTW - That floor standing clock is so lovely! Looks very old & the height of it is really interesting. My DH loves vintage & antique clocks & we have several wall hangers plus one tall floor clock. Treasures all.

  • 3 years ago

    Another thumbs up vote. It looks very nice! I live in an area where this is common in almost every home, mine included. It is always adjusted to fit the wallspace.

  • 3 years ago

    It looks like your contractor did a great job.

  • 3 years ago

    The only choice if they remained the same size would be to have on the short walls a centered box with a lot of space on either side. Maybe you would have like that better? Or perhaps if the size were to change, you'd have liked one much bigger box on the short walls instead of two smaller ones. Bottomline, it would have been good to have a scaled drawing for him to work with so you knew what you were getting beforehand. But, live and learn! We all do on our projects. It looks like very good craftsmanship and I think you will love it once it is all painted.

  • 3 years ago

    Yes, paint everything below the chair rail in the trim color.

  • PRO
    3 years ago

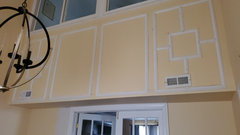
    There are also boxes on the soffit?

  • 3 years ago

    Looks nicely done. The spacing would look really awkward if they were all the same.

  • PRO
    3 years ago

    It looks great! I would paint the entire room the same color. There is so much applied molding that painting them a different color than the walls would give a chopped up look. Paint the trim in a satin finish and the walls in matte. You'll see a lovely, subtle shadow effect from the contrast in sheen rather than the contrast in color.


    Glimpses... · More Info


    Nob Hill House | Renovation and Furnishings · More Info


    Shingle Style Home in Fairfield County · More Info


  • 3 years ago
    last modified: 3 years ago

    I agree about painting everything all one color.

    Another thing- a room with all that molding is considered rather traditional and rather formal.

    The chairs with those loose slipcovers are neither.

    I think you can do better.

    I am not thrilled with the table either.

    Is the dining room set a place holder?

    If you are going to have a formal traditional house, and it looks like that's the direction you are going, why not get that type of dining set?

    You can go to a tag sale or consignment shop and get a marvelous vintage dining table with leaves and 10 even 12 chairs for a song because the generation that bought those are or have passed on are in nursing facilities and the younger generation just don't entertain like that except a very, very few, maybe more in the South.

    The table and the chairs don't have to be from the same set, and the end chairs don't have to be from the same set as the rest of the chairs.

    Never mind what the upholstery looks like, you can re-upholster them easily. Even yourself.

    Try to pick dining room chairs with removable cushions.

    Go for beautiful wood grain, and sturdy construction, look for the manufacturer labels.

    Yes, get on your knees and look underneath.

    Minor things can get refinished like not too deep scratches and some water rings.

  • 3 years ago

    So, paint the actual molding thr dame color as the walls, don't leave it white? 

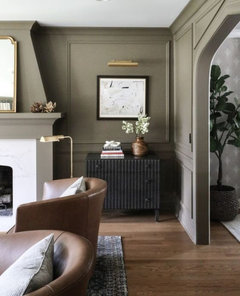
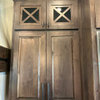
    As far as decorating, I've seen many homes with wainscoting or molding, mixed with more contemporary furniture. I'm not saying that thr table and chairs don't need an upgrade. However, I don't want super formal looking furniture. The reason I installed the molding is thst thr house, in general, lacks character. It's a 70s home that is basically devoid of good design. I really like thr picture of thr wood paneling in one of the comments. I've seen that a lot recently mixed with contemporary furnishings and ai like the eclectic look. My chairs, however, aren't even dining room chairs. They're temporary.

  • 3 years ago

    I may remove those windows up top.  They're in my office upstairs. I definitely would not add anymore molding up there or anywhere else.

  • 3 years ago

    I think it looks fabulous! The photos that Diana posted are so lovely!

  • 3 years ago

    Another vote for painting it all one color.

  • 3 years ago

    After seeing that there is molding on the upper walls (missed that earlier), I agree that all must be painted the same color.


    My dining room is more formal. We have darker upper walls (too dark for the entire dining room to be painted the same color), and then classic wainscoting that is painted white like the crown, window, and door trim.


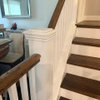
    Once your applied trim, and surrounding wall space is painted the same color, the asymmetry of your boxes will be disguised. My trim carpenters did an awesome job of measuring and making my wainscoting appear as symmetrical as possible. Even so, when the walls are not completely symmetrical, either are the boxes. I have it in my dining room, foyer, and up the staircase.

  • 3 years ago

    Again, everyone is saying that the actual modeling and wall color should be the same, correct?

  • 3 years ago

    But I can leave doors and baseboards white?

  • 3 years ago

    Hi Michelle- your home looks very similar to mine. Mine is all a creamy white, molding included. My baseboards and crown are brighter white. I love the look. It’s a rental home, built in 1978. My son has a home near me with similar layout, molding and paint, though they have painted it a very pale gray and more contemporary furniture. It’s a great combination. Your house will look fabulous!

  • PRO
    3 years ago

    I would paint the walls, molding door and window casings the same color

  • 3 years ago

    I do not know how painting the walls, the door and the trim would go with the rest of your house. However, after seing the photos where everything was painted the same color, I think that would take it up a notch for sure! It would look more cohesive and richer. Just my two cents.

  • 3 years ago

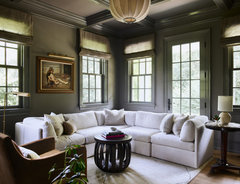
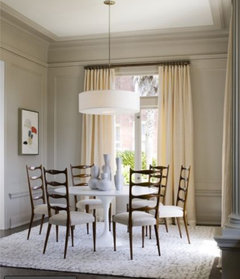
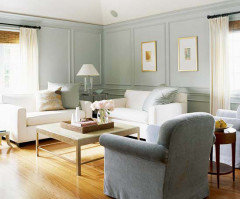
    I found some photos for some inspiration.


  • 3 years ago

    I had picture pane molding below the chair rail in a previous house (mid-Atlantic colonial built in 1989) in the formal dining room. Walls and molding were all painted the same color for a subtle, cohesive look. It's common in traditional style homes in my area, but I've always seen it painted the same color as the walls. A single paint color will look quieter to the eye.

  • 3 years ago

    The molding on the lower walls was well done and looks nice.. The molding on the upper wall below the windows should be removed as its just too busy and unneeded. You should also paint the vents the same color as the wall when you paint the trim.

  • 3 years ago

    I paid too much money to remove the upper trim. Once it's painted, it will be less busy. The issue is, that there is a room ion the other side of the doors. If I paint the DR doors  and baseboards the same color as the dining room, then what happens to rhe crown molding and the baseboards in the other room?

  • 3 years ago

    Are the larger windowpane moldings comparable to the shadowboxes that I have? That is, maybe they're all painted the same color because they aren't just below chair rail? When I google shadowboxes, specifically, I always see them painted white.

  • 3 years ago

    I would not paint the baseboards or doors and door trim.

  • 3 years ago
    last modified: 3 years ago

    Michelle S. - I think you should paint colors the way you will be more comfortable with.

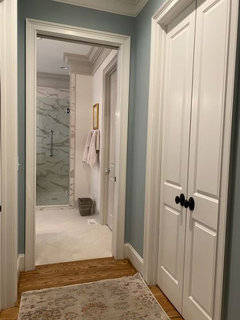
    I have a different trim color in my bathroom than the bedroom trim on the opposite side of the doorframe. Trim in bathroom is Repose Gray. Trim in bedroom is Pure White.


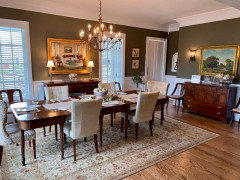
    Here is my dining room with the white trim and wainscoting. High Tea is the wall color in Matte. Trim is Pure White in Satin.


  • 3 years ago

    Nbh, WOWZERS I think we need a tour of your home. Stunning!!

  • 3 years ago

    Thank you!