

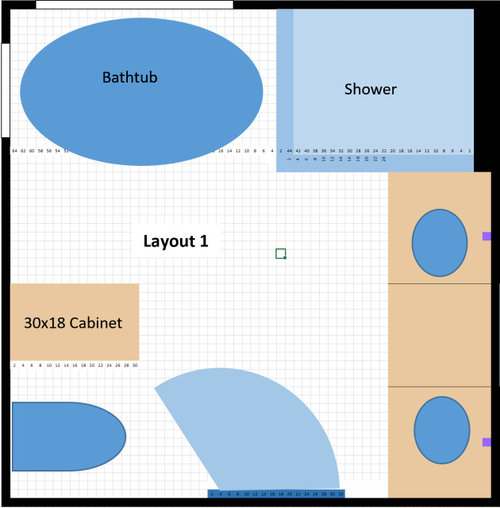
Two Options for Master Bathroom Layout - Advice Needed
3 years ago

Sort by:Oldest
Comments (4)
Related Stories
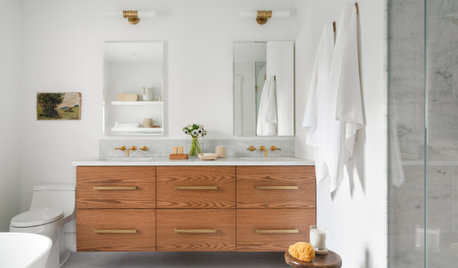
BATHROOM MAKEOVERSA Too-Big Master Bath Becomes Two Just-Right Bathrooms
A designer uses wood, marble and porcelain to create new spaces inspired by a bathroom at a favorite Nantucket inn
Full Story
BATHROOM DESIGNRoom of the Day: New Layout, More Light Let Master Bathroom Breathe
A clever rearrangement, a new skylight and some borrowed space make all the difference in this room
Full Story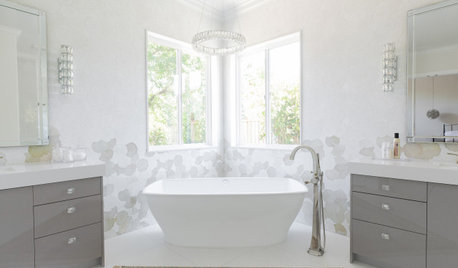
BATHROOM DESIGNBathroom of the Week: Light, Airy and Elegant Master Bath Update
A designer and homeowner rethink an awkward layout and create a spa-like retreat with stylish tile and a curbless shower
Full Story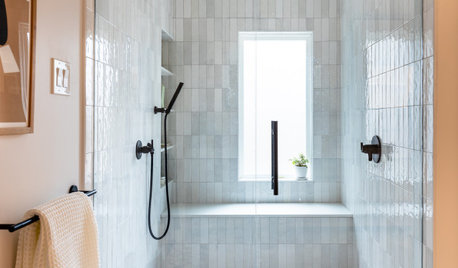
BATHROOM MAKEOVERSBathroom of the Week: Streamlined Layout With a Soothing Spa Feel
A designer helps a Texas couple update their master bathroom with a large open shower and a fresh look
Full Story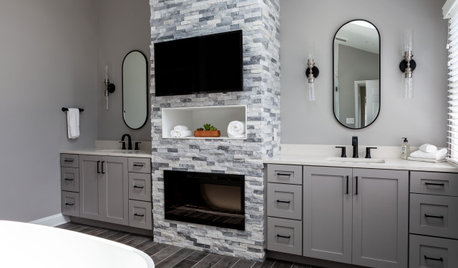
BATHROOM DESIGNBathroom of the Week: A Smarter Layout With a TV and Fireplace
A designer transforms a Pennsylvania couple’s cramped and dated master bath into an airy retreat with relaxing amenities
Full Story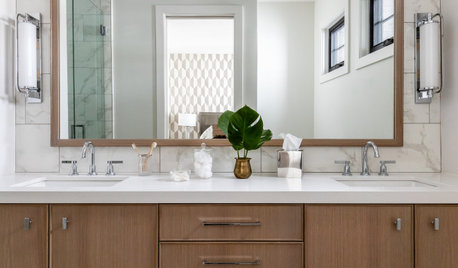
BATHROOM VANITIESShould You Have One Sink or Two in Your Primary Bathroom?
An architect discusses the pros and cons of double vs. solo sinks and offers advice for both
Full Story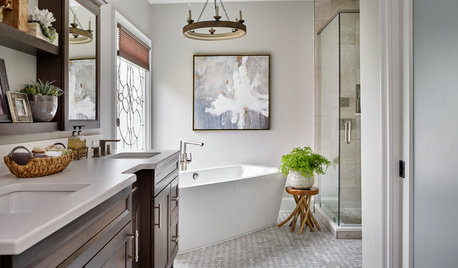
MOST POPULARBefore and After: Bathroom Keeps Layout but Gets a Whole New Look
See how a designer turns a master bathroom into a luxurious retreat for a couple in Georgia
Full Story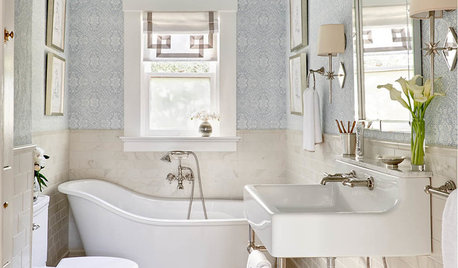
BATHROOM MAKEOVERSRoom of the Day: A Luxury Master Bathroom With a Historic Feel
A Napa, California, couple overhaul the only bathroom in their first home to replace a clunky layout and unwelcoming finishes
Full Story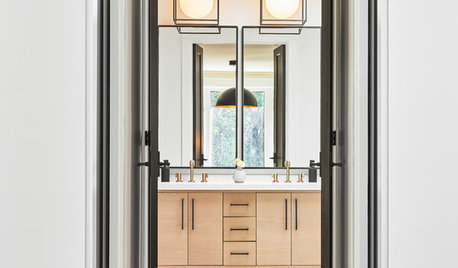
BEFORE AND AFTERSBefore and After: Master Bathroom Gains a 5-Star Hotel Feel
Carefully edited materials and a strategic layout give this master bathroom the look and vibe of a resort retreat
Full Story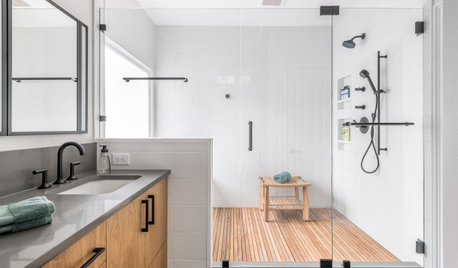
BATHROOM DESIGNBathroom of the Week: Clean Modern Style for a Master Bath
Designers transform a dated bathroom into a spa-like space with a better layout and new fixtures, finishes and storage
Full Story



Diana Bier Interiors, LLC
carolyncrossmOriginal Author
Related Professionals
Bennington Home Remodeling · Chillicothe Kitchen Remodelers · Beaumont Bathroom Remodelers · Olympia Bathroom Remodelers · Marietta Architects & Building Designers · Petersburg Architects & Building Designers · Parkersburg Kitchen & Bathroom Designers · Detroit Kitchen & Bathroom Designers · Santa Fe Kitchen & Bathroom Designers · Orlando Kitchen & Bathroom Designers · Casper Kitchen & Bathroom Designers · York Kitchen & Bathroom Designers · Murfreesboro Bathroom Remodelers · Fresno Tile and Stone Contractors · Great Falls Tile and Stone Contractorshoussaon
Joshua Scott