

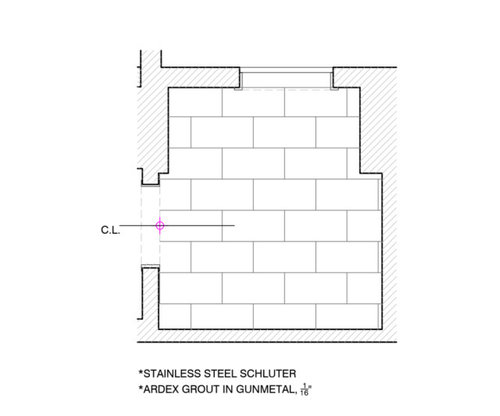
Tile layout approval.
3 years ago
Featured Answer
Sort by:Oldest
Comments (10)
 3 years ago
- 3 years ago
Related Professionals
Dalton Kitchen & Bathroom Designers · Jackson Kitchen & Bathroom Designers · Killeen Bathroom Remodelers · Rockford Bathroom Remodelers · Twin Falls Cabinets & Cabinetry · Clarksville Interior Designers & Decorators · Grand Rapids Interior Designers & Decorators · San Diego Interior Designers & Decorators · Temecula Interior Designers & Decorators · Everett Interior Designers & Decorators · Jonesboro Architects & Building Designers · Greenville Kitchen & Bathroom Designers · Trenton Kitchen & Bathroom Designers · Pullman Kitchen & Bathroom Designers · Ottawa Kitchen & Bathroom Designers- 3 years ago
 3 years ago
- 3 years ago
- PRO3 years ago
- 3 years ago
- 3 years ago
- 3 years ago
Related Stories

TILEHow to Choose the Right Tile Layout
Brick, stacked, mosaic and more — get to know the most popular tile layouts and see which one is best for your room
Full Story
BEFORE AND AFTERSGreen Mermaid Tile and a New Layout Boost a Dated Pink Bathroom
This now-airy Whidbey Island bathroom features a soaking tub, a walk-in shower, heated floors and an expanded water view
Full Story
MOST POPULAR10 Tile Layouts You Haven’t Thought Of
Consider fish scales, hopscotch and other patterns for an atypical arrangement on your next project
Full Story
BATHROOM MAKEOVERSBathroom of the Week: High-Contrast Tile and a New Layout
Clever design choices and a wet room layout make good use of space in a compact main bathroom
Full Story
KITCHEN MAKEOVERSKitchen of the Week: An Open Layout With a Rustic Tile Backsplash
Removing walls opens up a Michigan kitchen, creating a more user-friendly space for an empty-nest couple
Full Story
TILE20 Must-Know Subway Tile Layouts From Familiar to Fresh
Discover classic and creative ways to arrange this versatile tile to suit your space and aesthetic
Full Story
TILELet’s Talk Tile: An Alphabetical Guide to Tile Terminology
Get set for a tile project with this handy glossary of shapes, materials, finishes and more
Full Story
KITCHEN DESIGNThis Kitchen Keeps Its Layout but Gets a New Spanish Modern Look
See how a designer turned a family’s kitchen into a fresh, bright space with refaced cabinets and new tile
Full Story
MIDCENTURY STYLEWalnut Cabinets and Geometric Tile Play Up Midcentury Style
In a Seattle condo’s kitchen and living area, a new layout, custom cabinets and hex tile complement vintage furnishings
Full Story
KITCHEN BACKSPLASHES6 Ways to Add Style to a Basic Tile Backsplash
Bold grout lines, bright colors and unusual layouts can turn rectanglular tiles into an eye-catching focal point
Full StorySponsored

Innovative & Creative Custom Closet Designer Servicing Franklin County


chispa