

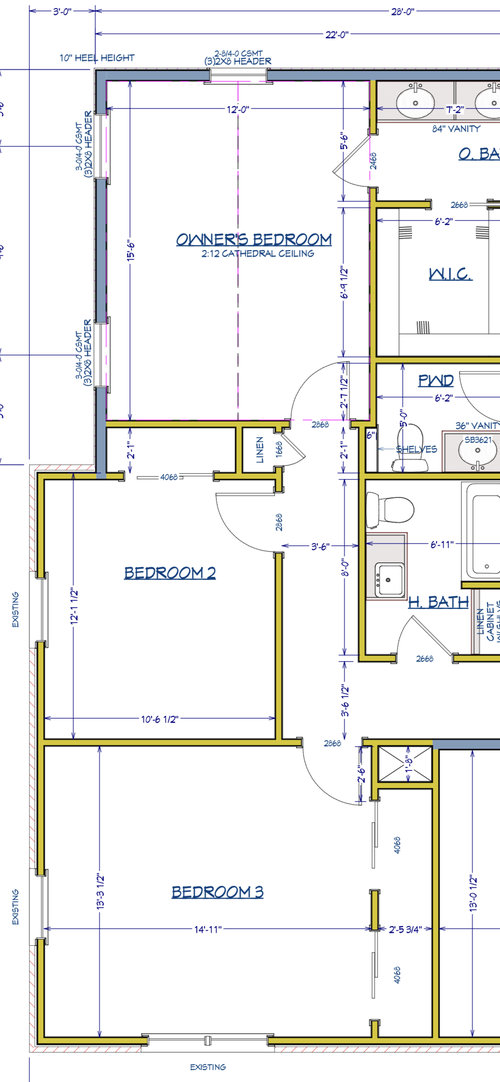
15’6”x12 Master Bedroom?
3 years ago
last modified: 3 years ago
Featured Answer
Sort by:Oldest
Comments (13)
Related Professionals
St. Louis Kitchen Remodelers · Portland Kitchen Remodelers · Sarnia Bathroom Remodelers · Beaumont Interior Designers & Decorators · Grand Rapids Architects & Building Designers · Marinette Architects & Building Designers · Dayton Kitchen & Bathroom Designers · Waco Kitchen & Bathroom Designers · Bloomington Interior Designers & Decorators · Bismarck Interior Designers & Decorators · Selma Furniture & Accessories · Charlotte Furniture & Accessories · Waco Furniture & Accessories · Lynchburg Furniture & Accessories · Richmond Custom Closet Designers PRO3 years agolast modified: 3 years ago
 3 years ago
- 3 years ago
 3 years ago
- 3 years ago
- 3 years ago
- 3 years ago
- 3 years ago

Related Stories
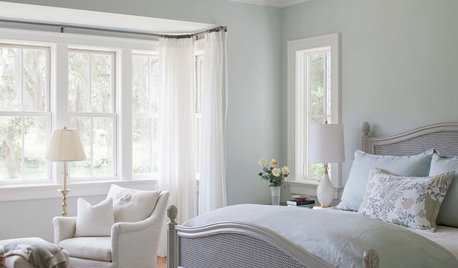
MOST POPULAR12 Elements of a Tranquil Bedroom Retreat
A good mattress tops this list of features that are key to a restful night
Full Story
BEDROOMSRethinking the Master Bedroom
Bigger isn’t always better. Use these ideas to discover what you really want and need from your bedroom
Full Story
DECORATING GUIDESHow to Lay Out a Master Bedroom for Serenity
Promote relaxation where you need it most with this pro advice for arranging your master bedroom furniture
Full Story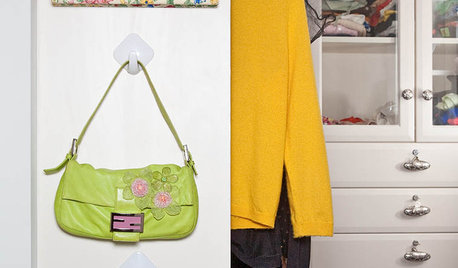
STORAGEBedroom Storage: 12 Ways to Work Your Wardrobe
Instead of letting the mess in your closet overwhelm you, tackle it head on with these smart and simple solutions
Full Story
BEDROOMSInside Houzz: A Guide to Updating Your Master Bedroom
Using data from a new Houzz survey, we share how you can better navigate the task of tackling a bedroom project
Full Story
BEDROOMSThe Cure for Houzz Envy: Master Bedroom Touches Anyone Can Do
Make your bedroom a serene dream with easy moves that won’t give your bank account nightmares
Full Story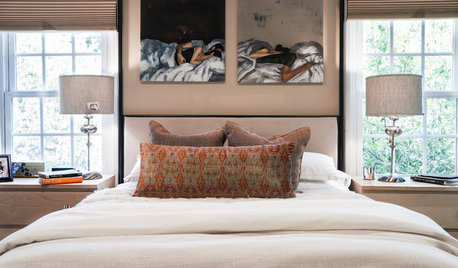
MOST POPULARBefore and After: 6 Bedrooms That Offer Function and Style
Designers find a place for the pooch, a solution for reading in bed and a creative way to nix the need for a headboard
Full Story
BEDROOMSRoom of the Day: Master Bedroom Makeover on a Lean Budget
Creative use of online retailers helps transform a lackluster room into a light and beautifully finished space
Full Story
MOST POPULAREscape Into These 12 Dreamy Bedrooms With Farmhouse Touches
These pleasingly rustic yet luxuriously appointed rooms invite you to relax and stay awhile
Full Story
BEDROOMSRoom of the Day: Bringing Intimacy to a Big Master Bedroom
A smart and well-detailed design makes a spacious master bedroom feel cozier, warmer and more inviting
Full Story




lharpie