Software
Houzz Logo Print
mes118

Cutout on IKEA wall cabinets for mini-soffit?

3 years ago
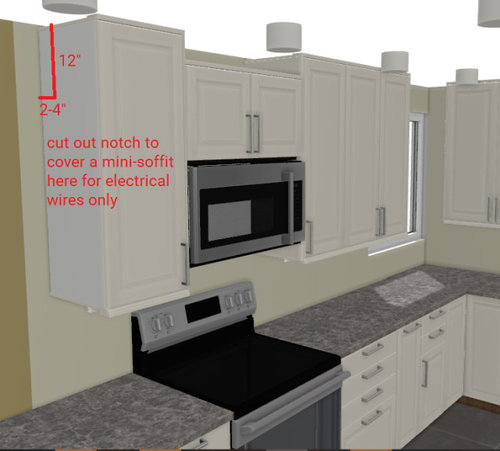
There is electrical wiring in an existing soffit (near the wall) that we'd love to get rid of, but rewiring is very expensive. Thankfully when we tore it down, the soffit didn't have a bunch of water or HVAC "big" stuff - it's all electrical lines <1" from the back wall.


It is possible to cut out a notch (probably, with some careful measuring, right tools, and extra paneling) and then mount (this part seems harder?) IKEA wall cabinets to accommodate a 2-4" mini-soffit, to hide the wires without moving them?


Thanks in advance!


Comments (15)

  • PRO
    3 years ago

    IMO by the time you do this right you could have had the electricla moved . What exactly is being served bythe electrical in that spot? As soon as you touch to change anything on an Ikea cabinet you lose the warranty .

    M S thanked Patricia Colwell Consulting
  • 3 years ago

    The soffit location conflicts with the hanging rail for the upper cabinets. It would probably cost as much to modify the structure and hanging system of the cabinets as it would to relocate the wiring.

    M S thanked ljwrar
  • 3 years ago

    Thank you Raimondi & Patricia.


    The structural integrity of the cabinet and warranties is a great point - had not considered those aspects well enough.



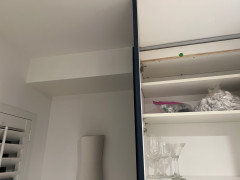
    The whole house electrical box is in the basement right under these cabinets, so 7 wires come up through the wall behind these cabinets and then fan out right and left inside the soffit attached to the backing (see pic) - then there are 7 more spread out on the other walls of the kitchen as well - same deal, about 1" "wrong" being "on" the wall instead of "behind" it (thank you, original builders...) Removing the soffit to get down to standard wall requires moving 14 major house wires in total, all around the whole kitchen.


    Sounds like we'll just have to do the full rewire though. My significant other was planning to do the other electrical work at cost of materials only - he's done significant remodeling and basic electrical before, and there's only a 1-2 regular outlets to add or move a small distance in the new design/layout as we tried to stay consistent with status quo as much as possible for all the plumbing/HVAC/electrical/lighting connections to keep costs down and things simple - but this soffit rewiring is definitely full-pro-level, and was a bit of a surprise... of course, we knew going in that you never do know what's behind a soffit til you take it down - but want to make sure we really are exploring all options!


    Appreciate the responses. This will just be a bit more expensive and a bit less DIY than we planned... but I guess that's life in a kitchen remodel.... and obviously it's started already so we'll need to make it work, ha.


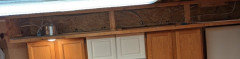
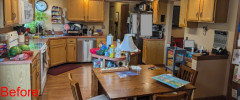
    Can't believe we've lived with the random unmatched white cabinet in the middle of old school 90s "oak" cabinets for 15 years, lol - the picture is so cringe-worthy it's hard to even post!


    Thanks again!


  • 3 years ago

    Thankfully when we tore it down, the soffit didn't have a bunch of water or HVAC "big" stuff - it's all electrical lines <1" from the back wall.


    Looking at the rendering that you posted, have you considered just padding the wall--that is make the wall thicker so the wires are buried in the wall, eliminating the 'soffit'? Just the upper portion of the wall behind the cabinets?

    M S thanked ci_lantro
  • 3 years ago

    A good electrician can work magic. Also, electrical codes may have changed since your home was built; each appliance now requires its own circuit. This is an opportunity to get everything up to code.

    M S thanked latifolia
  • 3 years ago

    Thanks all!

    Yes, I had previously considered ci_lantro's idea of adding some wall behind the top cabs, but was worrying a lot about the uppers sticking out too far over the lowers/counter, since IKEA uppers are already 15" deep instead of standard 12" -- so I would then only have 8" of lower countertop that doesn't have upper overhang over it, which seemed like it might interfere with work-ability? (Has anyone done that? I tried to google at some point before - but never landed on the 'right' words to find anything that matched what I meant.)


    "Extending" the full wall behind the cabinets assumes a 2" bump from the original wall, by mounting 2x2s (1.5" thick) plus 0.5" of plywood, to have a consistent backing totally covering & protecting the electrical - and also strong enough to be able to structurally support the cabinets and everything in them.

    I guess best case is 1x2 strips + plywood taking that to a total 1.25" addition/bump -- but not sure if 3/4" thick before getting to the plywood will be enough to fit the wiring as it's not quite "perfect" against the wall -- until we tear more down and really get up in there.


    Right now we have 12" deep cabs over 25" of counter depth, for a full 13" of unobstructed workspace on the counter depth. I like the idea of the deeper uppers with IKEA for more storage - but have a feeling that extra 3" is about the extent of what feels reasonable for the counters below? So normal cabinets have 13", while IKEA standard is 10" of unobstructed-height working depth. We'd be taking that to only 8" -- or best case 8.75" if 1x2's work.


    Thoughts?

  • 3 years ago
    last modified: 3 years ago

    You could remove the drywall from the studs and gain 1/2". Add 1/2-3/4" thick strips to the studs and nail up 1/2" or 5/8' or 3/4" plywood. That would net you a 1-1.25" deep channel for the wiring and add only an inch or slightly less to the overall thickness of the wall.

    ETA: The rendering doesn't show the whole layout. Is it possible to bump out the entire end wall? Need to see the wall on the other leg of the L to know if that is a possibility. That is, can the cabinets on the other leg be shifted down a couple of inches?

  • 3 years ago

    Not sure if this is helpful to you and I'm not a pro, but we had a similar issue wanting to disguise a brief stretch of hood vent tubing and avoid a soffit over our cabinet. Our contractor built a box around it and built it into the top shelf of our cabinet. He didn't alter the back panel, just the sides of the cabinet to connect the hood to the soffit on the other side of the cabinet.

    M S thanked Jenn Powers
  • 3 years ago

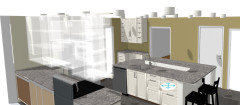


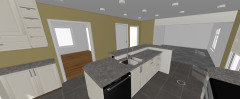
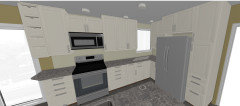
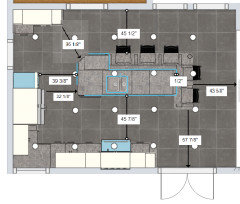
    Posting the full design set just in case that helps with other solutions! Image "not quite right" things:

    • Note the can lights will be practically flush with the ceiling -- IKEA just couldn't display anything less than 4" high in a "column structure" so that was my hack to get it to show up and work on placement.
    • The stools are just stock drop-ins as well for spacing feel - not getting those specific ones.
    • And planning to put a rev-a-shelf spice pullout to the left of the fridge lower (like this blog), so the corner carousel has clearance to open with the deeper fridge adjacent.

    This design assumes we get all those electrical wires moved/rewired - I have been driving myself bonkers trying to figure out a non-crazy/non-stupid modification that doesn't require electrical mods, but keeps this generally the same layout & storage amount for a family of 5, and still "loses" that ugggggly soffit. Maybe over constrained. :)


    Thanks in advance! Other generic advice welcomed as well....


  • 3 years ago

    For some reason did not see the latest posts from Ci_lantro & Jenn while I made my updates. Jenn, not quite following what happened in your pics, but the wires are across pretty much the entire width & height of the soffit for multiple cabinets, so pretty sure a small cutout does not do the trick -- the frame would need attached right over several wires.


    There is no drywall at the back of the soffit now - just plywood (at the same depth as the drywall wall outside the soffit - same plane - so assuming 1/2") -- that the wires are attached to with really beefy staples. Maybe we could very carefully cut that plywood out and push the wires back into the wall (as they should have been! - if there's enough slack), to only require a tiny bit of push-out for the cabinets... that is an excellent point Ci_lantro and worth a try. Adding <1" thickness to the wall behind the top cabs seems more reasonable.


    Every time we peel back another layer on that soffit, I get more nervous and more excited, ha! We couldn't see the wiring was actually jutting out when we did a little preview look inside the soffit looking for major obstructions -- since it was all so flush to the wall -- so it was disappointing to take everything down figure out it was going to be a problem to solve... Hopefully the next layer is a good surprise. :)

  • 3 years ago

    Oh - and bumping out both entire walls (outside/window wall, and around the corner) would probably be possible (anything is possible when it's only on a computer so far!), but with adjusting every electrical outlet, bumping out stove & fridge placement, ensuring the dishwasher + stove aren't back to back to each other, and decreasing the size of some of the cabs and eating bar -- it would be tricky and probably easier to just hire the electrician for full re-wiring!

  • 3 years ago

    There are elements of your kitchen design that can be improved upon. For example, you will not be able to see into, or get anything out of, the upper storage bins.


    Have you already ordered your cabinets? I think if you post the layout here, you can get a simpler, better, easier to install layout.

  • 3 years ago

    Looks like padding the wall is easily possible. If you are willing to downsize the fridge a bit. How wide is the fridge space in the plan? Is the fridge existing or is it a planned purchase for the new kitchen?

    But there is a decent chance that size fridge will work; downsizing it is worst case scenario.


  • last year

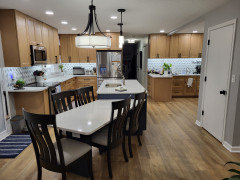
    In case anyone comes across this post again with a similar question... we ended up saving up for 2 years and then did a full fledged remodel using a design-build firm.


    They helped fix the layout, knocked down walls/soffits, moved a window, rewired and replumbed everything, and installed semi-custom cabinets.


    It was worth waiting for and doing everything right!