Software
Houzz Logo Print
ann_krayushkina

Need help with a narrow kitchen remodel

3 years ago
last modified: 3 years ago

Hello, we're finalizing the design of our new kitchen and need some help.
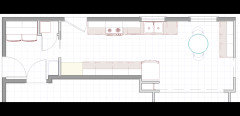
We're taking out some walls and creating a laundry/mud room area that's currently a weird part of the garage. The sticking point is the refrigerator- it's extra deep and has a drawer freezer which pulls out about 2 feet. Currently, there are no cabinets on the wall across from the sink and the fridge sits fully in the little nook shown behind the fridge in the plans. It sticks out in the walkway, but it's not too terrible. In the new plans, that little nook will serve as a tiny wine bar (narrow wine fridge, just enough countertop for a corkscrew and an open bottle, and overhead wine racks).
With the new plan, bringing the fridge out flush with the new cabinets, there is no space for a right-angle peninsula or any sort of walkable passage. We like to host, and currently the peninsula we have serves as a food prep/hangout and stay out of the way while the cook is finishing up area.
We have a couple of ideas on how to solve the dilemma, and I need to crowdsource feedback, because I'm stuck in analysis paralysis.
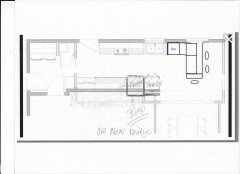
Option 1: Angled peninsula.
PROS: I like the idea of a peninsula. I'm so used to it, it's useful space, and I want a 'breakfast bar' area. I also think it will break up the line of sight and not make the kitchen feel super long and narrow.
CONS: I'm afraid it will look super silly. It's going to be really short and small and not really useful. What kind of cabinets would you even put there??
Option 2: No peninsula, but a bar-height table instead.
PROS: More seats possible, still can be used for prep as needed. The cabinets can extend all the way to the window, the dishwasher can move to the right of the sink, and that will be the designated food prep/dishwashing area.
CONS: I'm afraid I'll hate how long and skinny the kitchen will feel, and if we do decide we want the peninsula, it will mean a VERY expensive countertop replacement.
Option 3: Move the refridgerator across from the door on the left (currently the yellowish pantry rectangle)
PROS: we can move the pantry where the fridge is for a deeper pantry, or keep it same size and make the mini wine bar area bigger. Fridge won't interfere with any work space, so it can stick out a bit from the cabinets just fine. We'll also be able to keep the regular size, 90 degree peninsula with no problem.
CONS: fridge sticking out isn't the BEST look in a fresh, new kitchen. I'm also afraid it will be too far from the sink/stove area.
Option 4: ???? What am I not thinking of?
Edit: Houzz app is being weird. Pictures in a comment. I don't have an option 3 visual, because I just thought of it. Each square is 1ft.

Comments (16)

  • 3 years ago

    Option 1

    Option 2


  • PRO
    3 years ago

    Bump or new fridge


  • 3 years ago
    last modified: 3 years ago

    @sena01 @JAN MOYER


    Thank you for the suggestions! I would love to have the peninsula there, but the window is really low to the floor in that spot, and we're not looking to change it. Having the fridge across from the sink will only leave about 2 feet of space and that will be too narrow if I'm at the sink and my husband needs to get stuff out of the fridge, which does happrn pretty often as we cook.


    I'd consider a new refridgerator, but it is fairly new and we've gotten used to the akount of space we have. We may need to thinm about it some more.

  • 3 years ago

    I feel you being set on not replacing that window sill hinder you having a much better design. In the whole scheme of things moving the kitchen to the right will make it more open and probably a much better use of the space. You can then easily incorporate your dining room into the entertaining space and open up the space. Also if you move your kitchen over to the right you will be able to extend that laundry room to include a mud room. As of right now that space to the right is useless with both your designs because of the window. Rethink the plan. If you are going to spend all that money you are being hesitant with a $500 window? Does not seem logical to me in the whole scheme of things.

  • 3 years ago

    You may not need to remove the window. (But replacing and reframing a window is not $500, not even close. Try 4x that. Also, most major window brands are on 6-month lead times.) Make the peninsula fully open at the bottom - like a piece of furniture, just four legs and a countertop. ease the counter around the window so it's not flush.

  • 3 years ago

    @Lorraine Leroux thanks for the feedback! It's certainly something to consider. We can't take out that right wall as it's part of the family room already and the way the hallway is, there's no way to make it make sense. The cabinets off to the right will be a dry bar area for when we entertain.


    It's honestly quite frustrating, it feels like we should have all this space, but every time we look at it, it really isn't all that much to work with.

  • 3 years ago
    last modified: 3 years ago

    @HU-918119203 that's a thought! We'd be losing some storage space, but we're allready gaining a ton with the new cabinets and getting rid of the soffits/putting taller uppers.


    And yes, making the window smaller is certainly not a $500 deal.

  • 3 years ago

    Where does the door that's at the bottom of the mudroom go? Just wondering if it's a garage where you could put the current fridge as a second fridge and then buy a smaller one for the kitchen.

  • PRO
    3 years ago

    No question option two with the table, table height seating is much more comfortable than counter height, the other plan looks shoehorned in.

  • 3 years ago

    @blfenton

    It goes into the garage. The laundry/mud room area in the plans are a weird nook we have in the garage that we're taking up (and that currently houses the original old fridge). So with that space taken up, there will not be room for a refridgerator.


    Additionally, we're in the Midwest and the garage fridge defrosts when we have really low temperatures. We've lost some groceries that way, so no more garage fridge.

  • 3 years ago

    @HALLETT & Co. Thank you for the feedback! I think that's the direction we're leaning to as well. Do you think it will look too long and narrow though? Or will the table (and the opened wall to the dining room) help to break things up enough?

  • 3 years ago

    I’d go for table option over either penninsula option. i think it will keep the kitchen feeling more open/bigger. and i prefer table height seating. i might push stove a little more to left for bigger prep space (not quite sure what you have now.

  • PRO
    3 years ago

    Double galley kitchens have been around forever. It will never be a giant American suburban kitchen with an island the size of a Caribbean nation. I think the table breaks it up far better than a dangling bit of peninsula.

  • PRO
    3 years ago
    last modified: 3 years ago

    I have found you really lose very little reachable storage in a counter depth fridge and gain so much better ideas for kitchen design in small spaces . I love gallet kitchens they function really well but need to be designed right .I like true pullout pantries, counter depth fridge all on one wall all 24" deep and so much storage in those pantries sometimes I can ever eliminate uppers . Do you need eatin kitchen ? Bar height is pretty useless for prep even if you are tall. This is kind of cool you could make that eatin space also a really great baking center since I love a 30" hig surface for kneading dough and rolling out pastry add some nice cabinets that will hold all the baking stuff and a little table with a couple of bistro chairs .


  • 3 years ago

    @Patricia Colwell Consulting


    Thanks for your feedback! I'll run it by my husband and maybe we'll invest in a new fridge.


    The bar heigh table is more for hanging out and staying out of my husband's way when he cooks. The cabinets to the right would be a dry bar, and we often gather around the peninsula while dinner is finishing up.