Software
Houzz Logo Print
jamie_miller5

Kitchen lighting over island with 8 ft ceiling

3 years ago

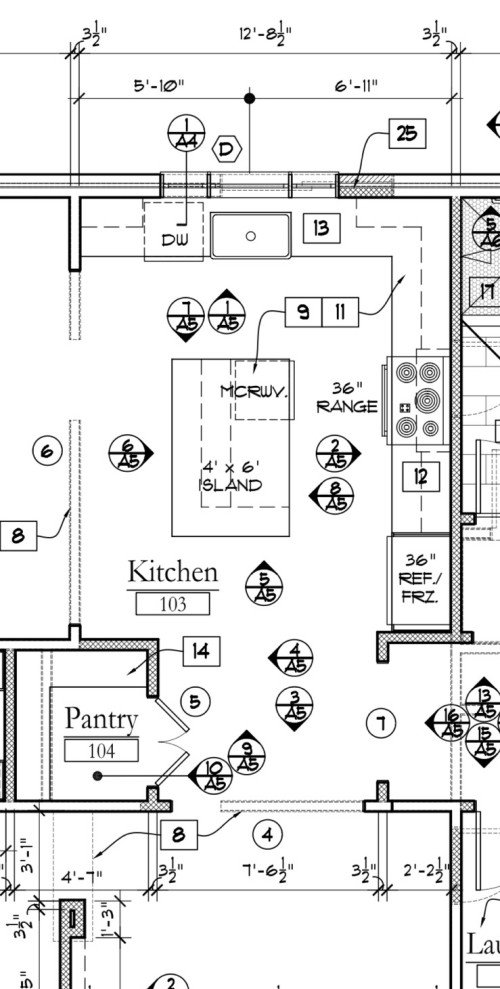

I’m completely renovating a kitchen. The cabinets will be slab/flat. The island will be this blue pictured (not the style) and the wall cabinets (uppers and lowers) will be the white sample pictured to the left. My ceilings are about 8 feet heigh. Is it possible to have pendants over the island, or should I stick to can lights? The island is 4x6. I think the floor plan indicates one pendant over the island, but I’m not clear.
Also, I’m open to any specific pendant light recommendations. I’m hoping to stick to clean, simple lines or a mid-century modern vibe. The appliances and hardware will be brushed nickel finishes.

Comments (7)

  • 3 years ago

    This question will be easier to address when it is finished and you can supply pictures…of your new space…

  • 3 years ago

    It would also appear that the pantry location and access point could be more efficient for most convenient useage

  • 3 years ago

    The drawing shows a single pendant fixture over the island. That pendant is just a ceiling mounted fixture, so there are many choices of size and number of lamps (say, "sockets"). For scale and openness from two directions in the Kitchen, you probaby want a fixture with more than a single lamp, or go to (2) pendant fixtures. Since this island is also your prep space, the type of fixture you choose will also dictate how successful task lighting on this counter is performed.

    _________________________

    Unfortunately, the electrical drawing uses a symbol showing all the ceiling fixtures as ceiling mounted. I would assume by placement that they are actually recessed lights. And the "dot" used as a hashmark on the dimension lines adds to the confusion as well as other drawing methods chosen.

    The ceiling lighting in the Kitchen appears to be layed out purely by 2-D paper aesthetics and not function. The "4 corner" lights are lighting up the floor instead of the counters. Yes, you have UCLs, but you can see they do not cover all the counter surfaces, the insides of lower and upper cabinets, and the "4 corners" will create shadows from humans at the counter and lower cabinets, so UCL's only supplement counter task lighting.

    Depending on your contractor, the electrical plan produced by an architect can be beneficial or can be used to work against you. Most residential architects, without using consulants or not having any field construction experience, are not experts in MEP coordination issues, current NEC code, or if they have not been exposed to commercial projects they would probably have little knowledge of lighting and HVAC. It is not a knock on your particular architect, it is the norm, but I say all this because there could be some issues with this electrical plan.

    The dimensional placement is good to get the design ideals you want. However, if not fully coordinated with all information, some issues can arise. For instance, the Pantry light has "S" which I believe to be "semi-flush," centered on the ceiling, but are there cabinets all the way to ceiling? If you only use the left door, how do you get to the switch? Another example, in what I think is the Dining Room, the Pendant ("P") is centered over the opening to Kitchen, but the island or Kitchen window is not in line, and is your dining table centered on this opening, or would doing so cause circulation problems next to the buffet nook?

    Also the Kitchen outlets indicated fall short of NEC requirements. If the contractor used this drawing as just a general guide, then they may have accounted for additional outlets in their pricing, or since there is probably a general note saying the contractor must adhere to code, they will fill in the blanks and make some decisions on their own. That is the rub, will there be a charge later for extras, and do the "decisions on their own" go against the intent of design. For example, counter outlets max 24" reach. The range outlet may be stuck in your backsplash instead of hidden down low behind the range. The hood J-box needs an exact placement for the style of hood. The DW requirements for a cord have recently changed, as have island power. On small jobs typically the architect is done after drawings, so it is up to the sophistication of the G.C. or the owner to coordinate info to keep with the design intent and prevent redo's and extra costs.

  • 3 years ago

    3onthetree, Thank you so much for the thorough reply! I’m on week 6ish waiting for a city permit, so nothing has been done yet. My GC seems to have a good sense of practicality. It seems like I should sit down with him and/or the electrician to figure this out before things get underway. This rendering actually has more outlets than originally suggested by my architect, so I will discuss code with my GC/electrician as well.
    I’ve already paid the architect $35k and expect another bill coming. I would rather leave him out of it if possible and fix things with my contractor!

  • 3 years ago

    $35K fee . . . $500K interior remodel? If that's the market value, better get into the nitty gritty. Not so much colors or finishes that don't affect construction. Things like the counter receptacles called out at 42"AFF, do you want those aligned with a backsplash tile joint? Horizontal outlet orientation? Instead a raceway at the bottom of cabinet? UCL's to have remote transformers, and where in coordination with your cabinets? USB outlets for charging at island seating? Commercial style recessed lights or wafers from HomeDepot? These are things a higher value project might want to review and spec exactly, and a contractor, especially a "practical" one, will have a completely different design sense from somebody on Houzz or Pinterest, if any at all (and I mean not even in the same universe).

  • 3 years ago

    Based on the size of your island and the height of your ceiling, it is definitely possible to have pendant lights over your island. However, it's important to make sure that the pendants are hung at the correct height so that they provide adequate lighting without interfering with movement around the island.

    As a general rule, pendants should be hung about 30 to 36 inches above the countertop, which means they will be at around 66 to 72 inches above the floor. This should give you enough clearance for working at the island without bumping your head on the lights.

    In terms of specific pendant recommendations, there are a lot of great options out there that would fit your clean, mid-century modern aesthetic. Here are a few possibilities to consider:

    1. The Pelle Bubble Pendant: This simple, elegant pendant features a clear glass shade with a single bulb, perfect for adding a touch of modern sophistication to your kitchen.
    2. The George Nelson Saucer Pendant: A classic mid-century design, this pendant features a wide, saucer-shaped shade in a variety of bright colors.
    3. The Muuto Unfold Pendant: With its soft, silicone rubber shade and clean, minimalist design, this pendant is a great choice for a modern kitchen.
    4. The Louis Poulsen PH 5 Pendant: Another classic mid-century design, this pendant features a distinctive, multi-layered shade that provides both direct and ambient light.

    Overall, the key is to choose a pendant that complements your design aesthetic and provides the right amount of light for your needs. Good luck with your kitchen renovation!