Software
Houzz Logo Print
webuser_851428

Kitchen Corner Sink

3 years ago

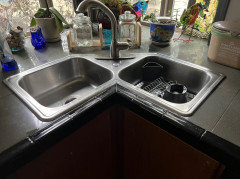
My kitchen sink is not going to move -- currently it is a drop-in butterfly corner sink. I am getting new countertops-- and am going to get an undermount. Anyone have an opinion about an undermount buttefrly v using 2 bar sinks instead??

Comments (24)

  • 3 years ago

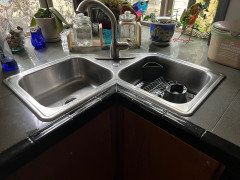
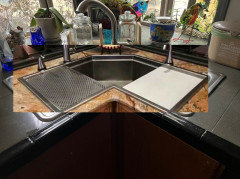
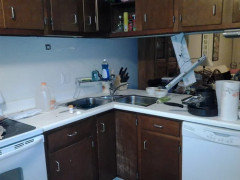
    Here is the set-up

  • 3 years ago

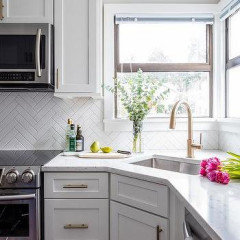
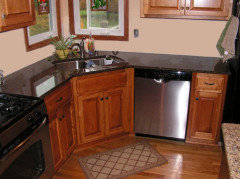
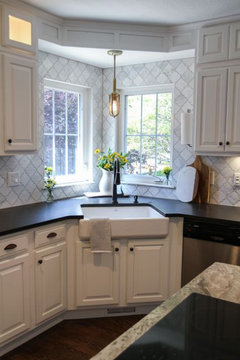
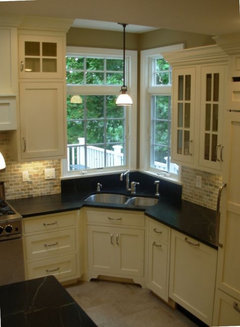
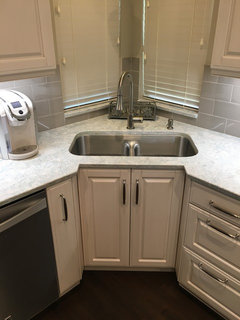
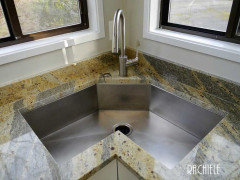
    If at all possible, I would do something like Beth's first few examples. Largest possible single-bowl sink set on a angled corner piece. More useful than two small sinks. And the angled corner is more comfortable to stand at.

    B D thanked mcarroll16
  • 3 years ago

    What do your cabinets look like? Are they old?

    B D thanked cpartist
  • 3 years ago

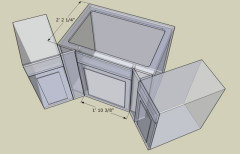
    I too have a corner sink and plan to install a 29" stainless sink in a 42" angled sink base cabinet when we renovate our kitchen. The sink cab door will be about 24" wide. I'm still working out the details or I would post more info. In your case, it might be possible to trim the inside sidewalls of the adjacent cabinets to accommodate a wider sink (where the counter-side corners are) if the cabinet structures are sound.


    Kohler Strive Stainless 29" Undermount Sink

  • 3 years ago

    May I ask, what advantage might there be in using two bar sinks? Would that be less expensive?

  • PRO
    3 years ago

    From a quick online search there are options out there. However, the corner sinks that folks have posted here (Especially Beth H) look like a great solution.

    B D thanked Norwood Architects
  • 3 years ago

    Two bar sinks are significantly cheaper than a butterfly sink. $1k v & $250 per bar sink. A person at my local hardware store suggested the option - I am simply seeking an opinion here about it, and the potential aesthetic. Can anyone speak to the aesthetic? Has anyone seen an example of this?

    Here is a link to what I am considering- I have space for two of these, which would be bigger than what I have currently and most butterfly options:

    17 x 19 Undermount Bar Sink - Sarlai 17 inch Kitchen Sink Stainless Steel Single Bowl 16 Gauge Sturdy Small Deep Basin Kitchen Bar Prep Wet Bar Sink https://a.co/d/g7rCl2W

    I am aware that there are lots of butterfly sink options- and yes, I am refacing my almost 40 year old cabinets, painting and getting new floors at the same time.

    Thanks all

  • PRO
    3 years ago

    Sorry new counters with that sink layout not ever. I too am interested in the condition of th cabinets with that very dated sink install/ IMO 40 yr old cabinets need replacing so wait until you can do the kitchen right and avoid that corner sink all together would be my advice to a client.

  • 3 years ago

    I am aware that there are lots of butterfly sink options- and yes, I am refacing my almost 40 year old cabinets, painting and getting new floors at the same time.

    For the same money it is probably costing you to reface your cabinets, you could probably put in brand new Ikea cabinets that will last you at least another 25 years. And then you can fix that horrible corner kitchen sink.

  • 3 years ago

    You must not ever cook in large pans or pots, or bake using full cookie sheets, because neither will fit flat for cleaning, in that setup. In no way shape or form, is that suitable for a working kitchen. Even back in the day, when we barely had two coins to rub together, would we have accepted that butterfly/ two small sinks scenario.

    What @cpartist said…IKEA cabs will be more cost effective, with the advantage of new cabinets that will have all the modern bells and whistles (full extension drawers, soft close drawers and doors, for starters), and will be long lasting. Then, if the sink must stay in the corner (why is that?), install a more useful and aesthetic single bowl sink.

  • PRO
    3 years ago

    If you are refacing get a diagonal faceframe made and put a new floor in that cabinet. While not perfect it will be a signifigant improvement. No two bar sinks won't work as you will always have water on the counter

    B D thanked HALLETT & Co.
  • 3 years ago

    I prefer a diagonal corner cabinet large enough to fit a decent sized sink, it feels roomier and not like I'm trapped in a right-angle corner.

    If you are intent on the butterfly arrangement and the 2 bar sinks are cheaper and would physically work, I vote for saving a couple hundred bucks :-)

    B D thanked User
  • 3 years ago

    I'm jumping on the bandwagon: Go with something similar to the first couple pictures Beth shared. An angled single-bowl sink will allow you to have a good-sized sink. Thoughts on making it practical:

    - This'll give you a deep, difficult-to-reach cabinet. Buy the biggest Lazy Susan to allow access to that back corner.

    - Don't place your dishwasher right against the sink; instead, install a 12-18" cabinet between the sink and dishwasher ... this'll give you a bit of space in which to stand while you fill the dishwasher.

    - Do you have windows above this sink? That makes all the difference in the look of a corner sink.

    B D thanked Mrs Pete
  • 3 years ago

    How about posting your floor plan and then we could help you achieve a better layout which you can then cost out with Ikea cabinets?

  • 3 years ago

    I ordered fronts and hinges from Front & Center for less than $1500. The boxes are solid wood. I will post pics when I am done.

    Yes - lovely big windows in the corner. My kitchen is a U-Shape with very deep counters, and I have a gorgeous BlueStar stove that takes significant real estate.

  • 3 years ago

    You come here for help but it doesn't seem like you want to listen.

    everyone is asking for a layout and why you are wasting money keeping that corner sink.

    You are refacing and getting new floors, so why on earth do you have to keep two bar sinks? doesn't even make sense.

    If you want help then post realistic pics and floorplan.

    If you want to keep what you have, have a nice remodel.


  • 3 years ago
    last modified: 3 years ago

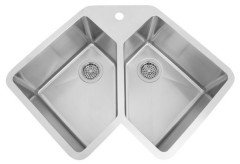
    I don't think that the pair of bar sinks will look much different than what you have now. So if you like what you have now from a functional and appearance standpoint, go for it. Looks like a good economical alternative.

    I imagine it will look much like this, without the cutout piece in the middle.https://www.ruvati.com/products/rvh8400-corner-butterfly-undermount-kitchen-sink-16-gauge-44-double/

    B D thanked partim
  • 3 years ago

    Hi all -


    Unfortunately, before I posted my question - I already made budget choices and investments including to reface my cabinets, get new countertops, paint and refinish my floors - and changing the lay-out and getting new Ikea cabinets is not doable at this time. I am trying to make the best of what I've got-- and was really just asking if anyone had seen the use of dual sinks instead of a butterfly, and had opinions.


    The sink I have now, is 16.5/14.5 for each basin. Yes, I would like it bigger but not exactly a doll house either. The only windows in the kitchen are in that corner - moving the sink just won't work at this time.


    I've responded the way I have, not for a lack of listening, but simply to let you know that your suggestions are choices that I cannot make at this time. I am going to look at changing the shape of my corner cabinet, so I can have a big rectangular as some of you have suggested... but that is about all I am going to be able to do.


    I really appreciate all the knowledge some of you have shared. Others of you, have just been mean- and I don't appreciate that.


    Thank you again - I think I've got enough information at this time.


  • 3 years ago
    last modified: 3 years ago

    BD thank you for the explanation. I don't have a problem w/you working within your budget.

    I mentioned that since you are getting new coutnertops and refacing, modifying the sink cabinet will be simple enough for you to get a single sink ( like in the pictures)

    since everything is getting opened up, now is the perfect time to modify the sink space.

    that's all I was saying

    I asked to see some better picture of that area in able to help you pick something that would work.

    Years ago a poster had a similar sink position like yours.

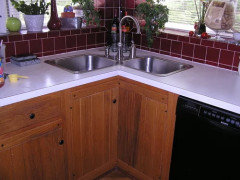
    Here's the before and after of what they did, keeping the same cabinets:


    Not bad, eh?


    Here's the link if you want to read it.

    https://www.houzz.com/discussions/205500/kitchen-sink-help

    The pictures I'm posting below are some other ideas that you could easily do w/yours, and shouldn't cost you a lot. In fact, if you could learn to do some of it yourself, or get help, it really shouldn't be costly.

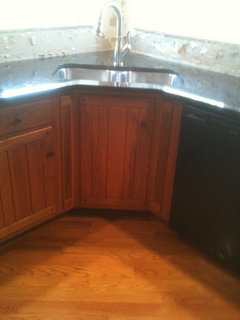
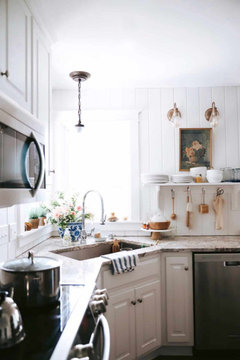
    Could you do this?


    or this?


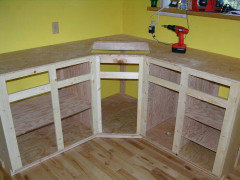
    I would think that someone could soften this angle and custom build around what's there


    in order to make up the space for a single sink look something like this::


    this is basically what you would need in order to modify that corner


    a simple carpenter or even your fabrication guy might be able to do this for you


    this is a drop in 'farmhouse' style sink and isn't like the real farmhouse sinks.

    again, look at a Restore, craigslist, or salvage places for sinks or even the cabinets

    Even if you had to remove the cab bases right next to your sink, it could be modified


    if the current countertop was off, along w/those cabinet doors, it would be easier to see what you have to work with.

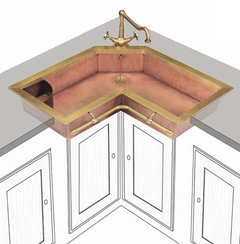
    You could even buy or look for a used or salvaged corner sink base like shown in any of these pics, have someone custom fit them to your corner, and put your new countertop / door faces on it.


    Otherwise, I would tell you to beg, borrow or steal in order to get a sink like these


    https://strictlysinks.store/product/30-copper-stainless-steel-corner-kitchen-sink-single-bowl-16-gauge-sink-1-2-radius/

    take a look at all of the corner sinks available. maybe you could purchase one at home depot on the no interest payments? a little bit every month?

    or look for a used one somewhere?

    At the minimum, you could do a corner sink like this one. at least it's not two seperate items


    I hope these pictures help you.

    There was another poster on here that had a very similar sink

    https://www.houzz.com/discussions/757993/kitchen-sink-located-in-the-corner


    B D thanked Beth H. :
  • 3 years ago

    Beth H you are so thoughtful in your responses (I see lots of the same folks chiming in helpfully as well on other posts). When I post my questions I hope you’ll weigh in :)

    B D thanked Chris H
  • 3 years ago

    The sink I have now, is 16.5/14.5 for each basin. Yes, I would like it bigger but not exactly a doll house either. The only windows in the kitchen are in that corner - moving the sink just won't work at this time.

    I realize you can't move it now since you already purchased everything but I want to comment on what you said about the windows in the corner.

    Most of us spend only 10% of our time in front of the sink, either rinsing our food or putting dishes in the dishwasher. However we spend 70% of our time prepping our food before moving it to the cooktop so ideally the prep space should be under the windows. :)

    Hopefully you can get yourself a larger sink as Beth suggested.

    B D thanked cpartist
  • 3 years ago

    Beth H. - Thank you ! Those are awesome ideas --- I really appreciate your input in your most recent post and and your understanding. I really liked the pictures of sinks in your original post too, and am working to track those down and find-out more.


    I will post pictures when I've got it sorted --- Thank you again.

  • 3 years ago

    Get a measuring tape and figure out the largest rectangle you can fit in the current cabinet arrangement. Getting one rectangle sink should be cheaper than two bar sinks and much more useful even if it is a smaller laundry room sink.

    I loved my corner sink in our first house.

    While I am not usually a fan of skirts under sinks, that might be a way cut corners literally if it fits your style. I used a vinyl table cloth and packing tape to improvise one for my school art room. It could be a temporary fix until you can add doors to match the others already ordered.

Sponsored
Mary Shipley Interiors
Average rating: 4.8 out of 5 stars34 Reviews
Columbus OH Premier Interior Designer 10x Best of Houzz