

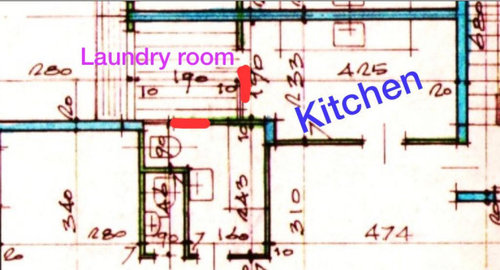
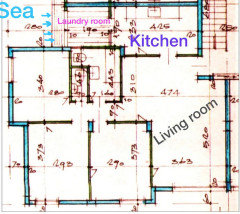
Laundry room placement
3 years ago
Featured Answer
Sort by:Oldest
Comments (8)
 PRO3 years agolast modified: 3 years ago
- 3 years ago
Related Professionals
Lawrence Architects & Building Designers · Clearlake Architects & Building Designers · Daytona Beach Home Builders · Vincennes Interior Designers & Decorators · Laredo Interior Designers & Decorators · Lake City Architects & Building Designers · McAllen Architects & Building Designers · Spokane Architects & Building Designers · Rock Hill Kitchen & Bathroom Designers · Rockford Kitchen & Bathroom Designers · Kearney Kitchen & Bathroom Designers · Olean Kitchen & Bathroom Designers · Montréal Kitchen & Bathroom Designers · Toronto Kitchen & Bathroom Designers · Carbondale Bathroom Remodelers- 3 years ago
 3 years ago
 3 years ago
- 3 years ago
- PRO3 years ago

Related Stories
LAUNDRY ROOMS8 Ways to Make the Most of Your Laundry Room
These super-practical laundry room additions can help lighten your load
Full Story
ROOM OF THE DAYRoom of the Day: A Laundry So Cheery, Wash Day Is Wonderful
Pretty paint and playful touches banish chore-day blahs in a laundry room designed for a magazine’s Idea House
Full Story
MOST POPULARA Colorful Place to Whiten Whites and Brighten Brights
This modern Minnesota laundry-mudroom gets a smarter layout and a more lively design
Full Story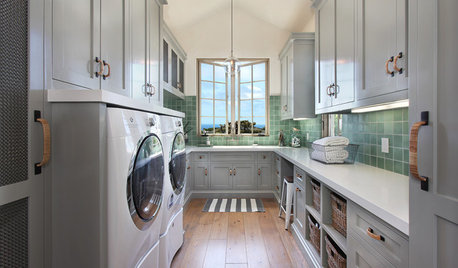
LAUNDRY ROOMSRoom of the Day: The Laundry Room No One Wants to Leave
The Hardworking Home: Ocean views, vaulted ceilings and extensive counter and storage space make this hub a joy to work in
Full Story
DECORATING GUIDESOff-Kilter Chandeliers Show Spot-On Style
Chandeliers have been breaking placement rules with happy results, loosening a room's symmetry and creating appealing visual tension
Full Story
KITCHEN STORAGEPantry Placement: How to Find the Sweet Spot for Food Storage
Maybe it's a walk-in. Maybe it's cabinets flanking the fridge. We help you figure out the best kitchen pantry type and location for you
Full Story
LAUNDRY ROOMSThe Cure for Houzz Envy: Laundry Room Touches Anyone Can Do
Make fluffing and folding more enjoyable by borrowing these ideas from beautifully designed laundry rooms
Full Story
THE HARDWORKING HOMEWhere to Put the Laundry Room
The Hardworking Home: We weigh the pros and cons of washing your clothes in the basement, kitchen, bathroom and more
Full Story
LAUNDRY ROOMSTop 10 Trending Laundry Room Ideas on Houzz
Of all the laundry room photos uploaded to Houzz so far in 2016, these are the most popular. See why
Full Story
REMODELING GUIDESContractor Tips: Advice for Laundry Room Design
Thinking ahead when installing or moving a washer and dryer can prevent frustration and damage down the road
Full Story



auntthelma