

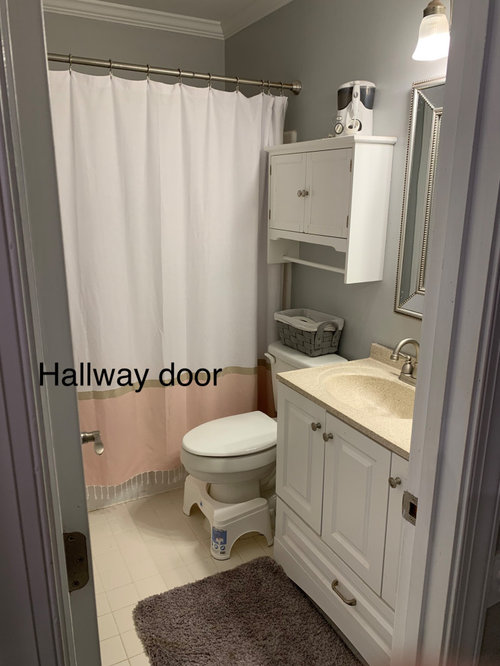
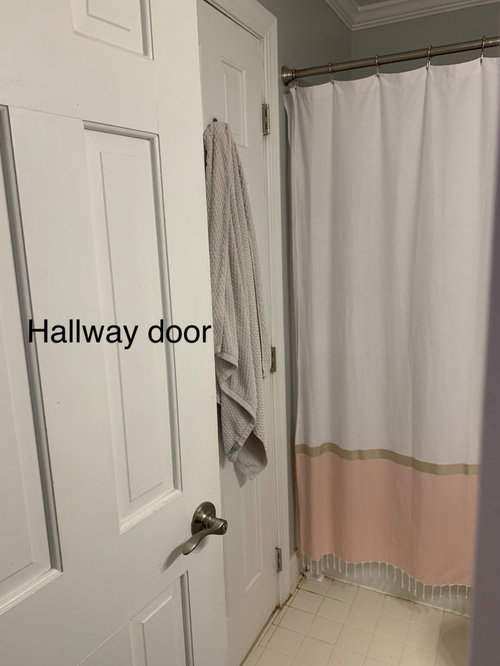
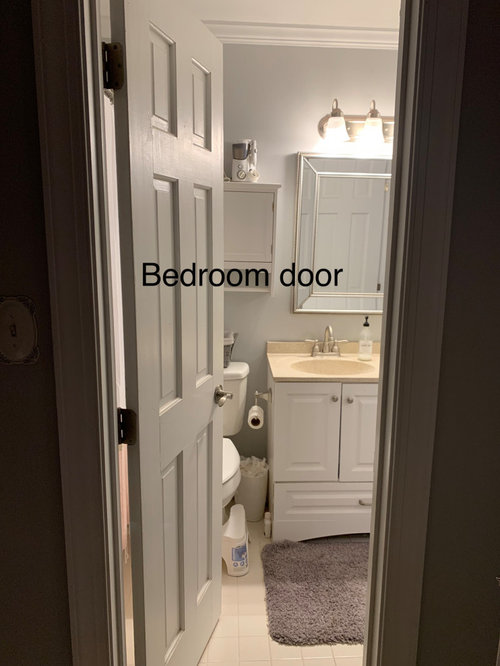
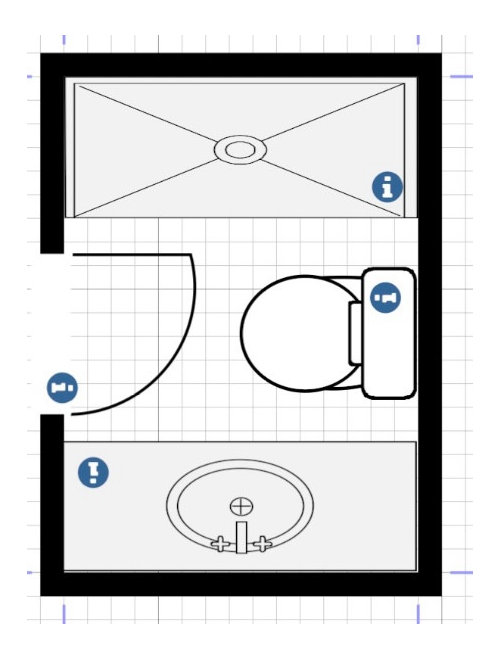
Help on my tiny bathroom remodel
3 years ago
last modified: 3 years ago
Sort by:Oldest
Comments (3)
Related Stories

REMODELING GUIDESBathroom Workbook: How Much Does a Bathroom Remodel Cost?
Learn what features to expect for $3,000 to $100,000-plus, to help you plan your bathroom remodel
Full Story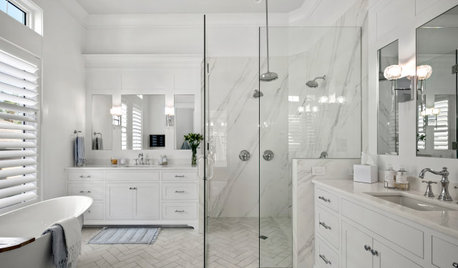
HOUZZ TV5 Bathroom Remodeling Trends Everyone Should Consider
Watch a video and read about popular colors, styles and other features from the 2021 U.S. Houzz Bathroom Trends Study
Full Story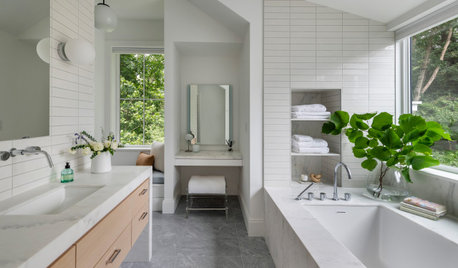
DATA WATCH6 Bathroom Remodeling Trends Everyone Should Know About
Learn about big-picture design and renovation activity happening now, from the 2023 U.S. Houzz Bathroom Trends Study
Full Story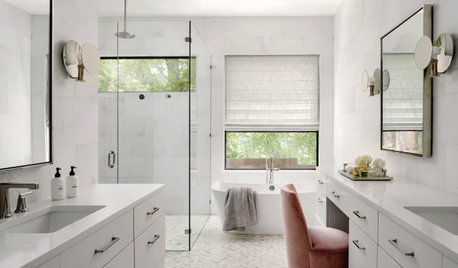
HOUZZ PRODUCT NEWS5 Big-Picture Bathroom Remodeling Trends Happening Now
See the latest styles, vanity looks, spending habits and more from the 2022 U.S. Houzz Bathroom Trends Study
Full StoryLATEST NEWS FOR PROFESSIONALS6 Bathroom Remodeling Trends Everyone Should Know About
Learn about big-picture design and renovation activity happening now, from the 2023 U.S. Houzz Bathroom Trends Study
Full StoryDATA WATCH5 Big-Picture Bathroom Remodeling Trends Happening Now
See the latest styles, vanity looks, spending habits and more from the 2022 U.S. Houzz Bathroom Trends Study
Full Story
BATHROOM COLOR8 Ways to Spruce Up an Older Bathroom (Without Remodeling)
Mint tiles got you feeling blue? Don’t demolish — distract the eye by updating small details
Full Story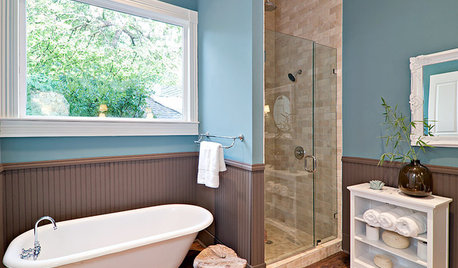
4 Easy Ways to Renew Your Bathroom Without Remodeling
Take your bathroom from drab to fab without getting out the sledgehammer or racking up lots of charges
Full Story
BATHROOM DESIGN14 Design Tips to Know Before Remodeling Your Bathroom
Learn a few tried and true design tricks to prevent headaches during your next bathroom project
Full Story
BATHROOM DESIGNLook Out for These Hidden Costs When Remodeling Your Bathroom
Avoid surprises during your bathroom renovation by paying attention to these key details
Full Story



Fori
JP L
Related Professionals
Austin Home Remodeling · Amherst Kitchen Remodelers · Westminster Interior Designers & Decorators · Sugar Land Interior Designers & Decorators · San Francisco Interior Designers & Decorators · Cincinnati Architects & Building Designers · Miami Kitchen & Bathroom Designers · Middlesboro Kitchen & Bathroom Designers · South Bend Kitchen & Bathroom Designers · Bend Kitchen & Bathroom Designers · Forrest City Kitchen & Bathroom Designers · Joplin Kitchen & Bathroom Designers · Anderson Kitchen & Bathroom Designers · Palm Desert Bathroom Remodelers · Cleveland Tile and Stone Contractorscat_ky