Software
Houzz Logo Print
cgistaro

Help needed with bathroom layout!

3 years ago
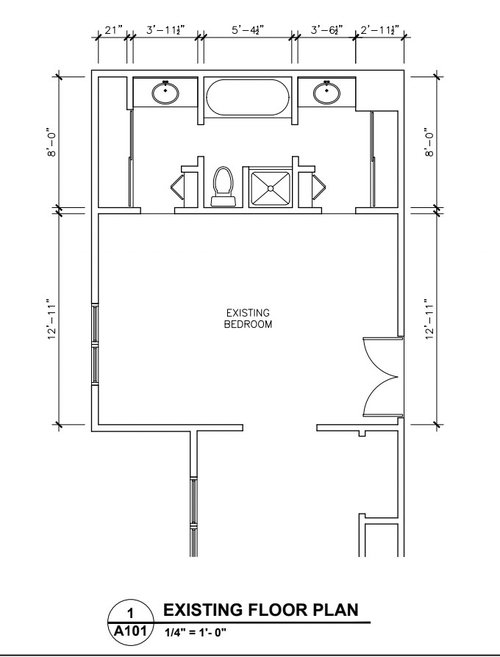
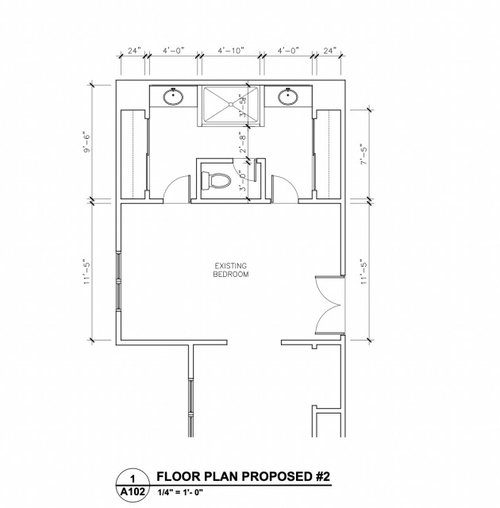
I am renovating my primary bathroom and want to rearrange the layout to best use the space. I brought in an architect, but I am not pleased with the option he provided. Please see below the existing floor plan and the proposed floor plan from the architect.


My must-haves:

-Separate entrances for my husband's side and my side of the bathroom

-Separate sink areas


Nice to have:

-Largest shower possible in the space

-Toilet room (does not have to have a swinging door- open to frosted glass or sliding door)


Please let me know if you have any advice or inspiration for me. Thank you!


Comments (4)

  • 3 years ago

    Are you limited to the existing bathroom footprint, or is there an option to add space? I think the space restrictions are going to limit what you're able to achieve here given your preference for separate spaces. Relocating the closets would help, but likely won't be enough to deliver the space you'll need.

  • 3 years ago

    Can you elaborate what you do not like about the new plan as it seems pretty sound. Finishes will make the biggest difference. I would forgo the swing in door to the toilet room-that is a safety issue if someone falls since you will not be able to open the door to offer help. A good place for a pocket door.

    Are the closets necessary? Do you have walk in closets somewhere else? What is that room to the bottom of your plan?

  • PRO
    3 years ago

    You understand that plumbing items cannot simply be slid around the room like furnishings. There are drains and vents that have to be accommodated. Nothing wrong with the plan that has been produced. IMO the success will be in how it's detailed.


  • 3 years ago

    Hello everyone! Thank you for your advice. And apologies for this long post, but I wanted to cover everything.


    We need to keep the closets. We decided not to use the room you see off of the bedroom as a closet because it is currently a small sitting room with fireplace and large window we want to keep.


    Attached is the latest plan. We continued to work with the architect who said we could move the toilet & plumbing if we were okay with the cost and we decided it was worth it and we also pulled the wall between bathroom and bedroom a little further into the bedroom. We are pretty happy with this layout, but please let me know if you see any red flags.


    My immediate questions are:

    1) I prefer just an opening to the shower (no door), but I'm worried that the glass divide I have now doesn't enclose enough to keep spray out of the hallway. The rain shower head is on an arm that extends 16" and the shower head itself is 10" diameter. So the far edge of the rain shower head is 21" away from the wall and my glass divide goes out 27" from the wall. Is 6" of glass that is 16" from the edge of the rain shower head enough room to avoid splash into the hallway?


    2) Any advice on suppliers/manufacturers high quality, ceiling hung mirrored closet doors (channel on the ceiling)? I want the mirrored to make the space feel larger. I attached a pictures from a hotel we stayed in so you can see what I'm thinking on the closet doors. I wouldn't do the black trim as on the picture, but you can see the idea.


    3) I can't find pictures of a ceiling channel glass sliding door which is what I want to use for the toilet closet (frosted for privacy). I know they must exist, so if any of you have pictures or links to a supplier please post. Has anyone actually done this and do you have advice for me?


    Couple of notes:

    • We are doing Ultracraft semi custom vanities (artic white paint unless you all have a better idea) because a standard 48" will not fit in an exactly 48" opening and we didn't think making the toilet room any smaller even by an inch was a good idea. And for toliet, I've picked one that is only 26 1/2 deep, but ADA compliant height. DH and I are 59 and not getting any younger :-).
    • I have also attached a picture of our tile choices. Flower tile (Best Tile: Tapestry Art Vison) is an accent in niches and under vanities and the vanity backsplash. White with tan/grey veining (Porcelanosa: Persia 18"x47") is for shower walls. The one flat on table is for floor 47"x47" (Porcelanosa: Adda Sand) and same but 2x2 (Malla Adda Sand) in the shower. Or at least that is the plan currently.
    • I want American quartz for vanity tops and also top of the pony wall. In the Houzz forums I've seen discussion of color and finish inconsistencies with the ones that aren't American made. Since I don't need a big amount, the extra cost is worth it. Any suggestions on manufacturer and color to go with my tile selections? Fixtures are Brizo in the "Brilliance - Luxe Gold" finish.
    • I'm going with mirrored Robern medicine cabinets 24"x36" with beveled edge and having them inserted/installed into mirror on the wall above the backsplash. I've attached a picture to give you an idea of the look I'm going for, but my mirrored wall won't have any cuts. It will look solid to ceiling. I'll do cut outs on either side of the vanity for lighting to mount on the wall mirror.

    Thank you in advance for all your help!


Sponsored
Wannemacher Interiors
Average rating: 5 out of 5 stars26 Reviews
Customized Award-Winning Interior Design Solutions in Franklin Cnty OH