

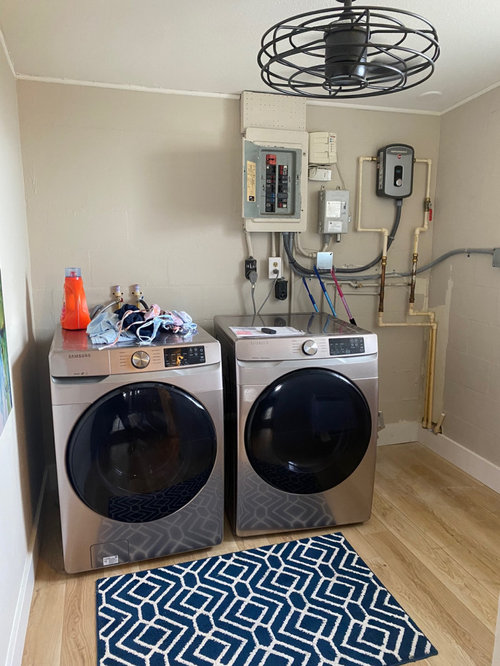
Hiding pipes in laundry room
3 years ago
Featured Answer
Sort by:Oldest
Comments (14)
 3 years ago
Related Professionals
Great Bend Kitchen & Bathroom Designers · Aiken Kitchen & Bathroom Designers · Liberal Kitchen & Bathroom Designers · Covington Bathroom Remodelers · Oklahoma City Bathroom Remodelers · Greenville Cabinets & Cabinetry · Sheboygan Cabinets & Cabinetry · El Paso Cabinets & Cabinetry · Toronto Cabinets & Cabinetry · Pine Bluff Interior Designers & Decorators · Branson Interior Designers & Decorators · Worcester Interior Designers & Decorators · Hot Springs Architects & Building Designers · Fergus Falls Kitchen & Bathroom Designers · Salem Kitchen & Bathroom Designers 3 years ago
 3 years ago
- 3 years ago
- 3 years ago
 PRO3 years ago
- 3 years ago
- 3 years ago
 PRO3 years ago
- 3 years ago
- 3 years agolast modified: 3 years ago
- PRO3 years agolast modified: 3 years ago
 3 years ago

Related Stories
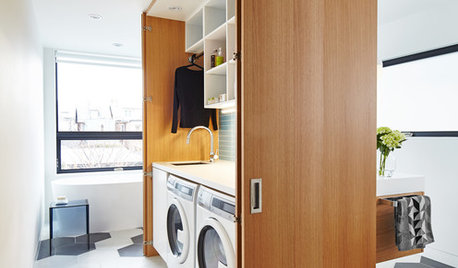
BATHROOM MAKEOVERSA Clever Storage Box Hides a Laundry Room Inside a Bath
Natural light and smart space-planning turn 165 square feet into a multifunctional, spa-like retreat
Full Story
LAUNDRY ROOMSRoom of the Day: The Laundry Room No One Wants to Leave
The Hardworking Home: Ocean views, vaulted ceilings and extensive counter and storage space make this hub a joy to work in
Full Story
LAUNDRY ROOMSRoom of the Day: Lovely Laundry Room Invites You to Stay Awhile
The last room on everyone’s mind turns into the room that welcomes you home
Full Story
LAUNDRY ROOMSClever Ways to Hide a Laundry Station
When you don’t have a whole room to devote to the wash, use these solutions to tuck the machines out of view
Full Story
LAUNDRY ROOMSWhere Can I Hide My Laundry Area?
It’s a case of now you see it, now you don’t with these 10 clever ways of fitting in a laundry zone
Full Story
TRENDING NOWThe 10 Most Popular Laundry Rooms So Far in 2024
Get clever design ideas like a tuckaway ironing board, a pull-down sprayer faucet, expandable drying racks and more
Full Story
THE HARDWORKING HOMEWhere to Put the Laundry Room
The Hardworking Home: We weigh the pros and cons of washing your clothes in the basement, kitchen, bathroom and more
Full Story
LAUNDRY ROOMSOne of the Biggest Building-Code Offenders in the Laundry Room
A dryer vent specialist shares what to do — and what to avoid — to keep things safe and efficient
Full Story
MOST POPULARHow to Remodel the Laundry Room
Use this step-by-step guide to figure out what you want and how to make it happen
Full Story
MOST POPULAR10 Smart Ideas for Your Laundry Room Remodel
Make washing and drying easier and more comfortable by considering ergonomics, storage and special features
Full StorySponsored

Customized Award-Winning Interior Design Solutions in Franklin Cnty OH


chispa