Software
Houzz Logo Print
diasue

Kitchen Remodel after 21 Years

13 years ago
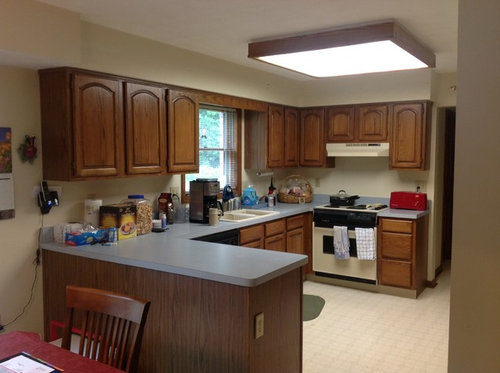

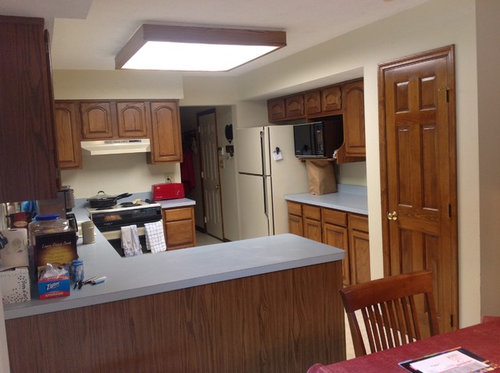
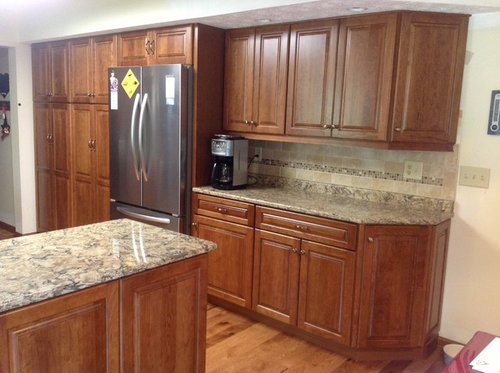
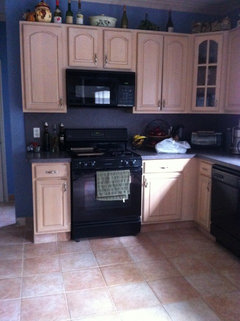
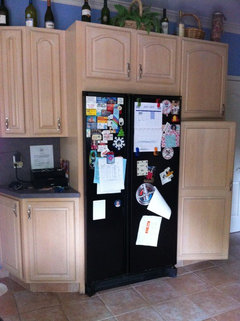
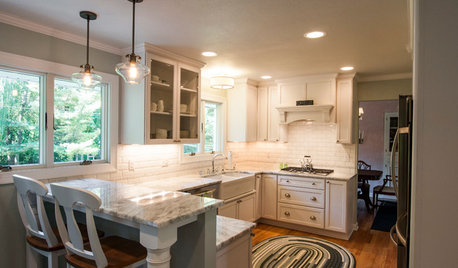
The biggest change was tearing out the pantry on the right, and replacing with full-wall cabinets where the refrigerator used to be. Obviously, the refrigerator was moved to the center. We still need to paint, and I'm not sure what color we will go with, any suggestions helpful. Yes, I know it's a lot of wood, but I like wood. Light above can't be replaced as my husband likes it, and he built it - and tearing out would require a re-do of the ceiling (not happening). Could not remove soffits due to pipes running through them. Also, because our soffits were taller than 12" we had to find a cabinet maker to cut down the cabinets above the refrigerator and the appliance garage on the left side of the kitchen. Lesson learned.

Comments (21)

  • 13 years ago
    I have the same exact kitchen layout! Nice to see the peninsula (which I want to add). Could you post a picture of where your table is? What are the dimensions of the kitchen? This would help me with renovating my kitchen.
  • 13 years ago
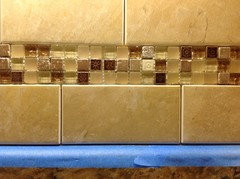
    I noticed in one of your earlier discussions that you liked Cambria Canterbury for the countertop. That is exactly what I want and the same color of your cabinets. Did you use Canterbury for your countertop? How about a closer look of your backsplash?
  • 13 years ago
    Lovely new kitchen! On the right side a doorway is missing after the remodel. Was that a closet? pantry?
  • 13 years ago
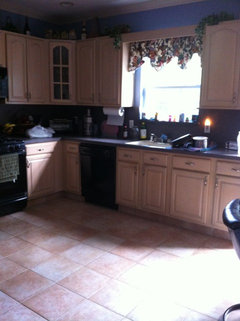
    Here are my pictures
  • 13 years ago
    We ended up going with Cambria Bradshaw - a lighter shade. It has flecks of silver and copper in it. Which I picked up on when we put in Brushed Bronze Delta faucet, also the knobs on the cabinets. Also, went with a Swanstone Black Granite sink to pick up the black in the countertops. Not a good picture of the backsplash as this was before grout was applied and the blue tape was down to protect the Cabria as the put up the tile.
  • 13 years ago
    Yes, Jonathan, that was a pantry. It made the countertop on that side of the kitchen unusable, and by taking it out we were actually able to lengthen the peninsula opposite that door. And thank you.
  • 13 years ago
    Love your tall ceilings, Laurie. Wish we didn't have to deal with the soffit. I'll take a picture of our breakfast area tomorrow and dig up the dimensions. Our breakfast area is small - accommodates a 3' x 5' table and that's about it.
  • 13 years ago
    Very Nice!!
  • 13 years ago
    Nice job! Did you get all new cabinets?
  • 13 years ago
    Yes we did, Ann. Kraftmaid Cherry, Marquette, Sunset stain. The self-closing drawers and doors are now standard with these cabinets.
  • 13 years ago
    Laurie, the dimensions - Window wall is 144". The penisula comes out 72". The refrigerator wall is 164.5" to the end of the cabinets.
  • 13 years ago
    @Sue, Our dimensions are the same except for refrigerator wall, ours is 110". Same with the breakfast area. We have a 48" round glass table (HATE IT!) that only seats 4 but I want to put in a rectangle table to seat 6. We want to put a Subzero 48" fridge there with cabinets on both sides. A little tight but a kitchen designer said it could be done. I like our tall ceilings too except cabinets can't go all the way to the top and I wanted that because right now they are dust and grease collectors up there! We just had a real estate agent come and appraise the house and to see what upgrades we should/can do and he said don't redo the kitchen, just put granite/quartz top, new sink but leave everything else. Fine by me since it will say a ton of money. I love your countertop and backsplash! Since we are keeping the lighter cabinets I now have to change they way I think about the countertop.
  • 13 years ago
    Oh wow! That is a huge difference - it goes from a quaint little kitchen to a fantastic modern kitchen. I couldn't tell in the picture did you get grohe faucets? I have heard they are very popular these days.
    Sue thanked Elisa Jed
  • 12 years ago
    We also chose Cambria Bradshaw for our kitchen remodel. I love your tile back splash. What tile did you use?
    Sue thanked dkgp
  • PRO
    12 years ago
    Very nice, a big difference. Enjoy!
  • 12 years ago
    That's an amazing difference! Like Laurie, I too have the same layout without the peninsula, but my pantry and fridge are flipped to what yours was. It's great to see our style of kitchen updated!! I love what you did, and seeing that you left the soffit but worked with it. We too have pipes running through them (I'm assuming based on where everything is layed out). Beautiful update!!! Thank you for sharing!
    Sue thanked solincia
  • PRO
    12 years ago
    It looks beautiful! Great job!
    Sue thanked Bedbury Realtors
  • PRO
    12 years ago
    Wood looks great, nice job !
    Sue thanked Studio NOO Design
  • 12 years ago
    dkgp, sorry I haven't responded. The tile is Florida Tile Renaissance NOCE. The tile accent line is Marvel Gemstones Glass Mosaic MV29 ( http://products.daltile.com/series.cfm?series=406)
  • 12 years ago
    Elisa Jed, not grohe faucets. These are delta faucets. Once I found the cabinet knobs I wanted, I stumbled across these delta faucet that matched the cabinet knobs to a T. All, picking up on the copper flecks in the countertop.
Sponsored
Hope Restoration & General Contracting
Average rating: 4.7 out of 5 stars35 Reviews
Columbus Design-Build, Kitchen & Bath Remodeling, Historic Renovations