Software
Houzz Logo Print
kendrahhendra

Are these cabinets correctly constructed?

3 years ago
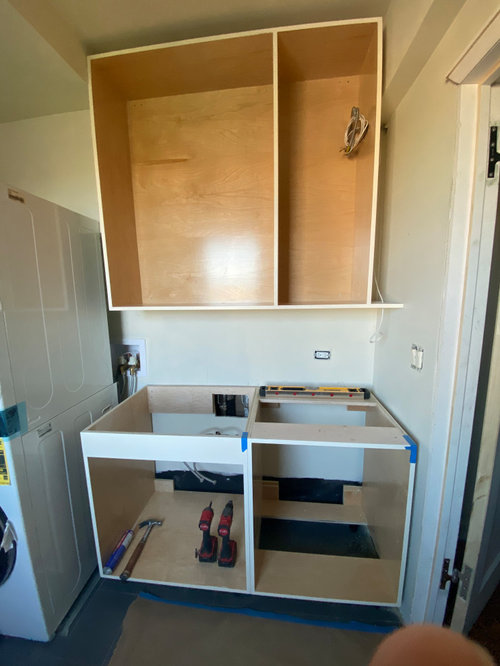
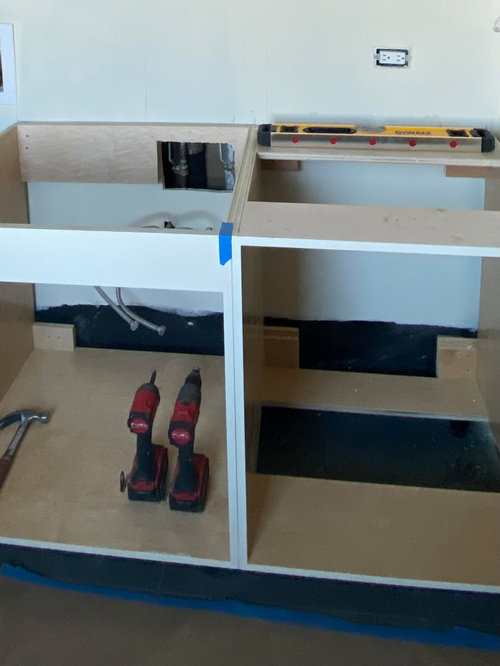
Our millworker is installing cabinets in our laundry room. The left cabinets will have an undermount stainless sink, the right side will be three drawers. The counter will be corian.


I’m surprised there are no backs to the boxes, and theright box has a huge cutout on the floor of the cabinet. I also think the sink basin will block access to the shut off levers in the wall.


Can anyone explain some of these concerns to calm my fears about these cabinets?


Comments (15)

  • 3 years ago

    Blocking access to the sink shutoffs will be an issue if they didn't plan for that--usually they are below the sink so you can reach them through the cabinet, but I can't see where your pipes come out from the photo. But it's pretty typical for sink cabinets to have cutouts in back (though they can also be cut on site). Not sure why there is a hole in the bottom, though--any chance there is plumbing or a drain line that will come up through the floor and not through the wall? If there are drawers going there, though, it shouldn't matter too much in the end. Just odd.

  • 3 years ago

    A little stingy on materials!

    Mine were solid all around, except for the holes that were cut exactly to fit the water pipes and drain.


  • 3 years ago

    I don't know by looking at these boxes if I'm just not used to seeing what frameless cabinet boxes look like or if in fact they are being skimpy with materials in a way that is going to compromise the stability of the cabinets.


    (I have had kitchen cabinets made twice. They were custom inset made by a different company. These are custom frameless because we didn't want to spend as much on a laundry room.)


    There is no drain on the floor of this room. There are smaller shut off valves going to the supply lines - those are obscured in this pic. I live in an apartment building, and the larger shut off lines where the left cabinet has a chunk cut out near the top, are the shuf offs to the unit - I believe.


    Not being able to access them is a big deal.


  • 3 years ago
    last modified: 3 years ago

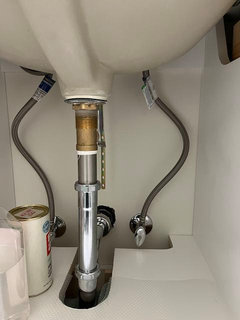
    Here's what our cheap bathroom vanity looks like in back--a little hard to tell because the colors are close, but everything in the middle is just wall. It still feels very sturdy despite having the open back. It was not even close to 2K so I'm sure we got what we paid for, but it seems solid enough for its purpose and it's a large company that sells many like this. It does have a floor below the drawers, but FWIW the only way I was able to tell was by reaching underneath to feel for it--you can't see that area at all.

    Our kitchen sink cabinet, which was custom, is done like chispa's, all solid with holes cut for the shut-off valves and drain.

    Are the shutoffs that you need to access the ones recessed into the wall in the photo? Are they planning to move them? Those will definitely be blocked (or at least incredibly inconvenient to get to) if they plan to put the sink on the left side and don't plan to move them out into the cabinet. (I kind of assume they would have moved them before putting the cabinet in place, though...?) So if they have to take out the cabinets to do that anyway, could be a good time to ask them to deal with the cutout sections.

  • 3 years ago

    A sink vanity like that from menards would be under $400. i saw a coupke for less than $200. They are almost all particle board. The lack of a back is very common on builder grade vanities. The missing bottom under the drawer is just cost savings.


    Not sure what you paid, but it looks very home depot. The water shutoffs must be accessible and the ability to work on the valves should not require removing the sink. This is all stuff your GC should know.


    The washer valves and drain should NOT be blocked and inaccessible by the stacked units. Hos will you shut off the water in case of a leak? Run to the main water valve for the house? Some of this seems so simple that it is baffeling that that these types of designs get approved and pass inspection.

  • 3 years ago

    It seems to me that your drawers and sink could be swapped to allow access to the shutoff valves. You'll have to remove a drawer to get to them, but that's not nearly as inconvenient as trying to crawl behind the sink.

  • 3 years ago
    last modified: 3 years ago

    They are constructed this way for minimal steps regarding the plumbing.

    My vanities have, and my kitchen sink base and cooktop base will have solid floors and backs with precise holes in them for supply and drain lines, but it involves cutting off existing pipes, and capping them off so the water/gas can remain on elsewhere, then measuring and cutting the holes in the cabinets onsite, then having the plumber come back and connect up the new plumbing and gas lines in a finished way inside the cabinets. It's a lot more work work and back and forth between carpentry and plumbing

    I think the sink is going to be a problem with those shut offs and I am not sure that shutting off the water should be something that is complicated, particularly in a multi unit building. You may never have to do it, but if you have to do it you want to be able to do it quickly.

    The only lawsuit(s) between tenants/contractors working for tenants in my old complex were over water damage in one unit caused by water coming from another unit. One of these lawsuits resulted changes in the condo documents regarding what was allowed, what was required in order to do renovations within a unit.

  • 3 years ago

    Code generally also requires shutoffs to be in an accessible location, so assuming this is permitted that will be an issue on that end of things, too. What I can't tell from the photo is whether you have additional shutoffs coming out of the wall where the flexible pipes are, which would satisfy that. The simplest fix would be to add those if they aren't there.

  • 3 years ago

    Thanks all for your input. Very helpful.


    Construction

    All plywood. No particle board. Shaker door center panel will be MDF. Totally agree they went super skimpy on materials. No comments below voiced concern about these lowers taking the weight of a counter and sink. Any other thoughts? The Home Depot vanity is a good analogy. These cabinets cost way more than $2k - I'm too embarrassed to say how much, but clearly not high quality construction. Can't do much about it at this point. Live and learn.


    Shut offs

    The washer and sink have their own supply line shut off valves that I made sure are easily accessible. The valves in the rectangular wall cut out in the pic are the equivalent of the main supply shut offs you would see in the basement of a house. Working with the super to figure this out - job did not require permit. Set up allow 5" of space between back of sink and back of cabinet. My kitchen sink has this much space and I played around with it. If the access panel is hingless, I think it can work. Not ideal, but nothing in these old apartment buildings is.


    @AnnKH The box on the right will have all drawers and is more narrow. We swapped these locations originally to fit the plumbing in the box that is currently on the left.

  • 3 years ago

    You can't judge construction quality by looking at how much plywood they used. For all we know these cabinets are full of Dominos and they are bulletproof. Cabinets are much easier to rack when they use corner braces instead of full sheets, but they are much lighter and easier to handle.

    It also makes them harder to install, because they tend to rack easier and so the installer has to do a little extra work. However, once they are installed there is not going to be a functional difference. The floor and back of your cabinets aren't providing any strength, largely they are just there to make the make the cabinets stronger during shipping and handling. These things have more wood in them than my shop cabinets, and I guarantee you my shop cabinets have a lot more weight on them and have to stand up to a lot more abuse than these will.

    Kendrah thanked bry911
  • 3 years ago

    I wanted to add a bit more on cabinet bottoms... Cabinets have full bottom panels because traditionally doors were much more popular than drawers. A cabinet bottom panel adds no stability to an installed cabinet and actually limits access to an area where you could need access, especially if the cabinet is installed in a bathroom where moisture could be an issue.

    Drawer stacks without a bottom panel are also a great secret hiding spot for those girl scout cookies that you don't want to share. I probably wouldn't hide them in the bathroom but you do you.

    Kendrah thanked bry911
  • 3 years ago
    last modified: 3 years ago

    If there are secondary shutoffs, you can probably work with these as is as long as you can physically--if inconveniently--reach them once the sink is installed. We just put in a new water line for a refrigerator where the shutoff that code required would be fully blocked by the refrigerator--not sure whose brilliant idea that was!--so we also put in a shutoff in the basement below where the supply line splits off. Realistically if I ever need to turn the water off, I can get to that one much faster than I can get the fridge pulled out and crawl behind it to reach the one in the wall. The shutoffs for our kitchen sink are recessed into the wall like these since we have a wall-mount faucet--they are lower than yours are so they fully clear the sink basin, but are otherwise in the same place. If your sink is not as deep front-to-back as a kitchen sink, there would potentially be enough room behind it to reach around to get to them if you really had to.

  • 3 years ago
    last modified: 3 years ago

    @bry911 Your perspective is super helpful and reassuring. The 911 in your name is no joke. You should start a crisis hotline.

    My husband is obsessed with secret hiding spaces. There is an old bolted and painted shut milk door from the hallway into the apartment. He really wanted to have the workers make it operable. I vetoed it off the priority list. He’ll be thrilled to know there is a stash space under the laundry room drawers.


    @palimpsest Thank you for getting it.

  • 3 years ago

    @bry911 and @palimpsest . and anyone else, could you please weight in on this other thread I have about what sided door hinges to use?


    https://www.houzz.com/discussions/6366684/do-i-order-right-or-left-hinges-for-this-door