Software
Houzz Logo Print
lyonkster

Concrete/paver options for raised deck?

3 years ago
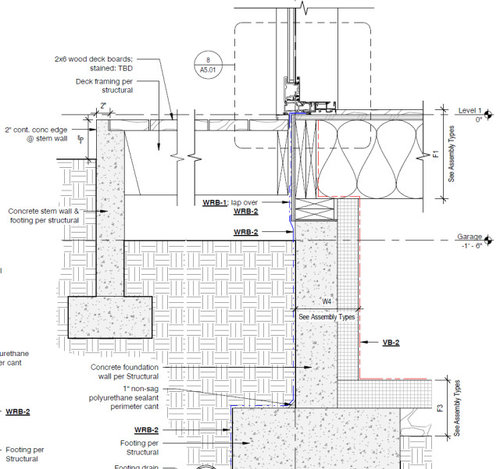
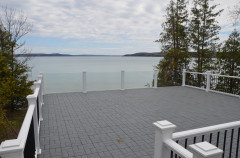
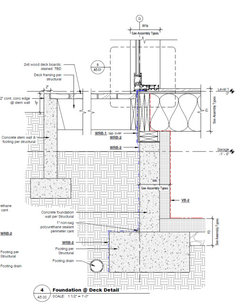
I'm looking for some ideas for deck finish options for our new house. The house will have a raised deck that is just below the living area, to avoid steps between the two areas. The deck will be supported by 2x framing, resting on concrete stemwalls similar to a crawlspace. The surrounding grade will be brought up to within 6" of the deck surface to reduce steps between the deck and the yard.

Our architect is showing wood boards for the deck, but I would like to avoid wood or composite boards. I'd love to have some kind of a continuous deck surface, such as concrete or lightweight pavers (I realize that this would require more deck support).

Can anyone suggest some type of a continuous surface finish for this type of deck?


Comments (16)

  • 3 years ago
    last modified: 3 years ago

    Since you're bringing the grade up to the surrounding area, bring it up under the deck. Then pavers or other outdoor stone choices will be easy.

  • 3 years ago

    If the foundation wall at the house is raised to finish floor, there can be pavers on grade. Possibly no need for the second retaining wall. It's always best to have a step down, unless you're in a very dry climate.

  • 3 years ago
    last modified: 3 years ago

    Thanks for the comments. The porcelain pavers on top of the wood framing sound like a good option, I'll check with the builder about the cost compared to composite boards.

    There is a reason why they can't raise the foundation up higher - our house is a bit unusual because it is a modular home, so it is built in the builder's factory then brought on site and dropped (hopefully not literally) onto the foundation. That's why the floor joists have to be on top of the foundation. So to meet code requirements of 6" between wood and grade, the finish floor ends up being about 15" above grade, as shown in the sketch I attached earlier. So the architect specified that "crawlspace" type deck system to avoid steps, but still meet code.

  • PRO
    3 years ago

    I used composite pavers on the roof of a boat house years ago. The manufacturer may have been Trex?


  • 3 years ago

    Thanks Mark, that's an interesting option. Did the gaps between pavers get filled with sand like stone pavers, or is there a different system?

  • PRO
    3 years ago
    last modified: 3 years ago

    Oops, the manufacturer was Azek.

    At this site, sand goes everywhere; but it is a different system.

  • 3 years ago

    Tupi, my first piece of advice would be to pick a material. Hopefully you have an exact preference, if not can narrow it down based on the siding, roof, how you live barefoot, something to zero in and finalize. Then design for it. For a paver or tile on wood framing, there are a few companies that make plastic mats that accept those materials. Abstaining on my opinion of those.

    Beyond your question, a couple things about the detail you posted:

    - The biggest concern is that I think you see a fair amount of rain in Oregon. To have a concrete stem wall fully enclosing a wood framed deck structure will not have any air movement and lead to premature moisture deterioration of the wood. I thought the site sloped away, so if you are raising grade anyway, and want a cementious patio material, then I would agree with the others to raise grade completely to the house and skip the humidor.

    - The detail of the stem wall creating a 2" picture frame is not going to turn out the way imagined. If you're lucky, a flatwork contractor might have finishing skills to get that 2" clean enough around the styrofoam block making that shape, but not the guys pouring the forms for the foundation. And, your patio should slope away, so I wouldn't have confidence in the accuracy of this 2" picture frame (parging later would not hold up over time). Also, design-wise, that 2" concrete would not continue against the house or at any step treads, etc. If you were to do composite decking though, you can achieve a picture frame very easily anywhere you choose. Another bonus of composite (or just any plank) is it may carry through the pattern or look from inside the house when you have floor-to-ceiling windows.

    - Happy to see someone else spec a cant strip at the footing and extension of the self-stick waterproofing membrane (note not a WRB-weather resistant barrier) to the bottom of footing. An expensive detail for a crawl space, but to match that level, now make sure to specify rigid perforated pipe, not corrugated, and a gravel drainage plane in a geotextile burrito wrap. You may even want to specify some through-footing pipes to get to the crawl space.

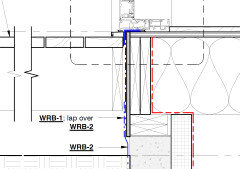
    - The detail of the self-stick waterproof membrane continuing behind your WRB and under the window is not exactly how it will be built. The sticky will have to be 2 pieces with overlap (1 for foundation just to above backfill, then another later after framing), but they surely would rather use a prefab sill piece for all the windows (and doors) anyway. Drawings don't necessarily have to tell a contractor how to tie their shoes, but if they don't you either need a sophisticated G.C., a project manager, you if knowledged, or pretrade meetings (with or without architect) to make sure the intent is accomplished.

    tupi2020 thanked 3onthetree
  • 3 years ago

    Pavers over wood framing is not going to be the right detail for this. Look at doing a pedestal system, and remove as much wood out of the equation as possible. That whole detail shown would not be advisable. Just like doing a shower, you have to design the whole to be completely waterproof, and to drain properly, before any of the decorative details like cladding happen. You ought to be able to shower in a properly waterproofed shower without any tile. And you ought to be able to have a big rainstorm happen, and all of the gallons never penetrate, and drain away, before any decorative cladding happens.

    tupi2020 thanked User
  • 3 years ago
    last modified: 3 years ago

    @3onthetree Thank you for such a thoughtful response, I really appreciate it. Please see my thoughts and responses below.

    Tupi, my first piece of advice would be to pick a material. Hopefully you have an exact preference, if not can narrow it down based on the siding, roof, how you live barefoot, something to zero in and finalize. Then design for it.

    I would like a decorative concrete finish, or perhaps pavers if we can afford them. I really do not want composite boards, certainly not at the front entrance, where they specified the same exact construction detail. Somehow walking on a deck at the entrance feels cheap to me; it'll never feel as solid as a solid stoop or something similar. Ideally the architect would suggest some materials, but that has not been the case.

    How did we end up with the raised deck then? Good question. I always wanted (and asked the architect for) a solid patio, and not a raised deck. And the design drawings the architect provided us throughout the design phase said "covered patio". Unless I am completely off base, the very definition of "patio" is something that is situated directly on the ground. So I was flabbergasted when I saw the raised deck for the first time after they submitted for permits.

    - The biggest concern is that I think you see a fair amount of rain in Oregon. To have a concrete stem wall fully enclosing a wood framed deck structure will not have any air movement and lead to premature moisture deterioration of the wood. I thought the site sloped away, so if you are raising grade anyway, and want a cementious patio material, then I would agree with the others to raise grade completely to the house and skip the humidor.

    That is a very valid point by both you and @User. Although much or most of the deck will be covered by the roof, some of it will extend beyond the roofline. And even then, rain does not fall vertically. So I also dislike this "humidor", and would really like to bring the grade up to have a solid patio. But the architect is saying that we cannot have a patio because wood needs to be 6" above finished grade. And with our modular construction, there are about 15" of wood at the perimeter (sill plates and rim joists). And these sit on top of the stemwall, as shown. So he's saying that we can't bring the patio higher than the level of the dirt that is shown in the sketch, that "crawlspace" under the deck.

    That seems odd to me. Can we not backfill that "deck crawlspace" with something other than dirt? E.g. gravel? Or can we put in some type of a retaining wall (like a SRW) on the outside of the WRB, thus creating a separation between grade and wood? I'd be curious to hear your thoughts.

    - The detail of the stem wall creating a 2" picture frame is not going to turn out the way imagined....And, your patio should slope away, so I wouldn't have confidence in the accuracy of this 2" picture frame

    These are good points, and I agree completely.

    - Happy to see someone else spec a cant strip at the footing and extension of the self-stick waterproofing membrane (note not a WRB-weather resistant barrier) to the bottom of footing. An expensive detail for a crawl space, but to match that level, now make sure to specify rigid perforated pipe, not corrugated, and a gravel drainage plane in a geotextile burrito wrap. You may even want to specify some through-footing pipes to get to the crawl space.

    Thank you for these suggestions. And yes, the drawings define WRB as "waterproofing membrane". There is a footing drain pipe in the drawings (picture attached), though I don't see any additional details about the type of pipe, gravel, or burrito wrap. I'll ask them about that. Our crawlspace is conditioned, would that still work with through-footing pipes to the crawlspace?


    - The detail of the self-stick waterproof membrane continuing behind your WRB and under the window is not exactly how it will be built. The sticky will have to be 2 pieces with overlap (1 for foundation just to above backfill, then another later after framing), but they surely would rather use a prefab sill piece for all the windows (and doors) anyway. Drawings don't necessarily have to tell a contractor how to tie their shoes, but if they don't you either need a sophisticated G.C., a project manager, you if knowledged, or pretrade meetings (with or without architect) to make sure the intent is accomplished.

    Great point - they do show two overlapped pieces of WRB:


    Anyway, at this point I would really like to get some thoughts on how that area can be backfilled to create a patio, without violating the code requirements of wood to dirt separation. Then armed with that I will go back to the architect.

  • 3 years ago
    last modified: 3 years ago

    Without reading all of the thread, I am curious to know what the detail is elsewhere around the house. How high is the grade at the sides of the patio/deck? How does the side meet the house? This detail is far more complicated than it appears.

    if you're in a wet climate, do you want an uncovered deck level with the interior floor?

    The detail is like a giant window well so it should have crushed stone from the bottom of the well to the foundation drain. The rest of the footing drain should also be in crushed stone or gravel.

    If you really intend to build this, you should avoid a ledger board and create a gap between the patio deck and the the foundation by using a Maine Deck Bracket. https://deckbracket.com

    tupi2020 thanked res2architect
  • 3 years ago
    last modified: 3 years ago

    The exposed self-adhered flashing may need to be Butyl laminated with EPDM or aluminum foil.

    Cover the tops of pressure treated joists with Grace Deck Protector self adhered flashing.

    I would lower the grade and build a deck or an on-grade patio.

  • 3 years ago

    @res2architect thank you for the comments.

    I am curious to know what the detail is elsewhere around the house. How high is the grade at the sides of the patio/deck? How does the side meet the house? This detail is far more complicated than it appears.

    I've been wondering about that connection too, it's not clearly shown in the permit set. The structural plan just shows the deck stemwall connecting to the house stemwall, without any additional details that I could find.


    I think in general the intent is for the finish floor to be about 18" above grade, but around the rear deck area, they'll build that perimeter stemwall, and bring the grade up to about 6" from the top of the stemwall.


    if you're in a wet climate, do you want an uncovered deck level with the interior floor?

    I'd like the finish deck surface to be a couple of inches below the threshold. We have a roof overhang over all parts of the deck, ranging from 5 ft deep to 10 feet deep. So I think it's reasonably well protected from direct rain?


    The detail is like a giant window well so it should have crushed stone from the bottom of the well to the foundation drain. The rest of the footing drain should also be in crushed stone or gravel.

    Good points. I'll mention this to the architect.


    If you really intend to build this, you should avoid a ledger board and create a gap between the patio deck and the the foundation by using a Maine Deck Bracket. https://deckbracket.com

    That is really neat, thanks for the suggestion! I'm really hoping to avoid this whole deck structure, but this is nice to know about in case I can't.

    The exposed self-adhered flashing may need to be Butyl laminated with EPDM or aluminum foil.

    Do you mean the section below deck joists but above the grade? Or above the deck surface?


    I would lower the grade and build a deck or an on-grade patio.

    Do you mean build the patio on the prevailing grade level, and have steps from the living area onto the patio? I'd really like to avoid that if I can. Besides, I still have to deal with the front entry, where they have the same design shown.

  • 3 years ago

    @3onthetree Thanks as always for your detailed response. You are correct, we are building a reasonably high quality custom home, although we're finding out that $450/sq ft doesn't buy what it used to, so we're compromising left and right.


    I agree with you that a stamped concrete patio may look a little plain for this home; so I may look at options like pavers or the microtopping that you mentioned. At this stage of the process (permitting), I just want to get the basic design agreed on (e.g. raised deck vs a patio), the other details can hopefully be finalized later.


    BTW, I'm happy to post plans if that would help, it's just that they come out so small in the picture attachment that it's hard to see anything. Let me know what you might be interested in seeing and I'll be happy to post.


    I understand your point about the WRB challenges and will discuss with the builder. That's an important detail for sure, but I am hoping that he's done this enough times that he knows how to handle it. But I'll gently bring it up when the time seems right. In fact, I am still struggling to find the right time to ask them to show me where the roof vents are - all I see in the plans are the soffit intake vents, but no exhaust vents. I can only have so many irons in the fire at one time though, so that will have to wait.


    Can you expand a bit on the proposed sub-VB pipe loop for radon mitigation? Is that below the crawlspace floor rigid insulation? I'm having a hard time picturing the suggestion, sorry. The drawings do show a passive radon mitigation system, but I'm definitely concerned about it especially because we have a conditioned crawlspace that is essentially open to the living area.


    I appreciate the suggestion about the 12" crushed stone plane to separate the soil from the rim joist. And yes, IRC R404.1.6 is exactly what I am trying to interpret, it doesn't clearly say what kind of separation between soil and wood would be needed when the 6" requirement is not met (like at front stoops, like you said). I will try to contact the local building department and see how willing they are to help.

  • 3 years ago

    The radon mitigation would be in the gravel layer, under the Vapor Barrier which acts as your plenum membrane. ANSI/AARST RRNC-2020 recommendations for a crawl with no concrete is 4" perforated pipe at least 10' long, buried in aggregrate trench with at least a vertical stub roughed in (or you can choose to complete the stack through roof). As an optional recommendation you can choose to follow a concrete covered system (e.g. basement), which is just a complete pipe loop <18" from perimeter of foundation walls. The pipe loop could also act as a water mitigation method if there were some.

    tupi2020 thanked 3onthetree
  • 3 years ago

    @3onthetree thank you for that clarification. Here is what is being proposed for radon mitigation:


    So it is a stack that goes through the roof, but just a PVC fitting under the 4" compacted aggregate. I can ask them to extend that fitting with a 10' pipe. I don't know anything about radon (it's not a concern in our current area), but I would like to be sure that there are no radon issues. It's obviously easier to implement good mitigation techniques now, than after the house is built and we measure high levels.


    Thank you so much for al your help. The advice I get here is invaluable.