

Best layout for Pitaya Granite Slab
3 years ago
Featured Answer
Sort by:Oldest
Comments (8)
 3 years ago
- 3 years ago
Related Professionals
Springfield Kitchen & Bathroom Designers · Middletown Kitchen & Bathroom Designers · South Sioux City Kitchen & Bathroom Designers · Orange County Kitchen & Bathroom Designers · Hartford Kitchen Remodelers · Rutland Kitchen Remodelers · Ontario Kitchen Remodelers · Alexandria Custom Countertops · Mansfield Custom Countertops · Covington Interior Designers & Decorators · Burlington Interior Designers & Decorators · Charlottesville Architects & Building Designers · Norfolk Architects & Building Designers · Charleston Kitchen & Bathroom Designers · Phoenix Kitchen & Bathroom Designers- 3 years ago
- 3 years ago
- 3 years ago
- 3 years ago
Related Stories

KITCHEN COUNTERTOPSKitchen Counters: Granite, Still a Go-to Surface Choice
Every slab of this natural stone is one of a kind — but there are things to watch for while you're admiring its unique beauty
Full Story
KITCHEN MAKEOVERSKitchen of the Week: New Location for an Open Layout With Style
A designer transforms a dining room to create an airy kitchen with an island, natural light and white-and-wood style
Full Story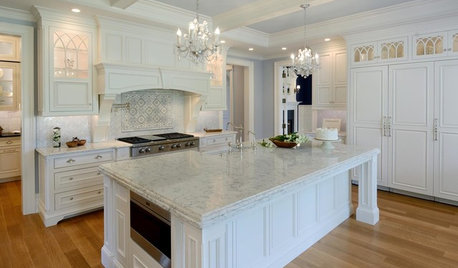
KITCHEN COUNTERTOPSQuartz vs. Granite: The Battle of the Countertops
Read about the pros and cons — and see great examples — of these popular kitchen countertop materials
Full Story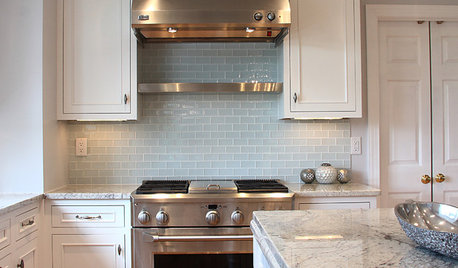
KITCHEN DESIGN5 Favorite Granites for Gorgeous Kitchen Countertops
See granite types from white to black in action, and learn which cabinet finishes and fixture materials pair best with each
Full Story
KITCHEN COUNTERTOPSWalk Through a Granite Countertop Installation — Showroom to Finish
Learn exactly what to expect during a granite installation and how to maximize your investment
Full Story

TILEHow to Choose the Right Tile Layout
Brick, stacked, mosaic and more — get to know the most popular tile layouts and see which one is best for your room
Full Story
KITCHEN COUNTERTOPSKitchen Countertop Materials: 5 More Great Alternatives to Granite
Get a delightfully different look for your kitchen counters with lesser-known materials for a wide range of budgets
Full Story
KITCHEN DESIGN10 Common Kitchen Layout Mistakes and How to Avoid Them
Pros offer solutions for a stylish and efficient cooking space
Full Story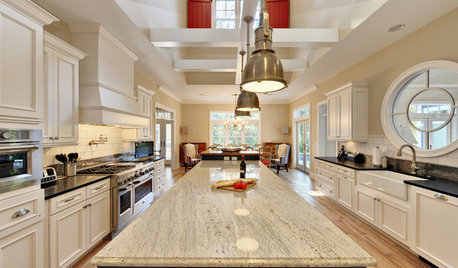
KITCHEN COUNTERTOPSKitchen Countertops: Granite for Incredible Longevity
This natural stone has been around for thousands of years, and it comes in myriad color options to match any kitchen
Full Story




VAval