Software
Houzz Logo Print
webuser_243289756

High Hat Can Size

3 years ago
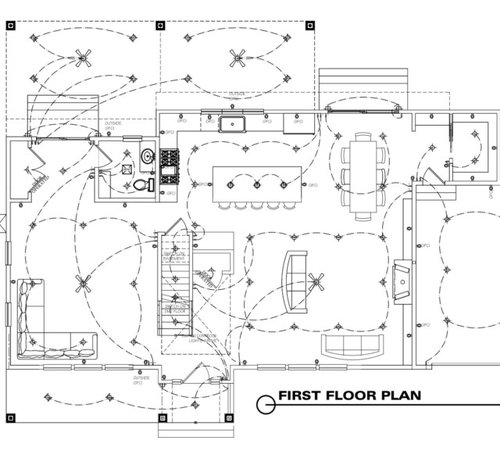
Hi All,


My wife and I are currently building our home and we are working through the electrical roughing.


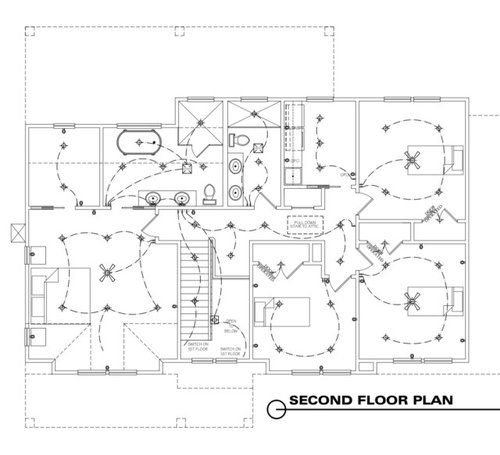
We have our high hat locations set from our architectural plans.


However, we need more clarity on high hat can size as our contractor and electrician think we need 4” cans throughout the house, nothing bigger for larger rooms such as living room and master bedroom.


We are doing a modern farmhouse style and 4” I’m told that’s more modern but basic internet searches show me we should have 6” in the larger rooms.


Someone please advise based upon your experience.


thanks!


Comments (16)

  • PRO
    3 years ago

    Rough in housings go in early & I would expect the contractor to install what is specified in the plan or their contract, especially when the layout is this complete. 4" are sometimes preferred for the smaller footprint but 6" give more light typ at a slightly lower cost.

  • 3 years ago

    DMF is a manufacturer with a broad range of electrician designed product. DMF Lighting

    Because lighting is led based, smaller sources are now possible. 2" is possible. The amount of lumens and the spread are what needs to be supplied. An example is task lighting in your kitchen. At least 450 lumens at the counter are recommended. The fixtures should be located 6" in from the edge of the counter, so you don't cast a shadow. You layout plan has no task lighting.

    A cost conscious alternative is to use standard $15 6" cans with 17w A19 led bulbs. The bulbs are a couple dollars from Costco.

  • 3 years ago

    Agree your kitchen lighting is all wrong.

    I used 4" everywhere in my house except my studio.

  • 3 years ago
    last modified: 3 years ago

    Not a pro, so please forgive me if this comment brings up non-issues.

    • Wondering if you will have vanity lights or sconces in bathroom A. (I would want some lighting by the mirror.)
    • I'm curious about the placement bedroom B. Looking at the bed, the lights look off center (maybe they're centered on the dimension from door to low part of bump-out?) I like the placement of the fans in the other bedrooms better. Even if you don't want a fan in that room, it might be nice to have the option of an overhead light. Just looking at the picture, it looks like the two circled lights could be scootched down, or replace them with one can or fixture at the foot of the bed. But if your furniture placement won't be as shown this might not be an issue.


  • PRO
    3 years ago
    last modified: 3 years ago

    I think someone on your team has an agreement with the electrical contractor. IMO the 2nd FLR is grossly over-lit. Here are my suggestions.


  • PRO
    3 years ago

    IMO 6" cans are outdated and if you are going LED ther eis no improvement with 6" you can get all the lighting you need in 4" just add more for larger rooms and remeber a good lighting plan has layers of lighting not just all in the ceiling.

  • 3 years ago

    We mostly did 4", but our lighting consultant recommended 6" ones in the larger rooms with 12 ft ceilings.

  • 3 years ago

    Halo will definitely be profitable this year.

  • PRO
    3 years ago

    4” throughout
    Kitchen lighting locations as shown will create shadows while standing at the counters
    Did I miss the ceiling height?

  • PRO
    3 years ago

    I agree that 4" diameter LED recessed lights should be fine for ambient lighting. They can be dimmed if you over do the number of lights or the intensity.

    I would focus more on the specific placement of the fixtures. Draw your cabinetry layout on the kitchen floor and make use of some cardboard cut outs of the furniture for other rooms to guide the placement.

    For what it's worth, you can utilize combination bath vent fan/recessed lights over showers and tubs. It's a cleaner look and it's more effective venting moisture from those point sources.

  • 3 years ago

    Don’t place lights above people’s heads

    The sharp shadows from LED spots are unflattering

    try to light walls first, then counters

    the old term “high hats” suggest a deeply recessed light source but I suspect that will not be the case so be more specific

    I would not use fixtures larger than 5”

    for better color look for California title 24


  • 3 years ago
    last modified: 3 years ago

    Lots of subtle comments but I didn't see someone come right out and say - that is a crazy amount of lights. I think it is an attempt to be kinder and gentler or not impose too many opinions as everyone has the right to do what they want.

    Sure that is true but you should know - that is a lot of lights. Lots of people do this and when told the are putting in a lot of cans, retort - "but I like a lot of light".

    I had them in primary bedroom in last house - mostly because everyone else seemed to do that and it was expected on a certain level house. Never made sense to me on a room that should be used primarily for bed-based activities. Sure, cleaning too - like bedrooms need deep cleaning for microscopic particles that can only be seen in powerful lighting? Anyway, we literally never used them. The deep cleaning was done during .... daylight.

    New house - no bedroom recessed lighting. Appreciate the reduced overhead clutter and the money in my pocket.

    You should know that

    - electricians get paid per light and are often used for basic lighting plans (ie conflict)

    - high number of cans is a fairly lazy lighting plan. Absolutely no one thinks "cans only" is a robust lighting plan but it sure is easy to search for fixtures.

    - the best lighting has low, medium and high elevation lighting. wall lights, chandeliers, lamps etc in addition to cans

    I also don't find ceiling fans helpful in living rooms. You have a/c and you need to remove humidity and sleep cold so the house will be cool enough for a living room. I live in the south and always have them in bedrooms. But we swapped one out this year in a rental living room (and we don't have them in primary house). They aren't as attractive as a nice light. And you really don't need them. Just an opinion.... (and hint, they make more money for your electrician...)

  • 3 years ago

    I like having 4 recessed cans per bedroom on a dimmer. It helps to brighten up the room and gives you flexibility. Much better than not having the option in my opinion.

  • 3 years ago
    last modified: 3 years ago

    I assume the spacing of the lights is for 3” or 4” lights; they’re too close for larger lights.

    Unfortunately the designer has prioritized formal light patterns on the ceiling over what is being lighted which will result in light directly on heads, light behind those cooking and light on a hood that can reflect on the ceiling when there‘s already a light under the hood.

    Other than that I can’t comment without knowing the specific fixtures you plan to use.

  • 3 years ago

    The architect's lighting plan is inspired by how you would lay out a 15,000sf office building open floor. I have never set a foot in a home that has the same needs and goals of a generic office building.

  • 3 years ago
    last modified: 3 years ago

    In order to design the lighting you need to select the approproate fixtures. Some might be designed to light walls; some might be pin spots, some might have a different lumen output, etc. For this many fixtures many suppliers will provide a lighting consultant. You need one.

Sponsored
Hope Restoration & General Contracting
Average rating: 4.7 out of 5 stars35 Reviews
Columbus Design-Build, Kitchen & Bath Remodeling, Historic Renovations