Software
Houzz Logo Print
sherry_330

Relocating a kitchen, possibilities? - Really need advise!

3 years ago
last modified: 3 years ago
Updates:

Hi everyone, thanks for all your advice and insights! I had the house inspected and here are some updates.

  1. If I demolish the existing kitchen and relocate it to the room (12x13) next to the bathroom, I was quoted 60k to 70k because I don't have gas cooking in the house so no major plumbing work.
  2. You guys pointed out to me the importance of the second bathroom so I decided to legalize it. That plus upgrading the existing one would be around 60k
  3. Inspections: The plumbing and furnace are relatively new, but the roof is probably 15+ years. No apparent foundation issues. Do need a whole upgrade of the electric system (15k). The floor needs some refreshing but is in very good condition.
  4. Other noticeable repairs include putting in an HVAC (15k), Replacing two leaked bay windows (into standard ones)(5k?) Update the finished basement (30k) and install a driveway (5k?)
  5. There are some uncertain issues: potential leaking problem with the basement ceiling (seen some watermarks) under the unpermitted bathroom; potential non-working oil heating system at the basement level (cannot be inspected at this time) Are any of them costly red flags?
  6. One big bummer is that the basement is 6'8'' but the state requires a 7' ceiling height for a habitable space so we will not be able to have a CO for the finished basement if we proceed.


The house is priced 200k below the market and my offer is another 30k below the asking price. I hope it would be a safe range. Anything I am missing or not giving a reasonable budget?

Thank you all for your valuable contribution. I have learned so much and really appreciate your time and help!

----------------------------------------------------------------------------------------------------------------

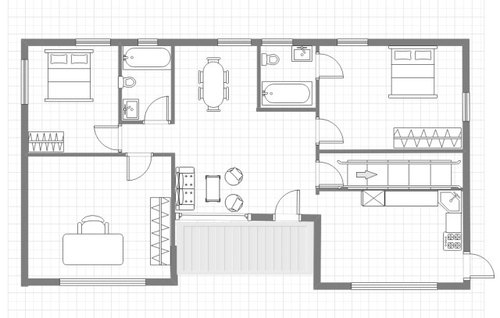
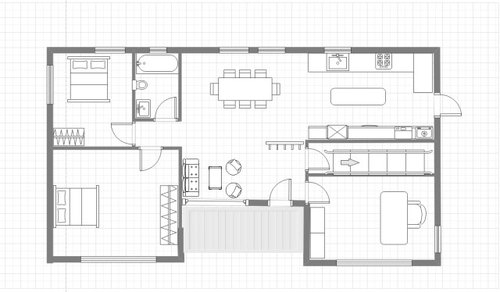
Hi everyone, first-time homebuyer here. I am hoping to pick up some brilliant minds in the discussion about relocating a kitchen. We are about to make a serious offer if such relocation is possible. I understand it is case by case scenario and will definitely hire a GC for details but I don't want to waste the time of the GC or seller if it is a terrible idea.

Plz forgive my bad drawing. All the dimensions are messed up. Just want to get the idea crossed. As you can see, the kitchen was originally located at the front of the house and I am hoping to relocate it to the back. The reason I am forgoing the original bathroom is that it is unpermitted work and does not seem to be well-done, so I am leaning towards getting rid of it than legalizing it.

My questions are:

  1. Since the new kitchen will be right next to the old bathroom (water plumbing ) and right on top of the original laundry room (water and gas plumbing ) in the basement, does it mean the cost of plumbing will be much lower? What else is needed plumbing -wise?
  2. We are planning on an Ikea kitchen, nothing grandiose. What might be a reasonable budget for the relocation? 80k maybe? (The walls we plan to remove are not load-bearing)
  3. Which one is better: do the relocation through 203k or close the house and then fiance it otherwise?
  4. What else am I missing? Anything about 203k or relocation I should watch for?

Thank you so much for your time and help! We have had our heart broken missing out on a dream house earlier this year and we are really hoping this is the right one! Advise or constructive criticism are welcomed and appreciated! I know I have a lot more to learn.

Before :


After:


Comments (26)

  • 3 years ago
    last modified: 3 years ago
    @Rawketgrl Thanks for the response! I forgot to mention that bathroom does not have CO and is kinda half-done job so I was leaning towards getting rid of it than legalizing it. I will update the post and include the info. Appreciate your input.

  • PRO
    3 years ago
    last modified: 3 years ago

    You're giving yourself a 7' x 11' sitting area. Smaller than a nursery.

    The is NO way to put an island in the kitchen, you are ignoring clearances.

    Nobody knows the location, nobody can hazard the best way to finance an indeterminable amount of dollars.

    The answer is get an architect, and state the wish list......which may mean a bump out to the back of the house, before you get a very expensive, too small, everything. Along with a one bath house.

    Sherry X thanked JAN MOYER
  • PRO
    3 years ago
    last modified: 3 years ago

    You are going from 0-150K+ right off the bat. Which is not good. Stop and live with what you have for 6 months, while you plan and replan. Hire a good kitchen designer to give you the benefit of their experience. Keep saving. You have high budget changes in mind.

    Sherry X thanked User
  • 3 years ago
    last modified: 3 years ago

    @JAN MOYER Hi Jan, I totally agree that there would be no way to fit an island into the space. Maybe a U-shaped kitchen or a gallery kitchen would work better.

    Sorry for the confusion earlier. The sitting area may have appeared too small because I did a poor job drawing the floor plan to scale. I'll definitely fix this once I have the exact measurements. Although it's not a large living room, there should be at least a 10' x 10' space to work with. The adjacent bedroom/study room should be around 14' x 16', and the living room is roughly two-thirds the size of the bedroom.

    Thank you for reviewing the plan holistically and pointing out the areas I need to work on. Your time and help are much appreciated!

  • 3 years ago

    @User Hi Adam, thanks for the input! We have not got the house yet and because the house needs a lot of updates and TLC, it is priced a lot lower than market value in the area (about 200k) which also gives our budget some breathing room. I am trying to avoid stretching myself too thin, so the number you provided really helps me reconsidering. Apprecite your help!

  • PRO
    3 years ago

    Even 10 x 10 ? Go tape that out on any floor. Now add a couch, coffee table and chairs.

    After ALLLLLL the money is gone....? Is that what you need or want? My bet is no. Sorry. Back off this house, look at lots, build something. Or keep looking.... or add on to this one.

    I realize it is frustrating, but don't throw good money chasing bad.


    Sherry X thanked JAN MOYER
  • 3 years ago

    We moved our kitchen - we lived in the house for 6 years before we did and the reno improved our entire first floor. We worked with an architect and kitchen designer, and were lucky to work with a terrific contractor - the entire process took about 20 months and I am so glad we did it! But it takes lots of time, planning and patience for sure

    Sherry X thanked la_la Girl
  • 3 years ago

    @JAN MOYER Hi Jan, you are right. I should priority what is needed than wanted. It is a bit frastruted but also very true! I should learn to love the house the way it is or to look for something else. Thanks for your honesty I needed it.

  • 3 years ago
    last modified: 3 years ago

    To control costs, leave things where they are. The easiest way to change the space allocation of the home is to enclose the front porch as living space, and add a foyer to the front of it. That may not work with your roof lines, though, given the fact that the man body is probably one long gable and the two bumpouts are gables. That is not an insurmountable obstacle though. It just takes a bit of planning to do. Planning that can be done while you live in the home. The kitchen that exists is a workable size, and, can be functional. There is no compelling reason to get in a big hurry and spend lots of money for a bad result. Don't rush. And certainly do not eliminate a bedroom and bath, and lower the value of your home! That is not a well thought out idea.

    Sherry X thanked User
  • 3 years ago

    @la_la Girl Hi there, thanks for the input! I did not realize it is gonna take so long. The relocation is probably not feasible both timewise and for the cost then. This is crucial info! Thank you so much for sharing.

  • 3 years ago

    @User Hi DeWayne, I think you made a very good point about being extra cautious before making big changes especially since I have not even given the current layout a try. I am very glad I sought for advise on the forum before acting hot-headed.

  • 3 years ago

    I'd want to walk through with a GC to get a rough estimate of cost (add 25-30%) before making an offer. You don't want to end up spending more on house + renovation than what you would spend on a different, move-in ready house. Also, with unpermitted work done, I would be wondering what else is not to code that I can't see.

    Sherry X thanked chicagoans
  • 3 years ago

    If you have not made that offer yet on this house, then up your budget by 150K-200K and look at those homes in that range, if you have not done that already. You will get more of what you want, without having to undergo months to years of renovations, fighting the PO's not so great homeowner DIY labors.

    Sherry X thanked User
  • 3 years ago

    @User Hi DeWayne, the home is asking about 200k lower than the adjacent house sold last year. I am very conflicted because I really like the neighborhood (especially this street, everyone is so friendly) but there are so few properties there. Only a handful came up for sale in the area for the past year and this one is the only one on this street. I guess I will have to either live with the existing layout or up my renovation budget much more.

  • 3 years ago

    @chicagoans Hi there, you guessed it right! There is also an unpermitted deck and sunroom I was planning to get rid of as they are at the end of their lives. Now I do worry there are other unknown works not revealed...Thanks for the advice! I will strat reaching out to GC today.

  • PRO
    3 years ago
    last modified: 3 years ago

    Listen please. Do NOT OPEN THIS CAN OF WORMS.

    Everything you've mentioned spells home Joe hack job. You'd be better off by far to rent, save money and/or find something else. Conversely, if in love with this street, this neighborhood? Knock this one DOWN. Start over. Half the time and three times the money : ) When if? Consider two stories, because roof line costs money, and beds on a second floor will give you more room on the living floor. A basement or crawl space is a must, jmho.

    Sherry X thanked JAN MOYER
  • 3 years ago

    I think if this was your 3rd or 4th house you could likely tackle this with plenty of time and money, but it is a huge undertaking for a first time homeowner - I have had several nieces and nephews jump into large renos on their first homes and get absolutely ripped off by contractors and suppliers who preyed on their inexperience - I don't mean to be so negative but it is easy to get over your skis fast on these types of projects

    Sherry X thanked la_la Girl
  • 3 years ago

    Multiple areas of unpermitted work would be very scary to me. Those would all be up for renovations, so much more
    $$$. The listing of “ 200k less” doesn’t seem to cover it. And other hidden stuff always comes up.

    When it might come time for you to sell, you might have to disclose things you knew about but haven’t yet gotten around to re- doing.

    I know it’s very tempting to buy in at a lower price but then it’s not really “ similar “ anymore to other homes, except for being on a certain street. Hence the tear- down concept, but even then you might find a better property for that approach.

    It is definitely hard to get the information you need before buying— such as bringing multiple contractors in. I’d be leery of their guesstimates also, not because of possible dishonesty but because it’s such a hypothetical situation— not a detailed plan.

    I do sympathize because I needed to move & buy house in the recent hot market. I know no zip about remodeling, and would see potentially very desirable houses that could fabulous IF we were able to do this or that ( things more complicated than cosmetics and updates), but offers & sales moved so fast there was no time at all to have a second look, or have my spouse see it at a separate time, let alone walk through with a contractor or similar skilled person.

    Sherry X thanked marmiegard_z7b
  • 3 years ago

    There is a reason that it is priced $200K below market. You will discover that reason after you buy it. When you get done with curing that deficiency (whatever it may be), and doing your renovation to your taste, you will then have a house in which you have invested more than the market value of the neighborhood. Depending upon the costs, the finished project may not even appraise high enough for your 203(k) loan to cover the work. I have clients who rehab homes for a living, and they understand what they are doing. This is not a project for a first-time home buyer.

    Sherry X thanked ramona1976
  • 3 years ago

    Have you had this house inspected? Do you have a close date? Please have pro's inspect the HVAC system, roof/attic, plumbing and electrical... not just a home inspector (they are good but a pro in each trade will be far, far more helpful).What are the code requirements in this city? Do you want local inspectors crawling all over your house? If you can, back out of the contract and if you cannot live without the house, consider making an offer of at least $50,000 less.

    Sherry X thanked cupofkindnessgw
  • 3 years ago

    @JAN MOYER Hi Jan, thank you for offering so much advice. We don't have the budget to construct a new house at this time so I am hoping a major renovation will eliminate potential hazards brought by unpermitted work. But you are absolutely right, if there is too many problems with the house, it is not worthy of renovation.

  • 3 years ago

    @la_la Girl Hi there, thanks for your honesty. It is not negative at all, just the truth. We are recently connected with a close friend who has a family in construction. We are hoping this could help combat some of the disadvantages of our inexperience and asymmetric information.

  • 3 years ago

    @marmiegard_z7b Hi there, thanks for your kind words. Yes, it is very difficult trying to purchase a house in this over-heated market. We have been waiting but the construction noise around my current place has been driving me crazy over the past year and our next-door neighbors seems to love their loud motorcycles, especially in early mornings and late nights. That's the reason I feel compelled to move to a quiet street.

  • 3 years ago

    @ramona1976 Hi Ramona, you are absolutely right about the risk of being priced out of the neighborhood. That's why we are trying to stick to the necessary and critical renovations and not so much how we would like to style it. I understand even then I might end up discovering more issues so I am trying to figure out what might be a safe number to fall back with the big ticket items out of the way after inspection.

  • 3 years ago

    @cupofkindnessgw Hi there, thank you for the great advice about hiring a pro inspector not just a general one. If they accept my offer, I will do it for sure. For now, the plumbing, roof, and foundation look okay. The house is old and does not have an HVAC. I did lower my offer for another 30k and I guess we will have to see how the seller feels about the number.