Software
Houzz Logo Print
fsalazar8187

Help needed with Kitchen design dilemma

3 years ago
Hello
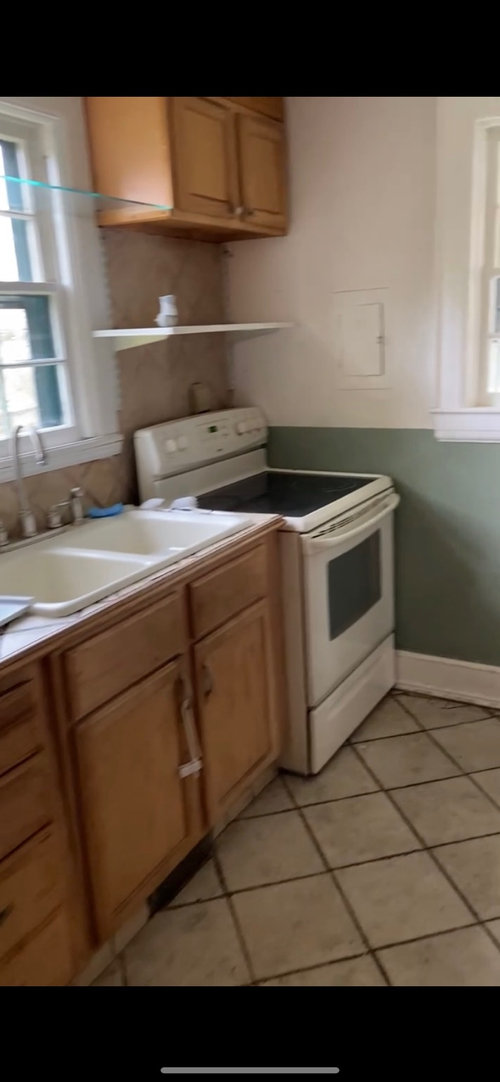
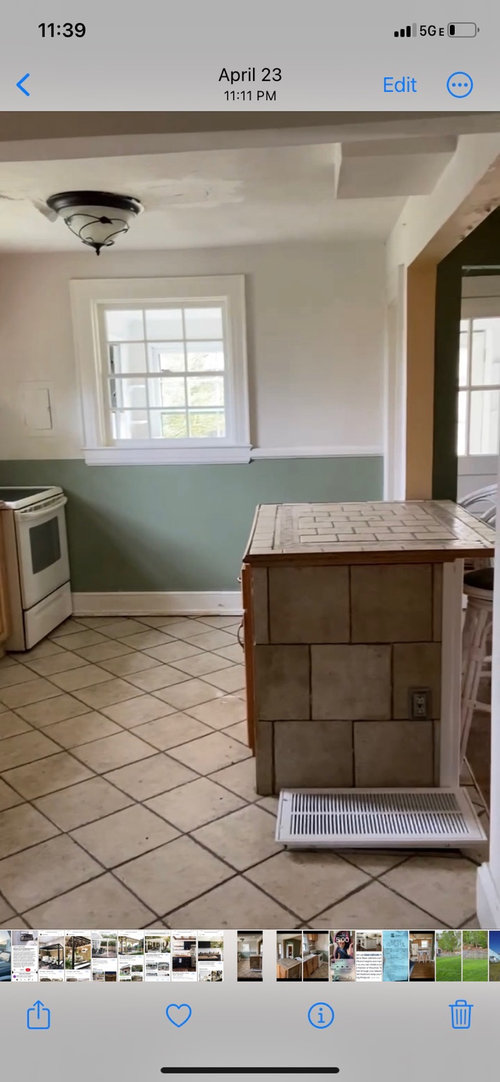
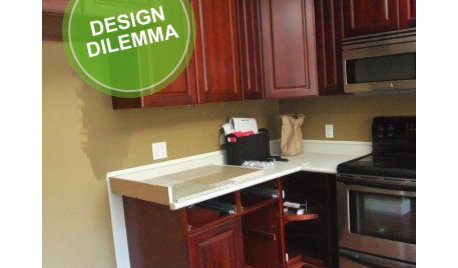
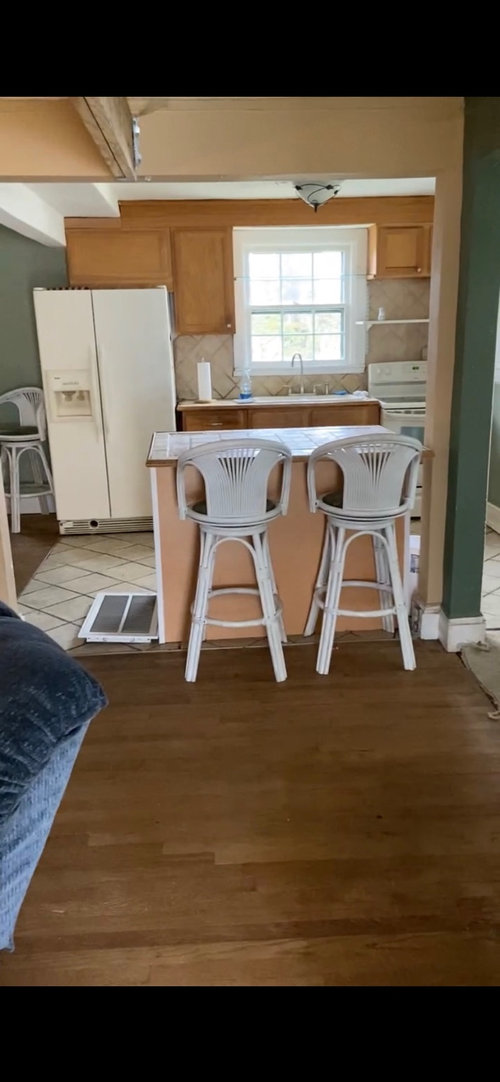
I need help with my kitchen design ! I plan on replacing the tile with hard wood looking floors and having a 36 inch white sink cabinet and a 24 inch one to it’s left with a butcher block counter top plus a white farmhouse sink . My issue is I want the top cabinets removed and have shelves instead also a new kitchen island with ample storage which I will be loosing with the shelves . Please if anyone has any ideas or photos please share !

Comments (11)

  • PRO
    3 years ago

    You need to post a to scale floor plan shoiwng all windows, doorways where those lead . Every measurement clearly marked m where the plumbing is , the appliance sizes . Do the drawing on graph paper it makes it easier , post here in a comment DO NO strat another post . BTW you never put fake wood next to real so if the other floors are real wood then that is what goes in the kitchen if you are replacing flooring.

  • 3 years ago
    last modified: 3 years ago

    a drawing of the space will be helpful.

    can you close off the entrance in front of the stove, and wrap around? incorporating sounter top space, instead of a free standing island?

    a bit more of your needs to get the most out of this forum.

    are you leaving all the plumbing and electrical in the same locations?


  • 3 years ago
    last modified: 3 years ago

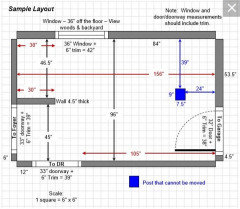
    As requested by others, we need a fully-measured layout of the spaces involved in the project as well as a sketch of the entire floor the Kitchen is on and the answer to a few questions. All of these and more are included in the "New to Kitchens? Read Me First!" thread.

    Here's a sample of a fully-measured layout. Note that all the widths of each wall/window/door/doorway and the distances between each wall/window/door/doorway are included and clearly labeled.


  • PRO
    3 years ago
    last modified: 3 years ago

    Use your door opening. You can go with cabinet from ceiling to floor in your door opening, making ample storage and one entrance to the kitchen.


  • 3 years ago

    first, we need a drawing, second you dont need to openings here. what is next to it a little nook? id make that part of the new kitchen.

  • 3 years ago

    Off the top of my head, without seeing measurements... the stove placement in the corner is highly awkward. I would eliminate the window that appears to look into another room (porch? mudroom?) on the wall with green wainscotting. Move the stove to where that window is. Close off the opening between the support column by the island and the green wall. Then you can go across the green wainscotting wall with cabinets around the stove. That will create a basic L shape with sink on one side and stove on other side of the L. You will then probably need to move the island down so it is more across from the refrigerator.


    I would consider sticking with tile (change out what you have) because 1) matching the wood will be difficult 2) wood doesn't hold up in a wet environment. If you do decide to go with wood, you need to match what is in the living area precisely or it won't look good.

  • 3 years ago

    For a smallish kitchen …an island may not offer the best storage….as all the storage is below waist level… uppers are more accessible for handy storage..as to butcher block counters it it will serve you better away from the sink …where there will be a possibility of water damage..mold,etc..lastly in a kitchen this size i would try to install a pantry cabinet..perhaps to the right of the interior window that looks into adjoining room…whether or not that window stays..another good feature of upper cabinets is the ability to install an exhaust fan over the stove…hopefully on an outside wall

  • 3 years ago
    last modified: 3 years ago

    I'm sorry, but I have to disagree regarding base cabinet storage (island or anywhere else) vs upper cabinet storage.

    First -- this is assuming the base cabinets are drawer bases or, at the very least, with roll out tray shelves (ROTS). [The builder-grade base cabinets with stationary shelves (and, sometimes, half shelves!), are very, very poor for storage.]

    • Drawer bases are twice as deep as uppers (24"D base vs 12"D uppers)
    • Drawer bases are approx 30" tall (not counting toe-kick space & counters).
    • Uppers range from 30" to 42", but most are 30" or 36".
    • Drawer bases...everyone can reach the entire height & depth of drawers within the drawer base
    • Uppers...Most people cannot reach more than half-way up the uppers, and in most of those cases, only the very front of most shelves


    ROTS vs drawers -- drawers are more functional than ROTS, but if you cannot get drawers, at least get ROTS. Most here, including me, recommend all drawer bases with very few exceptions. One exception is the trash pullout, although it could be argued it is similar to a drawer since the base/hanging piece is attached to the door and pulls out with one motion.

    Here's a thread where drawers vs ROTS are discussed: https://www.houzz.com/discussions/2502678/drawers-over-pull-outs-in-cabinets

    All that said, I prefer a combination of both drawer bases & upper cabinets. Some things, in my opinion, work better in uppers -- we're a tall family and we found that dish & glass storage does work better in uppers as opposed to drawers. However, if I had to choose one or the other, I'd choose drawers. For a short family, it's possible dish & glass storage may work better in drawers.

  • 3 years ago

    FYI...it looks like we have a drive by! (I.e., someone who posts but never returns to acknowledge those trying to help or responds to questions.)

  • 3 years ago
    last modified: 3 years ago

    Just looking, I might consider removing the window that appears to look out onto an enclosed porch? Sheetrock the wire the wall, and put the stove on that wall with counters and cabinets and mw hood for convenience and practicality.....then you have an L shape kitchen with counter space, etc. Maybe a small island. Add DW to left of sink, with open shelf above and bump fridge down and next to DW. Island not needed, but dining table and chairs can work in the space....this is all just a flying leap based on your pictures....fine tuning can be done with your own measurements.....

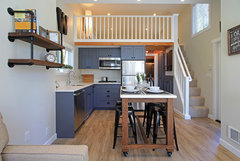
    Salish Tiny Home - 10 · More Info


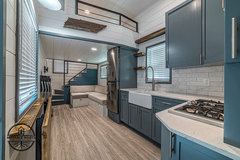
    Wansley Tiny House, built by Movable Roots Tiny Home Builders · More Info