Software
Houzz Logo Print
dbr463

For those who like design/build puzzles

3 years ago

We are planning a custom build outside of Helena, MT. We own the lot which is large and flat and is in an unincorporated area so no building permit required. The build was supposed to begin late Feb. The original custom plan took 1.5 yrs but turned out to be cost prohibitive (build cost rose min 25%). To save time, after viewing of hundreds of plans online, we chose one that ticked most boxes.


-3 bed, 2+bath, office, one story, 3 car garage, approx 2000sf

-open floor plan, covered front and back patios

-good windows in living area to enjoy views

-large island and no sink in it

-front entrance closet

-mud room

-no water closet


We paid to make structural changes to the purchased plan. We changed the master bed ceiling from vaulted to tray (personal preference). We removed stairs that went to a bonus room (now considered storage). We changed three living room windows to one large 3 pc slider. We removed a large pantry which we felt was wasted space for us and made it a wet bar. Plus some other non structural changes. The plan is now out for bid.


I recently posted discussions here about some issues I have with the kitchen.

-Windows over kitchen sinks need to open, currently picture windows

-Larger pantry cabinet

-Roof Pitch


The responses identified other issues:


-Access to mud room, laundry, hallway, powder room, master bed is through kitchen work area

-Work triangle is not ideal

-Dishwasher door opens into work flow

-Rooms do not relate to each other


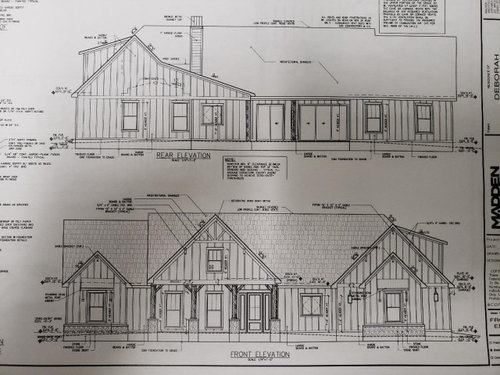
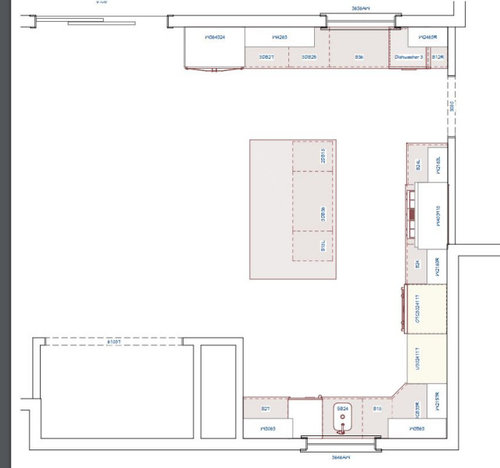
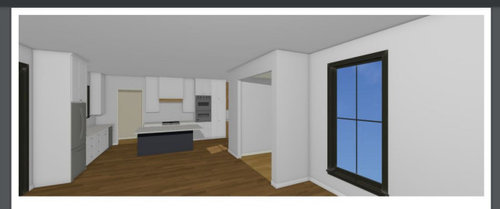
I am posting my plan and the current kitchen layout. If you have any ideas for better design and function that will not require structural changes, please advise, pictures help. Criticism is good but solutions are better.


I was avoiding a sink in the island but I am willing to make that change for a better flow. I do want a large island. We usually hang out there, me watching my husband cook. He doesn't want people in his cooking area. He has lots of big pots, pans, food processor, instant pot, etc. I wouldn't mind moving the fridge either. I never loved where it is located. I don't want to lose the window over the kitchen sink because it looks at the best view, which is the back of the house. I would like a wet or dry bar and a coffee/espresso area.


I apologize but I do not have the technological skills to clean up the plans and layouts. The kitchen is approx 12' 8" x 16' and the bar area is 5' 6" x 10' 8".


We are trying to break ground late June so I do not have the time to hire an architect to make changes and get new bids. We are going to lower the roof pitch from 12/12 to 8/12 everywhere. This changes the modern look of the exterior but I am more concerned with the interior at this point. We lowered the ceilings in the guest suite from 10' to 9'.


I believe my style is transitional as I like a blend of textures and colors. I have always called myself eclectic. I mix antiques with traditional, neutrals offset by textures, whatever I like goes. I DO NOT like angles and curves.


If you want to contact me direct, I do not know how to do that on this forum.


Comments (21)

  • 3 years ago

    I don't have a solution for the issues with your house. I will say that if you're ok with the issues, then go with it. I know I would not be happy with them in terms of how the house is laid out.

    I post this all the time. Anything in bold really needs to be looked at again.

    The best homes are designed to suit the site and are a marriage of a well designed interior and exterior.

    The best houses orient the public rooms towards the south for the best passive solar heating and cooling

    The best houses are L, U, T, H, or I shaped.

    The best houses are only one to two rooms deep. And covered lanai, porches, garages, etc count as rooms in this case.

    The best houses make sure kitchens have natural light, meaning windows so one doesn't have to have lighting 24/7 to use the kitchen. (And no, dining areas with windows 10' or more from the kitchen will not allow for natural light.)

    The best houses make sure all public rooms and bedrooms have windows on at least two walls. (This is for natural light and for cross breezes when windows are open.)

    The best houses do not if possible put mechanical rooms, pantries or closets on outside walls (I'm talking here about your his and her master closets and the mechanical room taking up great space that could instead go to rooms that get used more frequently and will allow light to flood into the house.)

    The best houses do not have diagonal interior walls making for odd spaces.

    The best houses keep public and private spaces separate.

    The best houses do not have you walk through the work zone of the kitchen to bring laundry to the laundry room.

    The best houses do not have the mudroom go through any of the work zones of the kitchen.

    The best houses do not use the kitchen as a hallway to any other rooms.

    The best houses do not put toilets or toilet rooms up against bedroom walls or public areas. (Look where your master toilet is and where the toilet is in relation to bedroom 3. No one wants to be woken by a flushing toilet in the middle of the night.)

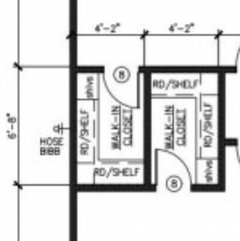
    The best houses do not have walk in closets too small to stand inside. (The kids closets are too small. They are 4'2" wide. Clothing takes up 2' of space so that only leaves 26" for walking into the closet. )

    The best houses have separation, such as closets, between bedrooms and between bedrooms and public rooms. (I'm looking at bedroom 2 and the office.)

    The best houses do not have roofs that are overly large, and dominate the exterior of the house.

    The best houses do not have stick on exterior materials only on the front façade.

    The best houses have an organizing “spine” so it’s easy to determine how to get from room to room in the house and what makes sense. Meaning they don’t have meandering circulation paths.

    The best houses design the inside, the outside and how the house sits on the site all at the same time.

  • 3 years ago

    Where does DH want to prep? right now there isn’t great prep space by sink and not much counter by stove either. i don’t mind crossing one aisle, but rinsing veggies at sink then move to aisle for prep then across aisle to stove is a lot, especially on a hallway aisle. i’d want to prep by window with view or put prep sink on island to prep there. either way i wonder about putting clean up sink at front of house to get it out of the cooks way.


    can you add a second window onto the bedroom? those rooms look sad to me and are on corners so could be great!


  • PRO
    3 years ago

    me watching my husband cook


    Maybe the cook should be asking questions as "He doesn't want people in his cooking area".


    All my suggestions would be structural changes, like the roof on the right side of the house.


  • 3 years ago

    You say you have great views out back, yet you just gave the master bedroom 2 small windows towards that view. I know many of us don't spend a large amount of time in the MB during the day, but I do like being able to see the view when I do walk in there. I have 5 windows and a slider in the MB. Sitting in bed you can look out and see the golf course, so if I'm sick and have to spend the day in bed, at least I'll have a nice view.

    Not loving your whole master suite.


    I definitely don't like that when walking into your house, the refrigerator is front and center. If you have to keep it there, at least get a integrated paneled version to blend in with the cabinets.


    I don't think the scale of the furniture in your plans is correct and your dining and living are going to feel much tighter than you might imagine from the plans. I would draw and cut out scaled furniture and place it on your full size plans. I actually had my architect scale his drawing based on furniture I already owned. Most of the templates for sofas on these architectural programs don't accurately represent the deep sofas that most of us purchase.


    Your guest bedrooms could use a few more windows.

  • PRO
    3 years ago
    last modified: 3 years ago

    "To save time, after viewing of hundreds of plans online, we chose one that ticked most boxes."

    "Time" will be the only thing you save, and maybe that.

  • 3 years ago

    If your husband doesn't like people in his space when working, you need to get the traffic out of the major fridge-sink-cooktop area. Can fridge move to front of the house, as well as either the main sink or a prep sink. Wall oven can be on back wall if it's less used.

  • 3 years ago

    Move fridge to the front of house. If your DH likes to prep on the island then you should put a prep sink there. Otherwise DH will be prepping across a traffic aisle which means people will be in his space all the time. Consider moving the pantry next to the fridge if it doesn't mess up your windows (that particular window isn't really related ot anything so moving it should be fine).

    If you make that change, coffee bar can be next to the main sink on the back of house where the fridge is currently. Unless you really need a sink specifically for coffee I would omit it - you can use the main sink which is right there.

    3'-1" aisles are pretty narrow in a kitchen. I would try to make that 4'. The 3'-11" aisle by the fridge is also tight for a walkway. Unless you are getting a built in fridge that will be SUPER narrow (believe me - our counter to counter is 4'-3", our fridge is counter depth so only sticks out a couple inches, and it feels too tight).

  • 3 years ago

    The most straightforward thing to do would be to flip your kitchen vertically so that the beverage centre is where the current main sink is. That gives you a pretty standard L-shaped kitchen with an island. Hubby is happy with no one in his space and you are happy with no sink in your island.

    dbr463 thanked Jennifer K
  • PRO
    3 years ago

    When I see closets designed like this, my first thought is to start over because it shows the designer has a poor concept of space.


  • 3 years ago
    last modified: 3 years ago

    I’m usually ambivalent about toilet closets, but here, where you and husband have to be in the bathroom to get to the closets. including past the toilet, a toilet closet is needed. You might swap the toilet with the linen/vanity, so that the sinks are on the same vanity, and create a toilet closet with a pocket door, just above the tub. You will have to shift your closet door to accommodate.

    Mark’s illustration is right. Turn those two closets into wide reach-ins. You’ll end up either with bedrooms that are slightly larger, or with two closets that are a tad deeper than normal.. One bedroom closet in our house is deeper than normal, I wish it were in my bedroom. I call it a ”step-in closet”, and it has room for hooks on the side walls.

    Will you have living room furniture as sketched? Will the tv be above the fireplace? Can a tv be above a wood-burning fireplace? should it be? Anyway, is centering the fireplace on the wall, instead of in the space, a structural change that you cannot do now? Probably. The reason to do it is, usually one centers the seating on the fireplace. In this case, the furniture impedes on the passage to the kids’ bedrooms. That means that hands will always brush the back of the sofa (yes, running hands across the top of the back) and it will get soiled. Better to have that moved in to the living room further, and even having a sofa table behind it, to betterr define the hall, and keep the sofa cleaner.

    Moving the fridge and cleanup space to where the wine fridge is makes more sense. There will be other shifting of things, like swapping cooktop and wall ovens, moving the tall pantry to the back wall. The cleanup sink becomes a general-purpose sink (iI.e., prep), and a small bar sink over on the back wall isn’t a bad idea for handwashing, quick rinse of a glass, etc.

    I suppose it is too late to move the entrqnce from garage into house, so that when you come out of your bedroom you aren’t looking at the door, and so when people come in, they aren’t looking down the hall into your bedroom. (actually, visitors using the powder room also see into yiur bedroom. Maybe just put an auto-closer on the bedroom door so it stays shut.)

    Kids’ bath: one sink. They will rarely if ever be in there at the same time, and storage drawers and counterspace are more needed. Do you plan to use the linen cupboard for anything beyond towels and toilet paper? Because that is all it is usable for right now. If you plan to use it for other things, like first aid and extra bath stuff, you might do drawers below and a stepped-back cabinet above.

    Powder room: switch the toilet and sink so that the toilet isn’t the first thing you see.

    dbr463 thanked bpath
  • 3 years ago
    • I would never want a deep covered porch off of the back of my house unless I lived in an extremely hot environment like Palm Springs, and maybe not even then. It guarantees that every room facing that space will be dark on even the sunniest days. If you need a covered space for dining and nice oversized cantilevered umbrellas won't do, I'd shrink it so at least some public spaces will get good light.
    • Agreed that master bedroom windows should be larger, especially since it only has one exposure.
    • I would want a window in my master closets.
    • I would want my main sink, fridge, etc. to be in the lower half of the kitchen where it will be partially obscured from view. Now they are one of the first things seen when entering the home.
    • I think the two main gables on the front of the house should be the same size and I'd ditch the smaller gable on the garage.
    • Agree closets for secondary bedrooms don't work. They're "walk in" but not very usable. I would do wider shallower closets in the same space.
    • I would set the great room up so that there can two separate seating areas, a conversation area around the fireplace and a tv-watching area. I'd probably accomplish that by moving the fireplace to one side of the room or the other. Right now your primary seating is at a 90-degree angle to the only wall you could hang a TV on.

    But my big-picture comment is that I'm surprised this is the "budget" option. To my eyes, it's a luxury house. You have a giant master suite, a large mudroom, a wet bar, lots of expensive details like vaulted and tray ceilings, you have a relatively complicated roofline, you have a mostly unused second story, a big kitchen with wine fridge, a large covered patio, etc. It seems like there's a lot of expensive fluff here.


    If I were you, I would get an architect and a contractor. First and foremost set a budget. Then identify your priorities. Then work towards a design that is realistic for your budget and incorporates your priorities as best you can. I don't think picking a plan because it seems inexpensive to build is likely to work out well. Money spent on an architect and builder using their experience to come up with a design that will proactively address your budget constraints would more than pay for itself.

    dbr463 thanked HU-918119203
  • 3 years ago

    Well, I asked for criticism and thank you to those that offered solutions. Here's a question. Can anyone send me a "plan or layout" they think better suits our wish list?

  • 3 years ago

    The best person to send you a plan is an architect who has walked your site, who knows your budget, and with whom you have sat at your kitchen table with paper and pencils and legal pads and your wish list.

    dbr463 thanked bpath
  • 3 years ago

    I really like the style of your home, but I agree, the kitchen needs some finessing. I wouldn’t want my guests to stare at a refrigerator when they first walk in. Plus, that is your best view, so why block it with a large appliance? Swap the wine bar to that side and and consider more windows and/or cabinet shelves to display your favorite bar or dish ware. Sink has to move, sorry. That area is the only way for traffic to move through the kitchen. Move your sink to center of island. Your sink and range will be centered and possibly flanked by two pendant lights?? If your husband loves to cook, why not give him a large pantry? Mine is full of stocked goods and appliances that I don’t like seeing left out on the counter. That extra space over there seems a waste to me anyway, but may seem more balanced if the fridge was over there. No one ever said my pantry is too big!

    dbr463 thanked Nancy Hoover
  • 3 years ago

    How big again is your property?

    If you were willing to start over, I'd suggest getting in touch with architectrunnerguy who posts here. He works remotely with Nick and has created some wonderful homes.

    dbr463 thanked cpartist
  • 3 years ago

    It's 10 Acres.

  • 3 years ago

    On 10 acres I bet you could have something spectacular and still within budget with the right architect. Like I said, check out architectrunnerguy which i linked to.

    dbr463 thanked cpartist
  • 3 years ago
    last modified: 3 years ago

    The most important rule of problem solving is to define the problem and all of its parameters well enough that everyone has a chance of finding a solution instead of repeatedly running into dead ends.

    You ask people to help you but you're not willing to show the other sides of the house or the entire plan or a plan that can be understood so its not a puzzle, it's a conundrum.

    Ask the architect for drawings with all the construction information layers turned off.

    After you get the closets, baths and kitchen fixed you'll probably need a 3D computer model in order to make sense of the exterior.

  • 3 years ago

    You have 10 acres, most home plans are made to fit small city lots (narrow and deep) I would be looking for a rambling ranch where you can take advantage of the natural light in every room. Wide and shallow vs narrow and deep.


    dbr463 thanked Jennifer Hogan
  • 3 years ago

    The issue I see with the primary suite is that you're navigating a maze to get to either closet. You could probably add a second door to the laundry to reduce the maze getting between the laundry and the clothes ... though that comes with its own can of worms. oh, and speaking of the laundry, the washer and dryer are backwards. Dryer should always be to the right of the washer because the dryer door opens to the right (and if the washer is a front loader, its door will open to the left). You don't want to have to work around the door(s) when moving clothes from the washer to the dryer.


    Kids' bedrooms are in corners but only have one window each? More windows! (I'm not even a big window person, but you can always put more opaque window treatments if it's too much.) I actually like that the primary closets do not have windows, though ... windows impede where clothes can be in a closet and can sun-fade the clothes.


    I agree with Jennifer K on the kitchen. Flip the whole kitchen, so the wine fridge/bar area is along the back wall. Windows would both be kept, just over the opposite sinks.

    dbr463 thanked BlueberryBundtcake - 6a/5b MA