Software
Houzz Logo Print
melrod31

Opinions on Mountain House Front Elevation

3 years ago
last modified: 3 years ago
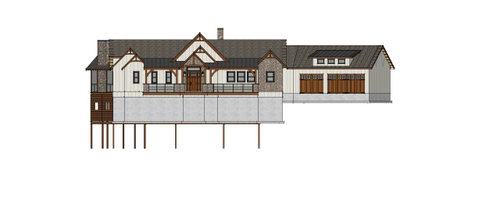

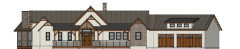

Hello again Houzz community. We are in the process of designing a house to build in the North Georgia mountains. Our current dilemma is deciding how much stone to put on the front elevation. We removed stone skirting that was along the entire front. Our HOA requires minimum 15% stone on the front and we're currently at 15.2%. Now we are trying to decide wether or not to bump out and add stone on the gable to the left of the front porch similar to the gable that's at the right of the porch. Thinking this may add some symmetry. Interested in your opinions regarding the stone or anything else. Thanks.


Comments (50)

  • PRO
    3 years ago

    First let me say I hate HOAs and their silly rules thta take all the personality out of a home. Stone is best when done where it would have been part of the structure so all around the foundation makes sense the gable no at all it will look like exactly what it is glued on stone .BTW it also looks much more real when done all around the sides of the home and that would get you way over the min.

    melrod31 thanked Patricia Colwell Consulting
  • PRO
    3 years ago

    The entire elevation needs a rethink. If you want the best suggestions, post in the Building A Home section: https://www.houzz.com/discussions/building-a-home

    Attach perspectives if you have them, the plan and the other 3 elevations.

    melrod31 thanked PPF.
  • 3 years ago

    I would try to figure out how to reduce it on your facade by .2%. Like others here…it should be placed where it would be part of the actual structure. Like the entrance and the porch structure and the porch foundation.

  • 3 years ago

    Per PPF's suggestion, I'll re-post on the Building section.

  • PRO
    3 years ago

    3 too many gables on that house. Really that is a terrible elevation. Even the windows are poorly placed.

    Place the stone on the chimney & under the porch


    melrod31 thanked BeverlyFLADeziner
  • 3 years ago

    The elevation has five too many gables if not six two many. It would be a much nicer facade if it were simplified.

    melrod31 thanked palimpsest
  • 3 years ago
    last modified: 3 years ago


    A custom home and you end up with an interior windowless master bathroom. Why?

    Also quite a bit of wasted space with that large "hallway" between the kitchen island and the powder room.

    melrod31 thanked chispa
  • 3 years ago
    last modified: 3 years ago
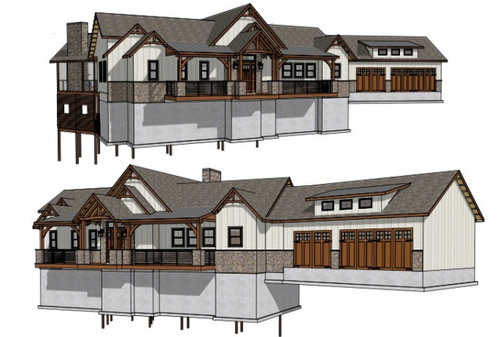
    Randomly located gratuitous gables and imitation stonework — very difficult to detect the intent of the design.

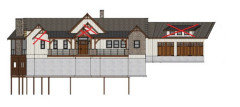
    The 3D model is difficult to read; the modeler needs to learn how to show the ground or delete the basement foundation.


    I would delete the two gables that sit just below the two largest gables.

    I see a lot of guard railing on a porch that appears to be close enough to the ground that they might not be needed.

    The logical place for stone is the big central gable element as if it had been the original building. Perhaps pull that stone element out from the rest of the facade. Right now it looks like just another gable. To counter the randomness of the facade you need to create a heirarchy and that requires a dominant element.

    melrod31 thanked res2architect
  • 3 years ago

    Not to pile on, but you could have something that is much nicer than this. It is just poor. I'm sorry but it looks like a builder trying to impress with all the stuck on stuff.

    I would not want a master bath without windows.

    I would not want a master closet with windows.

    And why all that wasted space between the kitchen island and the powder room wall? What is going there? The space is almost as big as your living room!

    Where will you store things like cleaning supplies? Brooms, mops vacuum?

    The washer/dryer for most will need to be reversed. And that's a long run for a dryer vent which means it's less safe in terms of possible future fire.

    Agree about the gables.

    Agree about the stone not looking pasted on

    Who actually designed this?

    I post this list all the time. Anything in bold really needs to be rethought to make it better.

    You don't state which direction is north so I bolded that too.
    The best homes are designed to suit the site and are a marriage of a well designed interior and exterior.

    The best houses come in at or under the design target square footage

    The best houses orient the public rooms towards the south for the best passive solar heating and cooling

    The best houses are L, U, T, H, or I shaped.

    The best houses are only one to two rooms deep. And covered lanai, porches, garages, etc count as rooms in this case.

    The best houses make sure kitchens have natural light, meaning windows so one doesn't have to have lighting 24/7 to use the kitchen. (And no, dining areas with windows 10' or more from the kitchen will not allow for natural light.)

    The best houses make sure all public rooms and bedrooms have windows on at least two walls.

    The best houses do not if possible put mechanical rooms, pantries or closets on outside walls

    The best houses do not have diagonal interior walls making for odd spaces.

    The best houses keep public and private spaces separate. (Your master bedroom up against the living room!)

    The best houses do not have you walk through the work zone of the kitchen to bring laundry to the laundry room.

    The best houses do not have the mudroom go through any of the work zones of the kitchen.

    The best houses do not use the kitchen as a hallway to any other rooms.

    The best houses do not put toilets or toilet rooms up against bedroom walls or public areas. (Your master toilet!)

    The best houses do not have walk in closets too small to stand inside.

    The best houses have separation, such as closets, between bedrooms and between bedrooms and public rooms.

    The best houses do not have roofs that are overly large, and dominate the exterior of the house.

    The best houses do not have stick on exterior materials only on the front façade.

    The best houses have an organizing “spine” so it’s easy to determine how to get from room to room in the house and what makes sense. Meaning they don’t have meandering circulation paths.

    The best houses design the inside, the outside and how the house sits on the site all at the same time.


    melrod31 thanked cpartist
  • PRO
    3 years ago

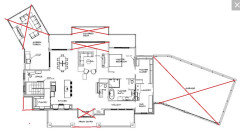
    Very rough rearrangement of existing spaces.


    melrod31 thanked PPF.
  • 3 years ago
    last modified: 3 years ago

    It looks like the 15% minimum requirement is on the front facade so the sides wouldn't count. I really do hate the look where the stone work all ends at the same height as it really shows no imagination and no sense of style. Figure out where the stone work can go to the top and then get rid of some of the pointless places.

    ETA - Does the HOA also require a certain percentage of wood on the front as well? If not I'd clean it up by getting rid of all the braces in the dormers and the angled pieces across the porch - unless they're structural? I can't see the front entrance well enough to see if posts on either side of the entrance can be clad in stone all the way up. It looks like there are two posts on each side but I can't tell how they relate to one another spatially. Or the ones at each end can be clad from top to bottom. This can't be done if the angled pieces are required.

    melrod31 thanked blfenton
  • 3 years ago

    If you did it at true foundation height only would that qualify? I don't think you want the brown knee socks look.

    melrod31 thanked palimpsest
  • 3 years ago

    Thanks for all the comments so far. Please keep them coming. We've been given a lot to think about. We may take a step back and re-think a lot of aspects of our current plan.

  • 3 years ago

    palimpsest I'm not sure if that would count. There won't be very much of the foundation showing above grade in the front.

    blfenton The 15% does apply to the front only. There aren't any minimum requirements for wood. I agree and was planning to delete the angled braces at the top of the columns. As well some or all the braces at the peak of the gables.


    I can see where we may need to reduce the number of gables for a cleaner look.


    Thanks again everyone. This is helpful.

  • 3 years ago

    Thanks for all the comments so far. Please keep them coming. We've been given a lot to think about. We may take a step back and re-think a lot of aspects of our current plan.

    Who designed this for you?

  • 3 years ago

    Sorry but to me the exterior looks like those so called "modern farmhouses" but with junk stuck on to try and make it look like a mountain home. The stone you show on the front goes up too high. It makes the house look squat. Way too much going on on the front.


    Are there any doors on the rooms? The office is just open? Mudroom open to laundry which is open to master closet which is open to master bedroom?


    How can 2 people be using the sinks at the same time in the master bath with that configuration?


    Window in the pantry but a masterbath with no windows?


    I like somewhat open floor plans but you walk into your house and see everything.


  • 3 years ago
    last modified: 3 years ago

    Applying stone in a short band under windows and stopping at the outer corners is a modern affectation typcally made possible only because the stone is attached to a structural wood framed wall. Since the exterior structural wall of a house must span from a foundation to a floor or roof (a discontiuous wall would collapse in a strong wind) it's obvious (even if subconscious) that the stone is decorative instead of functional.

    This can appear clever and sophisticated on a modern style house but on a traditional/vernacular style house it can seem like subterfuge.

    So put the stone wherever you like but always rest it on a foundation and continue it to a floor or roof line.

  • PRO
    3 years ago

    The first thing that popped out for me is the smaller gable within the gable near the entrance. I would suggest removing if possible. It seems unnecessary.

    melrod31 thanked Norwood Architects
  • 3 years ago

    24 corners on the house only. This does not include the garage or screened in porch. WHY OH WHY do they do things like jut ins and outs for no reason and gables for no reason.

    Just remember that corners cost money and you loose square footage every time they jut it in and out.

  • 3 years ago
    last modified: 3 years ago

    WHY OH WHY do they do things like jut ins and outs for no reason and gables for no reason.

    Because particularly with computer-aided design you end up designing from a Menu or a Checklist: A Primary bedroom has X square feet, Secondary bedrooms have X square feet, A spa bathroom is shaped like this, the Popular Kitchen of the Year is shaped like this and so forth, and the Great Room goes in the middle somewhere, then the grand entry and the "family entry" and the bits that get appended to the kitchen.

    Each Rectangle-ish shape can be set down in the spot where you think it should go and while you may need to sort out how things fit together on the Inside, it doesn't matter how many jigs and jogs you've created on the perimeter, because you also have a computer to help figure out a roof to cap off the whole thing. Then it got turned into a "style" that people decided was "interesting", and a tidily designed house shaped like rectangle was "too boring". And then someone got the idea of "creating a story" with different facade materials to "explain" why the house had so many shapes, as if it was "built over time". And then that eroded into "you need 60% this, and 25% this and 15% this material" stuck on the front of your house somewhere to "make it fit in to the spirit of the subdivision".

    I am not an architect, I have an interior design degree that was heavy into interior architecture and most of our classes took actual existing buildings in our city and we had to create commercial and residential spaces In Those Rectangles, and of course the restaurant and hotel and office design objectives Did start out with "You need X number of guest rooms/bathrooms/ hallway circulation/ etc. of X sizes. There were people who absolutely took most of the semester to figure out how to fit one set of rectangles into a big rectangle without creating King Minos's Labyrinth, and some of them did not do all that well. And some of those people are the ones who went for their Masters in Architecture, so they could be a "real architect" instead of a designer. Maybe some of them figured out how to work within the discipline of the regular rectangle, but for the ones who never did, it didn't matter. All they had to do is design houses with 42 corners and a bunch of gables like we often see in the BAH forum. And they probably make more money than the ones working in the rectangles.

  • PRO
    3 years ago

    The exterior of a home should be designed with consideration of all sides of the structure, not just the front. That being said, one wonders what intellect went into the Home Owner Association's rules. Perhaps they are thinking the designer would know enough to continue the stone all the way around the house, or in the very least use the stone in a manner that reflects the integrity of stone in the construction of structures.

    Angled walls and nesting gables and such are many times tricks of inexperienced designers. There is a beauty in simplicity, but few pursue it and master it.

  • 3 years ago

    There is a beauty in simplicity, but few pursue it and master it.

    In our culture there is hardly an incentive to pursue something like that. Our culture has made the Kardashians billionaires.

  • PRO
    3 years ago

    There will always be those that are like the skunk that goes to church, they sit in their own pew.

  • 3 years ago

    cpartistWho designed this for you?


    We have a plan designer who we are working with, however, we have gotten to this point because of changes we've requested. Realizing we need to re-think some things.

  • 3 years ago

    vinmarks Are there any doors on the rooms? The office is just open? Mudroom open to laundry which is open to master closet which is open to master bedroom?


    Of course we will have doors. This is a preliminary drawing that's not complete and still a work in progress.

    Yes the little desk/office area will be open. The idea there is to have built-in cabinetry matching the kitchen cabinets. All the other rooms will have doors.

  • 3 years ago


    melrod31 thanked User
  • 3 years ago

    We have a plan designer who we are working with, however, we have gotten to this point because of changes we've requested. Realizing we need to re-think some things.

    In other words you have a draftsman who calls themself a designer. You need a person of design talent. Most likely a residential architect. This person you were using is not it.

  • 3 years ago
    last modified: 3 years ago

    DeWayne Thanks for the input. The angled garage is another HOA requirement. And the the rear screened deck is angled pointing towards the best view. That is the direction of the view of a lake. I'm agreeing we need to reduce the number of gables.

  • 3 years ago





    Found this on Houzz. What are thoughts on this?

  • 3 years ago

    What are thoughts on this?

    My thoughts are it's bad. Especially with that oversized roof.

  • 3 years ago

    I would like to see some pics of mountain homes those commenting here like.

  • 3 years ago

    The house found on houzz is a step in the right direction which is always helpful.

    melrod31 thanked res2architect
  • 3 years ago

    I would like to see some Houzz mountain house exterior favorites. I know you can filter exterior and farmhouse which I guess is the closest to “mountain house”. But is there a way to see the most liked?

  • 3 years ago

    The latest picture posted mostly presents a problem of scale:

    What is supposed to be the "main massing" of the house, off to the right, seems smaller than the dependency, off to the left, and the hyphen, or connector, in between is kind of big for being just a connector between parts, albeit with a lower roof.

    Then the main part of the house sets up a rigid symmetry and the "additions" completely break the asymmetry, and the part off the the left, again, overwhelms the main body of the house.

    The pokey little gables on the main house are like cat's ears.

    melrod31 thanked palimpsest
  • 3 years ago

    I worked in the Colorado Rockies on the team that designed Snowmass but I’m not sure what a mountain house is.
    Is it heavy timber? rough board siding?metal roofs?
    There are a lot of wood framed Victorian houses with stained glass and front porches in the Rockies.
    Crested Butte is one of the best preserved towns; still no parking meters.

    melrod31 thanked res2architect
  • 3 years ago



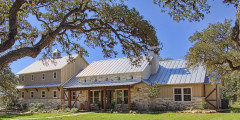
    This is TX Hill Country but "Oak Point" by BMA is more like something I would prefer in a rustic environment


    Or maybe something like this from MSA Arch.


    It's a little hard for me to relate, living in the northeast surrounded by mostly pre-Civil-War architecture.

    If "mountain home" describes something that is typically lots of overlapping gables and many corners and angles and stripes of different materials on the front, which seems like it might be, I honestly would be hard pressed to find a picture of what I think is a Good example, because I'm not sure I've seen one.

  • 3 years ago

    res2architect The logical place for stone is the big central gable element as if it had been the original building.


    Your suggestion is to have stone on the large main gable at the entrance and no where else? That seems interesting, as it would pronounce the entrance.

  • 3 years ago

    Yes, the main element should be highlighted. Tying elements together horizontally with stone loses the hierarchy. I prefer to provide a horizontal tie with wide double hung windows.

    melrod31 thanked res2architect
  • 3 years ago
    last modified: 3 years ago

    I don't know what the possibilities of the roof are but I raised it a bit on the right to give sort of a hierarchy and moved the stone around and got rid of some gables--which of course changes the floor plan to some extent, because the gables bump out the walls a bit.


    melrod31 thanked palimpsest
  • 3 years ago

    Regarding the GA house, it has a nice massing but 4 different cladding on the same element should be illegal.

  • 3 years ago

    I’ve often been tempted to compare modern multi-cladding houses to a patchwork quilt but didn’t want to malign that kind of quilt having designed some in my youth.

  • 3 years ago

    HU-29, thanks for that image. It perfectly describes the pseudo-craftsman-supposedly-inspired apartment buildings that have gone up around me in the last decade.

  • 3 years ago
    last modified: 3 years ago

    palimpsest thanks so much. I like what you did. The stone and raising the roof section anchors the center/main part of the structure.

  • PRO
    3 years ago

    If the same amount of effort was put into each side of the house the end result should be better.

  • 3 years ago

    HU-29, thanks for that image. It perfectly describes the pseudo-craftsman-supposedly-inspired apartment buildings that have gone up around me in the last decade.

    Except the quilt is charming. The pseudo-craftsman houses aren't.

    For those who followed along on my saga, remember the draftsman's original version that he thought was a craftsman? He threw every supposed craftsman detail on the front of the house except the things that really made it a craftsman house.

  • 3 years ago

    To further give order to the massing, let the front entrance bump out mirror the rear bump out and make it full height stone and center the front door and gable roof on it.
    Are the upper level windows functional?

    melrod31 thanked res2architect
  • 3 years ago

    The porch posts should be larger and rest on the porch deck instead of the big blocks whatever they they are.
    I would recess the porch steps into the deck and let the small gable above them align with the porch beam.

    melrod31 thanked res2architect
  • 3 years ago

    res2architect Are the upper level windows functional? The upper windows in the gable where added by palimpsest Those windows can be real windows since that's in the main cathedral ceiling.

    We requested the front door be off-set from the center of the main cathedral ceiling. We wanted it centered between the kitchen island and the powder room wall so it's centered when you walk in.

    Thanks again for the comments.

  • 3 years ago

    Center the door and put a closet each side of it.

    melrod31 thanked res2architect