Software
Houzz Logo Print
nlj45231

New House Design Floorplan Question

3 years ago
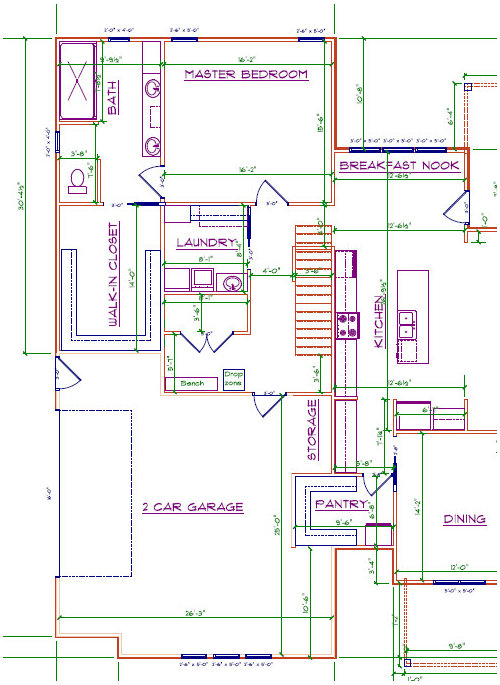
I've not posted here before; only reading the advice. We are finalizing plans for our home to "age in place in" and I wanted to ask advice on our nearly final plan. House is single story, farmhouse style, no bonus room and an unfinished basement. It's just my husband and I, no children. I'm really happy with the plan overall; there is just one thing that I'm not thrilled with. Our primary entry and exit from the house will be through our garage. In our plan, we have to walk through a "shortish" hallway to get to the garage; I'm sure it will be fine (and my DH doesn't understand why I'm thinking about it), but I worry that we may regret not having a shorter path to the garage through the kitchen. Our basement stairs are to the right as we enter the house. We plan for an open stairway with railing to make the hallway feel more spacious; door is at the bottom. Our mudroom has a nice bench with dropzone and a huge closet to keep shoes, coats, vacuums, etc. in the entry area. We tried a doorway into the kitchen so we could turn right as we enter the house from the garage, but it stunted the kitchen cabinets and I felt it was a safety concern to be walking in front of an open stairway.

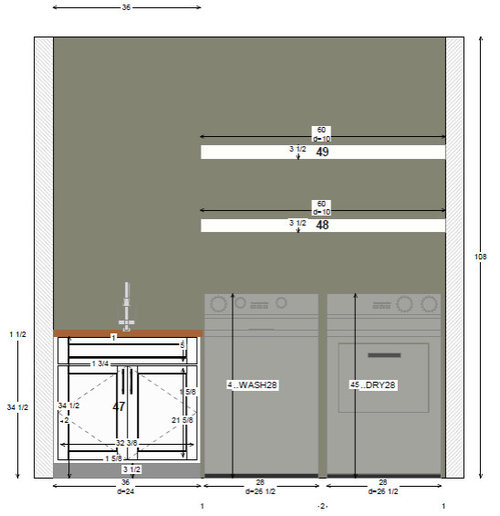
We really love the planned size of the kitchen, butler's pantry and pantry. In our current house we enter into our house through the laundry room and I don't dislike seeing my laundry area; only need for it to have storage, a large close and a sink. Am I overthinking this? Do any of the talented people here have suggestions?

Floorplan


Main Kitchen Wall



Second Kitchen Wall


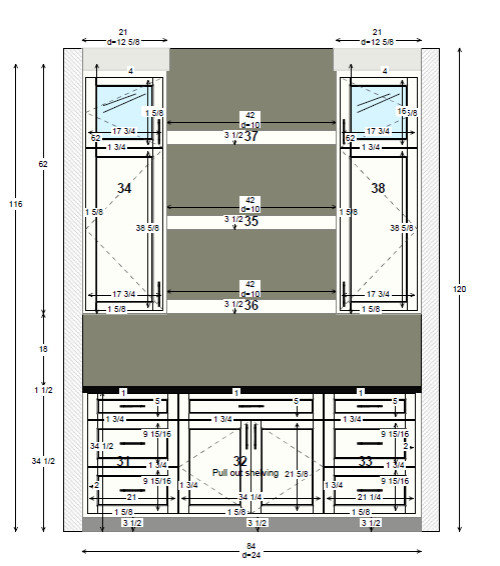
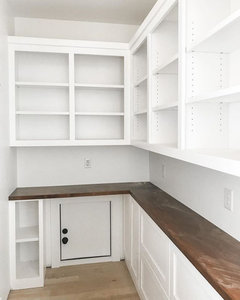
Butler's Pantry


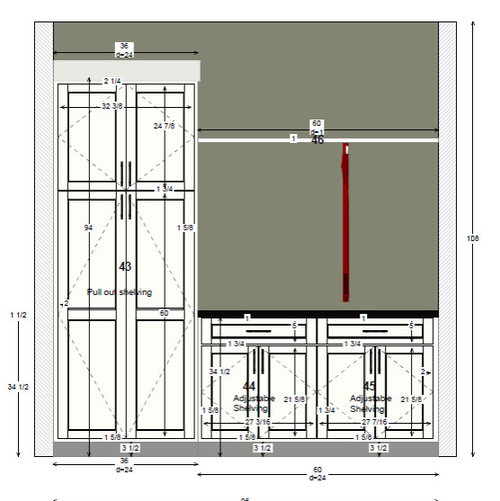
Laundry 1


Laundry 2


Comments (18)

  • 3 years ago

    Requiring everyone who enters your house to go through the garage is undesirable and unattractive. You don't need a big, flashy front entrance necessarily, but I do think you need to do better than this. If you are using an architect on this plan, tell them your concerns and send them back to the drawing board. I would look to have a door from the garage go directly into the kitchen for when you come home with groceries and an entrance into the house that doesn't go through the garage (into the mudroom perhaps). It looks like you should be able to do this with some small compromises in other areas.

  • 3 years ago

    I’m pretty sure the OP means that THEY will usually come and go through the garage. I see a front porch in front of the dining room, leading me to think there is a front door to the right of the dining room.

  • 3 years ago

    Thank you kandrewspa and bpath, we do have a nice foyer entry door. I meant that my husband and I use the garage entry almost 100% of the time.

  • 3 years ago

    Oh, I thought you only had one entrance into the house! Glad you clarified.

    nlj 45231 thanked remodeling1840
  • PRO
    3 years ago

    The path from our garage to our kitchen is thru the entry and past a stair up and down. We have never found it to be a problem. I think your layout is fine and I wouldn't interrupt the kitchen counter with a door. The functionality of the kitchen should take precedence.

    nlj 45231 thanked RappArchitecture
  • 3 years ago

    Ours is a straight shot from garage to kitchen, but the hallway is around 50 ft long. It is a large one story house on a not so large and irregular shaped lot, so when you place the garage in the front and kitchen in the back of the house, they don't end up next to each other.

    Compromises have to be made and the long hallway is not an issue at all.

    My only issue with yours is that it is even further to the pantry to put food away. In mine, we walk past the pantry just before entering the kitchen.

    nlj 45231 thanked chispa
  • 3 years ago

    Our house in Florida has the kitchen on the top floor, and the garage obviously at ground level - 3 stories away. Your hallway is fine.

    nlj 45231 thanked LH On the Move
  • PRO
    3 years ago

    Many people design in a Costco Door from the garage to the kitchen so hauling groceries is not such a struggle.

    https://www.tasteofhome.com/article/door-from-garage-to-pantry/


    nlj 45231 thanked BeverlyFLADeziner
  • 3 years ago

    Thanks RappArchitechture, Chispa, LO CO/FL you for sharing that you have a little way into your house and don't find it problematic. BeverlyFLADeziner thank you for reminding me about the Costco door; I'll look for more information on these. I'm not so concerned about the distance of the pantry as I typically have one trip a week (for just two people), my husband usually helps bring in groceries and I'll have a mix of storage in the walk in pantry and the pantry in the kitchen. DH also teased about getting me a cart in the future to help with the groceries (but I don't foresee that need for a while). My worry is more related to the trips in and out of the house potential multiple times a day. We have an exit at the back of the house, so that is another option, we'll just have to manage a place for changing shoes if we use that.

  • PRO
    3 years ago

    There are a lot of things you can get accomplished when there are two of you that get to be impossible when there is only one of you. They will find me dead bringing in groceries from Costco. Just hauling water or beverages can be backbreaking.

    nlj 45231 thanked BeverlyFLADeziner
  • 3 years ago

    This is an aside,  but you may want to shift your garage door down by a foot or two to give more room for the car on the left to open the driver's door.  It looks really close to the wall,  and as you age in place,  having more room will be important.  An upgrade would be doing 18' wide doors (plus shifting it down or to the right).

    nlj 45231 thanked T T
  • PRO
    3 years ago

    There is a point(s) in designing a house where the designer should take ten steps back and look at the design to evaluate if it is good. When designing a new home one should strive for the ideal and not just settle what is presented.

    I do not know all your needs, but when I look at this partial plan I see spaces that are jumbled together with less than preferable spatial relationships and lack of ease of construction. The path from the garage to the kitchen is longer than ideal and the distance from the garage to the pantry is nearly twice as long.

    The meandering wall between garage slab and house basement adds unnecessary complexities and the encroachment of the pantry space into the garage reduces the garage's usefulness.

    There is probably more but I have to get back to work.

    nlj 45231 thanked Mark Bischak, Architect
  • PRO
    3 years ago

    bpath is right. The bedroom door is more problematic to me than the access to the kitchen issue. I would flip the bedroom and bath so that the bedroom is at the corner, creating a "hallway" inside the room for more privacy. This would allow windows on two sides in the bedroom and also eliminate the need to walk thru the bath to get to the closet.

  • 3 years ago

    Is it possible to just add a door directly into the pantry from the garage? Eliminates most of the issues with hauling groceries but only needs to be used when groceries are being brought into the house. Reduces the storage a bit but increases functionality significantly.

  • 3 years ago

    Back to the garage, entry discussion.


    Piggybacking on the overhead garage door placement shifting to the right as the left car will be tight against the wall. ALSO - steps between the garage and the house never seem to get shown on the plans. Are you really planning zero steps here? Are there final floor elavations called out anywhere? If not - you need to have that discussion with your builder. Like yesterday.


    With an unfinished basement, THAT will probablty drive your first floor elevation and you'll end up with 2, 3 or more steps from the garage into the house. We've seen this before on Houzz and folks end up with many steps into the house - in fact - one person with a disabled spouse ended up with stairs into the house - really bad. If you want no stairs or only 1-2 stairs that needs to be specifically called out and very intentional. DO NOT leave it to chance


    What d stairs do to your useable space in the garage (that, on it's face looks ample, but with the pantry bumpout, door placement and stairs / landing could be way less than optimal.

    nlj 45231 thanked just_janni
  • 3 years ago

    I think it will seem odd to have the basement stairs there, with door at the bottom. zhow do you plan to use the basement? Storage I imagine, but for what? It seems like an odd placement unless it’s where the golf clubs go in winter.

    nlj 45231 thanked bpath
  • 3 years ago

    Thank you all for thoughts and suggestions thus far; I'm taking another look at the plans for this entry.


    bpath and RappArchitecture - I never noticed that the location of the MBR doorway being a straight shot in from the garage (focusing on the pathway into the kitchen); this doesn't bother me; however, I like the idea of swapping the MBR and bath around and being able to access the closet without going through the bathroom. I'm trying to swap the current location of the MBR and bath; adding a short hallway to the left past the laundry room with a door on the right to enter the Master Bedroom. I feel there is room to do this, but I need to adjust the Mudroom bench and large closet to account for the Hallway space. High priority for a nice bench for putting on and off shoes and dropping purse and keys and a large closet to accommodate coats, jackets and the majority of our shoes as well as anything else in this area. I'm also looking to see if I can layout/incorporate the laundry area differently. Currently the laundry isn't huge, but includes a large pantry to store laundry detergent and cleaning supplies as well as a sink and a hanging rod I like having this a distinct room, but it's not a show-stopper to have it open as long as I have my storage, closet, sink and bench. If I can move the bedroom location; I'm also thinking if I can have an entry into the bathroom from both the MBR and the hallway.


    Mark Bischak /Laurel C- thank you. agree that the pathway into the kitchen and pantry is longer than I would love it to be, as I will only shop approximately weekly this shouldn't be overly burdensome. We did think about adding a doorway into the pantry from the garage; however, I don't want to lose pantry space and have another entry into the house at this time. If in the future I feel that it's a significant burden, we can add a doorway (realize it would be costly, but is it an option), The large walk- in pantry was my demand; I didn't mention that we will have minimally an additional 1 1/2 car garage for storage in the back, so this garage is primarily for our cars, trash and recycling and other miscellaneous items. Trying to ensure that DH and I are compromising on what is important to each of us. I haven't included the full plan, but if there is another option that "jumps out" I'm interested. At this point trying to stay within the current footprint. It was our ideal to have our basement stairs be a straight- shot from the doorway, but this was the closest we could come.


    TT & just_janni - thank you, will have another look at the location of the garage door and size to ensure we have enough room to fully open vehicle doors ad allows enough access. Believe we discussed 2 steps to the house from the garage; agree it is important to confirm and we will want to ensure that we have space to add in railings when it comes to that time. The storage area near the doorway can be modified if we need to as it isn't dedicated to anything and we planned to keep it open. Basement will only be used for storage; things like Christmas and other holiday, extra craft supplies and likley a treadmill.


    When I draft out the ideas on changes, I will repost. Thanks again for all the feedback.