

Help me decide how to organize our great room
3 years ago
last modified: 3 years ago
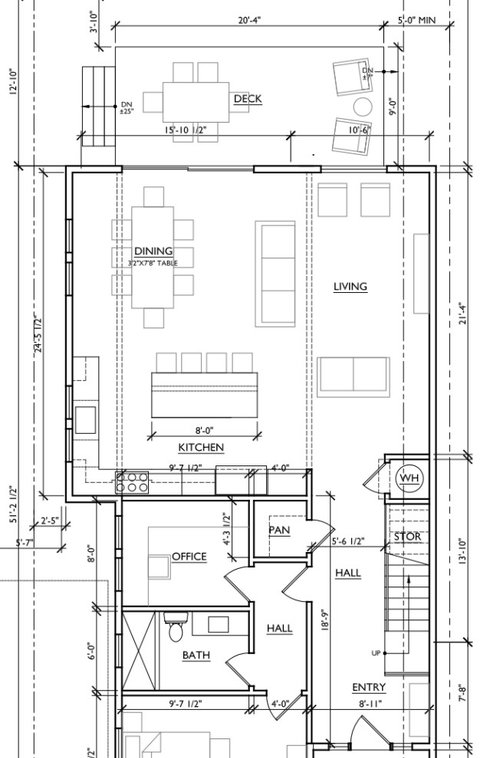
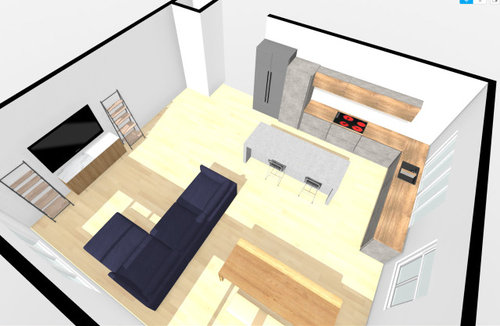

Kitchen in bottom left corner

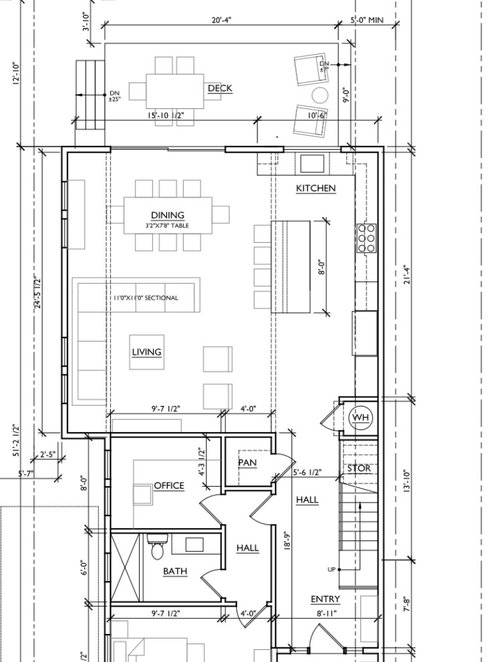
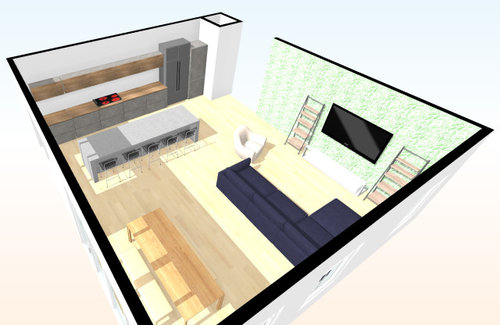
Kitchen on right side
Sort by:Oldest
Comments (4)
Related Stories

MOST POPULARThe Dream Laundry Room That Helps a Family Stay Organized
A designer’s own family laundry room checks off her must-haves, including an industrial sink
Full Story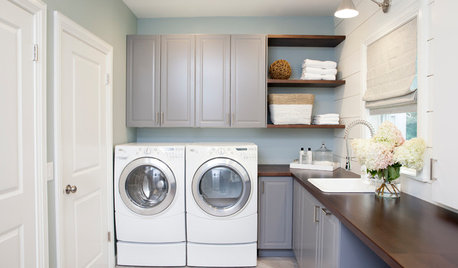
ORGANIZINGAfter Tidying Up, How to Organize Your Laundry Room
When you’re done giving your laundry area the Marie Kondo treatment, these storage tools can help keep it neat and clean
Full Story
ORGANIZINGHow to Organize Your Linen Closet and Laundry Room
Linen closets and laundry rooms are hardworking spaces that can easily become cluttered. Here's how to pare down
Full Story
COLORColor Palette Extravaganza: Room-by-Room Help for Your Paint Picks
Take the guesswork out of choosing paint colors with these conveniently collected links to well-considered interior palettes
Full Story
SMALL HOMESRoom of the Day: Living-Dining Room Redo Helps a Client Begin to Heal
After a tragic loss, a woman sets out on the road to recovery by improving her condo
Full Story
ORGANIZING4 Questions to Help You Organize Your Favorite Photos
Organize your keeper photos with a system that's just right for you, whether it's in the cloud or you can hold it in your hand
Full Story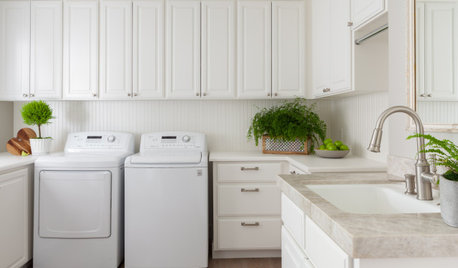
ORGANIZINGHow to Organize Your Laundry Room on Nearly Any Budget
Turn this workhorse space into an efficient and organized room with storage solutions to suit a range of budgets
Full Story
REMODELING GUIDESRoom of the Day: Antiques Help a Dining Room Grow Up
Artfully distressed pieces and elegant colors take a formerly child-focused space into sophisticated territory
Full Story
ORGANIZINGHow to Organize Your Living Room on Nearly Any Budget
Make your living room more usable and clutter-free with ideas that suit your storage needs and work with your budget
Full Story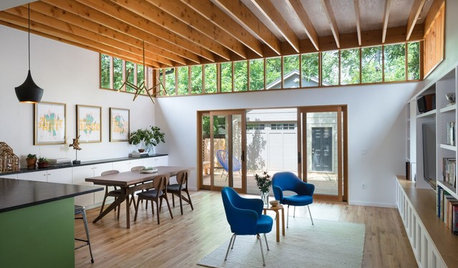
ROOM OF THE DAYRoom of the Day: A Great Room Pays Homage to Ordinary Architecture
This Texas renovation embraces a stick frame home's simple structure and its place in the community
Full Story




JAN MOYER
tracefloyd
Related Professionals
Scranton Kitchen & Bathroom Designers · Johnson City Design-Build Firms · College Station Design-Build Firms · Wheeling General Contractors · Elko General Contractors · Watertown Flooring Contractors · Crestview Kitchen & Bathroom Designers · Savannah Kitchen & Bathroom Designers · Madison Kitchen & Bathroom Designers · Newburyport Kitchen & Bathroom Designers · Pierre Kitchen & Bathroom Designers · Hagerstown Kitchen Remodelers · Huntington Kitchen Remodelers · Los Angeles Custom Countertops · Queens Custom CountertopsPatricia Colwell Consulting
Pat YoungOriginal Author