

New quartz countertops questions
3 years ago
Sort by:Oldest
Comments (4)

Related Stories
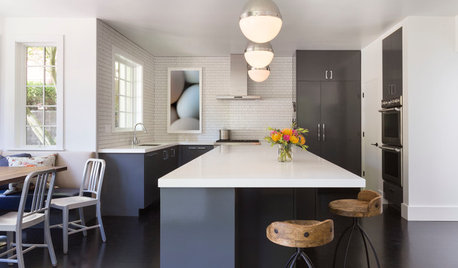
KITCHEN COUNTERTOPSWhy I Chose Quartz Countertops in My Kitchen Remodel
Budget, style and family needs all were taken into account in this important design decision
Full Story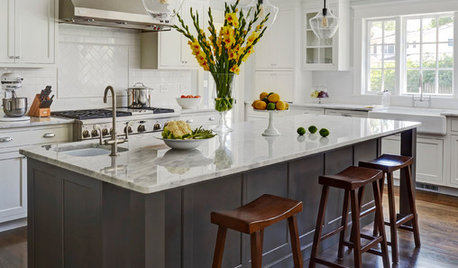
KITCHEN COUNTERTOPSWhat’s the Difference Between Quartzite and Quartz Countertops?
Weigh the pros and cons of these popular kitchen countertop materials
Full Story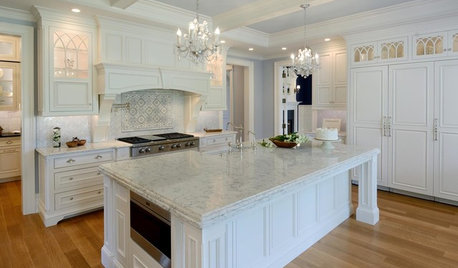
KITCHEN COUNTERTOPSQuartz vs. Granite: The Battle of the Countertops
Read about the pros and cons — and see great examples — of these popular kitchen countertop materials
Full Story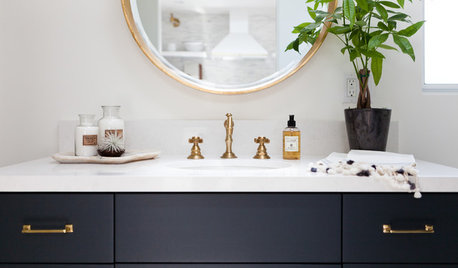
BATHROOM DESIGNBathroom Countertops: The Pros and Cons of Engineered Quartz
See why these designers like engineered quartz for its durability, color options and more
Full Story
KITCHEN COUNTERTOPSKitchen Confidential: The Case for Quartz Countertops
If you want durability, consistent coloring and a low environmental impact, quartz might be the right material for you
Full Story
KITCHEN DESIGNKitchen Counters: Stunning, Easy-Care Engineered Quartz
There's a lot to like about this durable blend of quartz and resin for kitchen countertops, and the downsides are minimal
Full Story
REMODELING GUIDES9 Hard Questions to Ask When Shopping for Stone
Learn all about stone sizes, cracks, color issues and more so problems don't chip away at your design happiness later
Full Story
KITCHEN DESIGNGet Quartz and Porcelain Surfaces Super Clean
These cleaning tips for quartz, travertine, porcelain and engineered stone will help keep your countertops and sinks looking spotless
Full Story
HOUZZ PRODUCT NEWS7 Trends for Countertops and Other Surfaces in 2023
See the latest looks for engineered quartz, natural stone and other materials showcased at the KBIS 2023 trade show
Full Story
LATEST NEWS FOR PROFESSIONALS5 Trends in New Engineered Countertops and Surfaces for 2024
See the latest styles and features for quartz, porcelain and sintered stone showcased at the recent KBIS 2024 trade show
Full Story




Buehl
DETAILS design studio LLC
Related Professionals
Sioux City Interior Designers & Decorators · Hattiesburg Architects & Building Designers · Brattleboro Architects & Building Designers · Little Rock Kitchen & Bathroom Designers · Carbondale Kitchen & Bathroom Designers · Spanish Fork Kitchen & Bathroom Designers · Santa Fe Kitchen & Bathroom Designers · Macon Kitchen Remodelers · Gloucester Kitchen Remodelers · Wausau Kitchen Remodelers · Billings Kitchen Remodelers · Florence Custom Countertops · Houston Custom Countertops · Waco Custom Countertops · La Crosse Custom CountertopsNorwood Architects
Jenn B Designs