Software
Houzz Logo Print
webuser_806354044

hi I’m new can you critique my floor plan please ?

3 years ago
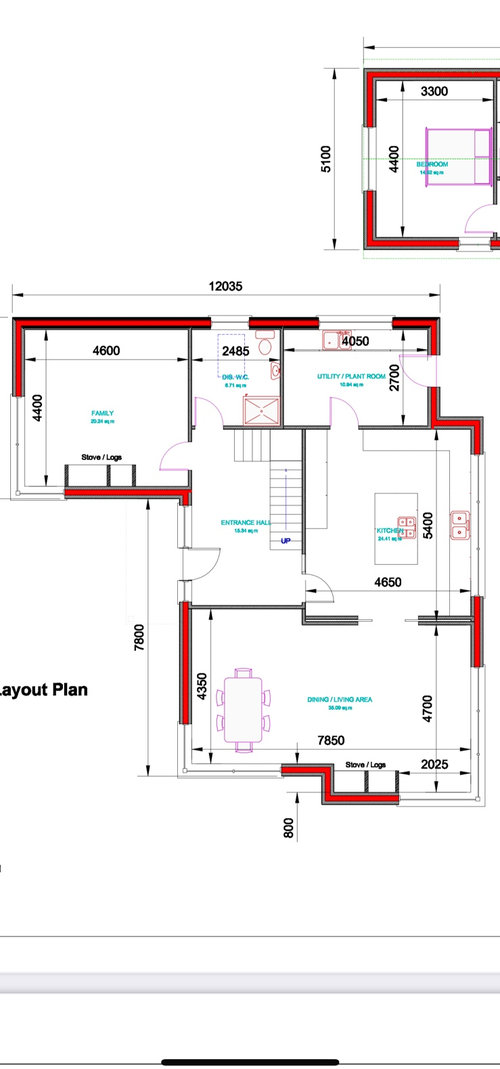
How would you improve it? Is my dinning table too far away from the kitchen? How do I balance my off centre fireplace? Thanks

Comments (25)

  • 3 years ago

    Kitchen window is facing east. Fireplace in the open plan is south facing.

  • 3 years ago

    What country are you building in? Do you have an architect? Do you want a door from the entrance hall to the dining and living room?

  • 3 years ago

    UK, architect is not very engaged and yes a door from hallway to living/dining I think is necessary but open to a better design if it needs to stay closed. Thanks.

  • 3 years ago
    last modified: 3 years ago

    Strangely compartmentilized with poor circulation and dead ends. Does the stair serve only one bedroom? Is this a renovation?

  • 3 years ago

    Can you suggest how you would improve please. I feel a lot of floor space is going to waste.

  • 3 years ago

    Stairs serves 4 bedrooms, please see attached. This is a new build

  • PRO
    3 years ago

    IMO the whole layout is just odd can you not switch the DR for the LR space so the natural movement would be the DR next to the kitchen I love thta you have a space you call a FR but it seems to be quite remote form the rest of the living space . Maybe it is what you want. I do like the TV space away from my LR it just seems to far from the rest and where exactly does the bedroom go? Why the big empty space at the entry by the stairs ? IMO no point in a shower if the bedroom is not on this level . I need a bit more info I think. I think you need an Interior Designer to work with get what you need for your family Here what will happen is you will get a ton of info but then what.?

  • 3 years ago

    Thanks so far for your comments, I’m happy to get a ton of info so shout away and yes I am considering an interior designer to get the best on spacial planning too. The DR was placed over there only because of the fireplace. Because it appears to be stepped back I’m afraid you won’t enjoy it if LR is in dining room area- or can you bring it forward or something ?? DR room proximity to the kitchen is troubling us !! The separate LR is more a snug/ tv room or just somewhere you can close the door.

  • 3 years ago

    Can I claim back some of the space out of the hallway ?? And good point about shower downstairs, I will omit.

  • PRO
    3 years ago

    Do you know about houzz.co.uk ? People there will be more familiar with UK building practices.

  • 3 years ago

    Can you post a site plan. The layout has a lot of things that could be improved but why that shape house. We don’t know the external constraints and drivers.

  • 3 years ago

    Are you committed to the shape and floor area? Why so few closets?

  • 3 years ago

    We are committed at this point to the shape, closets haven’t really be considered at this point as trying to get the next flow/layout sorted first

  • 3 years ago
    last modified: 3 years ago

    The kitchen has good space. It appears to not yet be designed for function. The counter at the north and west sides aren't going to be used. There is no reason to place the cooktop or range on the island. You need to consider the ventilation hood. And no reason to have it back-to-back with the sink. The sink should be a single bowl. The refrigerator location isn't shown. All lowers should be wide drawer units.

  • PRO
    3 years ago

    If I had a crystal ball I think I would see a different local architect in your immediate future.

  • 3 years ago

    Unbelievably we are on our second architect 😔

  • 3 years ago

    Thanks @dan1888 for the really helpful advice, I will definitely take it on board when designing the kitchen and your correct the space at the moment only has rough placements from the Architect.

  • 3 years ago

    Agree DR needs to be next to kitchen - you dont want to be carrying stuff accross the LR. not sure if fp can be moved to be in LR? also not sure why hallway is closed off from the current DR? seems very strange for that not to be open. i like the seperate family room - i never understand the purpose of having 2 sitting areas open to eachother, nor do i like tv in main LR. i think you need to solidify kitchen plans before committing to window layout - you might want fridge on DR side for easy access or cooktop on exterior wall for venting.

  • 3 years ago

    Thanks lharpie for your advice. I can introduce a door easily enough from the hallway ( someone else also suggested it) so will do that thanks. Great point about the fridge/window/dr, it’s something I need to look at. FP may have to stay in position due to local planning laws. But I think I will either have to remove island and just have a kitchen with a dining table or else place it by FP. Thanks for the advice I appreciate it.

  • 3 years ago
    last modified: 3 years ago

    Open the solid wall in the foyer, put the dining table and the kitchen in that larger space. No need for a fireplace/chimney.


    Move the living room to where the kitchen is on the plan. Take advantage of what a wall of windows can add to your design.


    Family room: no fireplace (it takes up too much floor space) choose a gas fireplace with an outside vent.


  • 3 years ago

    Thanks elceig, I love this idea and thanks for also sending the picks and taking the time to think it out. Just one question if I were to move all that and it’s very tempting to be honest, how would I access the utility area?

  • 3 years ago
    last modified: 3 years ago

    Same way. You can keep the (pocket) door in the new living room. There is an exterior door, perfect, if you need repairs, the access is from the outside.

    Good time to suggest to consider pocket doors and rooms where you need no doors.

    No need for a door in the family room.

    Downstairs bath: keep it, as you never know when you or a future buyer may need to turn family room into a bedroom. (will add value to the resale).

    Rethink the design, you could do much more with the space. (for instance replace the double hung with an operable transom). You get more wall space and won't have to worry about privacy. Where is the washer/dryer? See if you can fit it in....perfect for first floor living.


  • 3 years ago

    The kitchen will be the most costly and functionally important space in your project. You can get design ideas by posting that part of the floorplan in the Kitchen section. It helps if you size the image to enlarge a lot when clicked on.

  • 3 years ago

    I think it depends on how much use the dining room table will get. The table might get used more for jigsaw puzzles, games etc than actual dining and therefore is fine where it is. I would probably put double doors from the foyer into the living/dining room area so you don't have to walk through the kitchen. I would then make a smaller door into the kitchen or no door at all.

  • 3 years ago

    Good tip dan1888, I will do that thanks. Thanks also nelliebean I’m going to put double doors there also if the layout stays the same. I’m going to get out graph paper and play with the different layouts and even try bringing the kitchen into the LR space. I think could raise that fireplace on the wall and rather than it being the focal point have it as a bonus heating the room. Thanks for everyone’s help and if anyone else has any thoughts please let me know.

Sponsored
Haus Studio
Average rating: 4.8 out of 5 stars28 Reviews
Franklin County's Preferred Custom Cabinetry & Design Studio